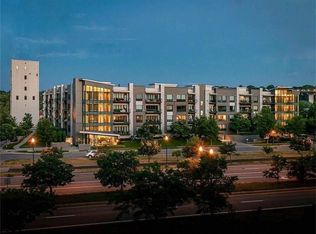
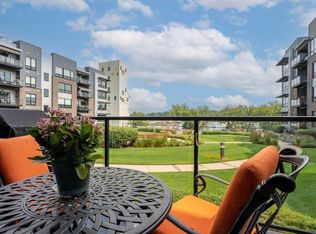
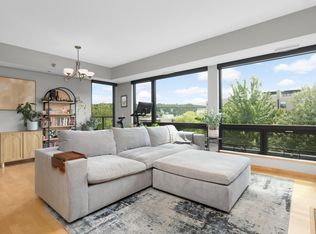
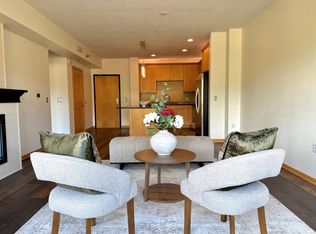
Panoramic views of the river bluffs and downtown Saint Paul skyline from this stunning condo at Riverfront Flats at Upper Landing. Open floor plan with living room gas fireplace, and one of the largest private outdoor balconies in the building. Updated kitchen with stainless appliances, under-cabinet lighting, granite counters, and tile backsplash. The primary bedroom features large windows and a walk-in closet complete with custom organizing system. The second bedroom is perfect for guests and/or a home office or den. Enjoy miles of walking/biking trails along the river all within a short walk to downtown and West Seventh Street. View the virtual tour link for floor plans and interactive 3D tour!
Active
$399,900
256 Spring St Unit 214, Saint Paul, MN 55102
2beds
1,054sqft
(CC) High Rise (4+ Levels)
Built in 2006
-- sqft lot
$-- Zestimate®
$379/sqft
$436/mo HOA
What's special
- 4 days
- 172
- 18
Zillow last checked:
Listing updated:
Listed by:
Jim Gilbert 651-224-4321,
Edina Realty, Inc.
Source: NorthstarMLS as distributed by MLS GRID,MLS#: 7138988
Facts & features
Interior
Bedrooms & bathrooms
- Bedrooms: 2
- Bathrooms: 1
- Full bathrooms: 1
Bedroom
- Level: Main
- Area: 144 Square Feet
- Dimensions: 12x12
Bedroom 2
- Level: Main
- Area: 90 Square Feet
- Dimensions: 10x9
Deck
- Level: Main
- Area: 119 Square Feet
- Dimensions: 7x17
Dining room
- Level: Main
- Area: 120 Square Feet
- Dimensions: 8x15
Foyer
- Level: Main
- Area: 55 Square Feet
- Dimensions: 5x11
Kitchen
- Level: Main
- Area: 104 Square Feet
- Dimensions: 8x13
Laundry
- Level: Main
- Area: 48 Square Feet
- Dimensions: 6x8
Living room
- Level: Main
- Area: 238 Square Feet
- Dimensions: 14x17
Heating
- Forced Air
Cooling
- Central Air
Appliances
- Included: Dishwasher, Dryer, Electric Water Heater, Microwave, Range, Refrigerator, Stainless Steel Appliance(s), Washer
- Laundry: Electric Dryer Hookup, Laundry Room, In Unit, Washer Hookup
Features
- Basement: None
- Number of fireplaces: 1
- Fireplace features: Gas
Interior area
- Total structure area: 1,054
- Total interior livable area: 1,054 sqft
- Finished area above ground: 1,054
- Finished area below ground: 0
Video & virtual tour
Property
Parking
- Total spaces: 2
- Parking features: Assigned, Concrete, Garage Door Opener, Heated Garage, Underground
- Garage spaces: 2
- Has uncovered spaces: Yes
Accessibility
- Accessibility features: Accessible Elevator Installed, No Stairs Internal, Soaking Tub
Features
- Levels: One
- Stories: 1
Lot
- Size: 1.87 Acres
- Features: Near Public Transit
Details
- Foundation area: 1054
- Additional parcels included: 062822320457,062822320458
- Parcel number: 062822320269
- Zoning description: Residential-Multi-Family
Construction
Type & style
- Home type: Condo
- Property subtype: (CC) High Rise (4+ Levels)
- Attached to another structure: Yes
Materials
- Frame
- Roof: Rubber
Condition
- New construction: No
- Year built: 2006
Utilities & green energy
- Electric: Circuit Breakers, 100 Amp Service, Power Company: Xcel Energy
- Gas: Natural Gas
- Sewer: City Sewer/Connected
- Water: City Water/Connected
Community & HOA
Community
- Security: Fire Sprinkler System
- Subdivision: Cic 621 Riverfront Flats At Upper Lan
HOA
- Has HOA: Yes
- Amenities included: Elevator(s), Fire Sprinkler System, In-Ground Sprinkler System, Lobby Entrance, Security Building
- Services included: Maintenance Structure, Controlled Access, Hazard Insurance, Lawn Care, Maintenance Grounds, Parking, Professional Mgmt, Sanitation, Security System, Sewer, Snow Removal, Water
- HOA fee: $436 monthly
- HOA name: Gassen Management
- HOA phone: 952-922-5575
Location
- Region: Saint Paul
Financial & listing details
- Price per square foot: $379/sqft
- Tax assessed value: $338,400
- Annual tax amount: $5,813
- Date on market: 10/26/2026
- Road surface type: Paved
Estimated market value
Not available
Estimated sales range
Not available
Not available
Price history
| Date | Event | Price |
|---|---|---|
| 10/29/2026 | Listed for sale | $399,900+33.3%$379/sqft |
Source:  NorthstarMLS as distributed by MLS GRID #7138988 Report a problem | ||
| 8/10/2018 | Sold | $300,000+29.6%$285/sqft |
Source: NorthstarMLS as distributed by MLS GRID #4979414 Report a problem | ||
| 1/26/2010 | Sold | $231,500$220/sqft |
Source: Public Record Report a problem | ||
Public tax history
| Year | Property taxes | Tax assessment |
|---|---|---|
| 2026 | $5,818 +12.2% | $338,400 |
| 2025 | $5,184 +6.7% | $338,400 +4.7% |
| 2024 | $4,858 +3.8% | $323,200 +0.8% |
| 2023 | $4,678 -2.7% | $320,500 +5.2% |
| 2022 | $4,806 +3.5% | $304,700 -0.1% |
| 2021 | $4,642 -1.1% | $304,900 -0.2% |
| 2020 | $4,696 +7% | $305,500 +8.4% |
| 2019 | $4,390 | $281,800 |
| 2018 | $4,390 -1.9% | $281,800 +1% |
| 2017 | $4,476 | $279,100 |
| 2016 | $4,476 +31.2% | -- |
| 2015 | $3,412 -3.6% | $219,100 |
| 2014 | $3,540 +4.2% | -- |
| 2013 | $3,398 +8.5% | -- |
| 2012 | $3,132 +5.7% | -- |
| 2011 | $2,964 | -- |
| 2010 | -- | -- |
| 2009 | $1,714 -47.1% | -- |
| 2008 | $3,238 +738.9% | -- |
| 2007 | $386 | -- |
Find assessor info on the county website
Monthly payment
Est. payment
Payment breakdown
Explore the cost of this home by adjusting the details. Changes won't be saved.Climate risks
Neighborhood: West 7th

Similar homes
- $445,0002 bd2 ba1.1k sqft284 Spring St Unit 307, Saint Paul, MN 55102For Sale
 MLS ID #7148531, Gregory Alexander, Atlus Real Estate. NorthstarMLS as distributed by MLS GRID
- $319,9002 bd2 ba1k sqft79 Western Ave N APT 605, Saint Paul, MN 55102For Sale
 MLS ID #7166507, Lyndsey J Spiczka, Compass. NorthstarMLS as distributed by MLS GRID
- $299,5001 bd1 ba920 sqft284 Spring St Unit 311, Saint Paul, MN 55102For Sale
 MLS ID #7147848, Gregory Mark Ebacher, eXp Realty. NorthstarMLS as distributed by MLS GRID
- $299,0002 bd2 ba1.3k sqft302 Summit Ave APT D, Saint Paul, MN 55102For Sale
 MLS ID #7159152, Lisa Egnash, Coldwell Banker Realty. NorthstarMLS as distributed by MLS GRID
- $295,0002 bd2 ba1.1k sqft350 Saint Peter St Unit 1102, Saint Paul, MN 55102For SaleMLS ID #7108958, Joyce S. Peterson, Coldwell Banker Realty. NorthstarMLS as distributed by MLS GRID
- $274,0002 bd2 ba1.2k sqft350 Saint Peter St Unit 1205, Saint Paul, MN 55102For SaleMLS ID #7130449, Gregory W Lawrence, Home Avenue Flat Fee Realty. NorthstarMLS as distributed by MLS GRID
- $375,0002 bd2 ba1.5k sqft300 Wall St Unit 101, Saint Paul, MN 55101For SaleMLS ID #7099411, Reidell Estey & Associates – Marti Estey, RE/MAX Results. NorthstarMLS as distributed by MLS GRID
- $320,0003 bd2 ba1.1k sqft334 Cherokee Ave APT 201, Saint Paul, MN 55107For SaleMLS ID #7112604, Mary Hardy, Edina Realty, Inc.. NorthstarMLS as distributed by MLS GRID
- $200,0002 bd2 ba1k sqft350 Saint Peter St Unit 909, Saint Paul, MN 55102For SaleMLS ID #7087427, Success Home Team, Keller Williams Select Realty. NorthstarMLS as distributed by MLS GRID
- $219,9002 bd1 ba1.1k sqft350 Saint Peter St Unit 1012, Saint Paul, MN 55102For SaleMLS ID #7069651, Scott A Lindquist, Imagine Realty. NorthstarMLS as distributed by MLS GRID
- $420,0002 bd1 ba1.2k sqft771 Ottawa Ave, Saint Paul, MN 55107For SaleMLS ID #7160827, Korla L Molitor, Lakes Area Realty. NorthstarMLS as distributed by MLS GRID
- $249,9002 bd1 ba1.2k sqft434 Laurel Ave APT 2-E, Saint Paul, MN 55102For SaleMLS ID #7144881, Bill Gilmore, Keller Williams Premier Realty. NorthstarMLS as distributed by MLS GRID
- $330,0002 bd2 ba1.1k sqft725 Tuscarora Ave, Saint Paul, MN 55102For SaleMLS ID #7156564, Brian A. Wagner, Coldwell Banker Realty. NorthstarMLS as distributed by MLS GRID
- $340,0002 bd1 ba1.3k sqft168 College Ave W APT 2, Saint Paul, MN 55102For SaleMLS ID #7093335, Susie Williamson, Coldwell Banker Realty. NorthstarMLS as distributed by MLS GRID
- $285,0002 bd1 ba1.1k sqft350 Saint Peter St Unit 512, Saint Paul, MN 55102For SaleMLS ID #7131000, Daniel Weber, Counselor Realty, Inc.. NorthstarMLS as distributed by MLS GRID
- $228,0001 bd1 ba777 sqft350 Saint Peter St Unit 606, Saint Paul, MN 55102For SaleMLS ID #7142324, Joyce S. Peterson, Coldwell Banker Realty. NorthstarMLS as distributed by MLS GRID
- $270,0001 bd1 ba800 sqft370 Marshall Ave APT 102, Saint Paul, MN 55102For SaleMLS ID #7109338, Adam Tafel, Real Broker, LLC. NorthstarMLS as distributed by MLS GRID
- $250,0001 bd1 ba800 sqft370 Marshall Ave APT 401, Saint Paul, MN 55102For SaleMLS ID #7141571, Joe Lindsay, Edina Realty, Inc.. NorthstarMLS as distributed by MLS GRID
- $260,0001 bd1 ba782 sqft370 Marshall Ave APT 201, Saint Paul, MN 55102For SaleMLS ID #7129081, Kathryn D. Kennedy, Coldwell Banker Realty. NorthstarMLS as distributed by MLS GRID
- $279,0002 bd2 ba1.2k sqft168 6th St E Unit 3206, Saint Paul, MN 55101For SaleMLS ID #7148170, Joyce S. Peterson, Coldwell Banker Realty. NorthstarMLS as distributed by MLS GRID
