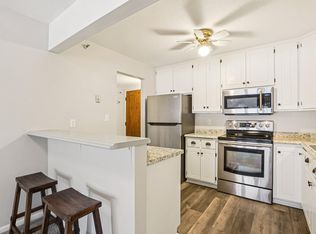
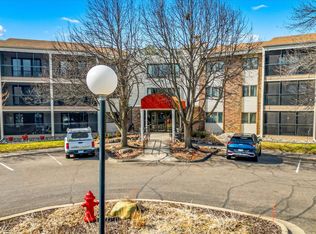
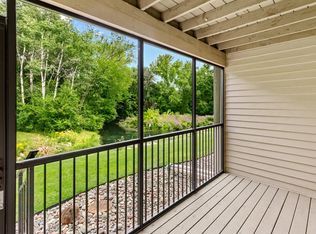
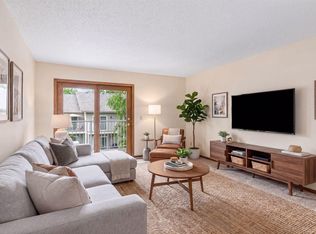
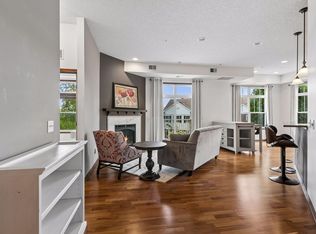
Step into elevated condo living with this beautifully updated, light-filled unit featuring freshly painted interior spaces and soaring vaulted ceilings throughout. This stunning, fully renovated condo is truly one of a kind! Thoughtfully updated from top to bottom, it offers a bright and airy atmosphere with vaulted ceilings, fresh paint, and beautifully updated common areas. Every detail has been considered to create a refined, elevated living experience you won't find elsewhere. The spacious layout features 2 vaulted bedrooms and 2 full bathrooms including a primary suite with walk-in shower and separate jetted tub for ultimate relaxation. The main living spaces are open to each other and offer an abundance of cabinetry, multiple seating options, and a great space to entertain family and friends. The convenient in-unit laundry, two heated underground parking spots with additional storage cabinets, outdoor pool for summer fun and a private screened porch take this condo to the next level. Great location close to golf courses, shopping, and freeways! A rare opportunity to own a truly turn-key home in a prime
location-this condo will exceed your expectations!
Active
Price cut: $10K (7/24)
$349,000
3150 Glen Oaks Ave #311A, White Bear Lake, MN 55110
2beds
1,593sqft
(CC) Low Rise (3- Levels)
Built in 1982
-- sqft lot
$-- Zestimate®
$219/sqft
$780/mo HOA
What's special
Private screened porchAdditional storage cabinetsSoaring vaulted ceilings throughoutFully renovated condoBeautifully updated light-filled unitBright and airy atmosphereAbundance of cabinetry
- 96 days
- 490
- 14
Zillow last checked:
Listing updated:
Listed by:
Lisa A. Madore 651-216-1335,
Edina Realty, Inc.,
Kathy E. Madore 651-592-4444
Source: NorthstarMLS as distributed by MLS GRID,MLS#: 6767759
Facts & features
Interior
Bedrooms & bathrooms
- Bedrooms: 2
- Bathrooms: 2
- Full bathrooms: 2
Bedroom
- Level: Main
- Area: 204 Square Feet
- Dimensions: 17x12
Bedroom 2
- Level: Main
- Area: 168 Square Feet
- Dimensions: 14x12
Dining room
- Level: Main
- Area: 150 Square Feet
- Dimensions: 15x10
Informal dining room
- Level: Main
- Area: 110 Square Feet
- Dimensions: 11x10
Kitchen
- Level: Main
- Area: 154 Square Feet
- Dimensions: 14x11
Laundry
- Level: Main
- Area: 40 Square Feet
- Dimensions: 8x5
Living room
- Level: Main
- Area: 320 Square Feet
- Dimensions: 20x16
Screened porch
- Level: Main
- Area: 84 Square Feet
- Dimensions: 14x6
Heating
- Baseboard
Cooling
- Central Air
Appliances
- Included: Cooktop, Dishwasher, Dryer, Exhaust Fan, Microwave, Refrigerator, Wall Oven, Washer
- Laundry: Laundry Room, In Unit
Features
- Basement: Block
- Has fireplace: No
Interior area
- Total structure area: 1,593
- Total interior livable area: 1,593 sqft
- Finished area above ground: 1,593
- Finished area below ground: 0
Property
Parking
- Total spaces: 2
- Parking features: Assigned, Garage Door Opener, Heated Garage, Secured, Underground
- Garage spaces: 2
- Has uncovered spaces: Yes
Accessibility
- Accessibility features: Accessible Elevator Installed, No Stairs External, No Stairs Internal
Features
- Levels: One
- Stories: 1
- Has private pool: Yes
- Pool features: In Ground, Heated, Outdoor Pool
Details
- Foundation area: 1593
- Parcel number: 363022430068
- Zoning description: Residential-Single Family
Construction
Type & style
- Home type: Condo
- Property subtype: (CC) Low Rise (3- Levels)
- Attached to another structure: Yes
Condition
- New construction: No
- Year built: 1982
Utilities & green energy
- Gas: Natural Gas
- Sewer: City Sewer/Connected
- Water: City Water/Connected
Community & HOA
Community
- Security: Fire Sprinkler System, Secured Garage/Parking
- Subdivision: Condo 187 Lakewood Village
HOA
- Has HOA: Yes
- Amenities included: Car Wash, Elevator(s), Fire Sprinkler System, Lobby Entrance, Security Building
- Services included: Maintenance Structure, Controlled Access, Gas, Hazard Insurance, Heating, Internet, Lawn Care, Maintenance Grounds, Parking, Professional Mgmt, Sanitation, Security System, Sewer, Shared Amenities, Snow Removal, Water
- HOA fee: $780 monthly
- HOA name: Sharper Management
- HOA phone: 952-224-4777
Location
- Region: White Bear Lake
Financial & listing details
- Price per square foot: $219/sqft
- Tax assessed value: $256,200
- Annual tax amount: $3,400
- Date on market: 5/29/2026
- Cumulative days on market: 174 days
Estimated market value
Not available
Estimated sales range
Not available
Not available
Price history
| Date | Event | Price |
|---|---|---|
| 7/24/2026 | Price change | $349,000-2.8%$219/sqft |
Source:  NorthstarMLS as distributed by MLS GRID #6767759 Report a problem NorthstarMLS as distributed by MLS GRID #6767759 Report a problem | ||
| 5/29/2026 | Listed for sale | $359,000-9.1%$225/sqft |
Source: NorthstarMLS as distributed by MLS GRID #6767759 Report a problem | ||
| 3/9/2026 | Listing removed | $395,000$248/sqft |
Source: NorthstarMLS as distributed by MLS GRID #6767759 Report a problem | ||
| 2/11/2026 | Pending sale | $395,000$248/sqft |
Source: NorthstarMLS as distributed by MLS GRID #6767759 Report a problem | ||
| 10/10/2025 | Listed for sale | $395,000-7.1%$248/sqft |
Source: NorthstarMLS as distributed by MLS GRID #6767759 Report a problem | ||
| 8/28/2025 | Listing removed | $425,000$267/sqft |
Source: NorthstarMLS as distributed by MLS GRID #6767759 Report a problem | ||
| 8/15/2025 | Listed for sale | $425,000+174.2%$267/sqft |
Source: NorthstarMLS as distributed by MLS GRID #6767759 Report a problem | ||
| 10/13/2003 | Sold | $155,000$97/sqft |
Source: Public Record Report a problem | ||
Public tax history
| Year | Property taxes | Tax assessment |
|---|---|---|
| 2025 | $3,108 +20.1% | $256,200 +5.1% |
| 2024 | $2,588 +4.2% | $243,700 +15.8% |
| 2023 | $2,484 -1.1% | $210,500 +1.4% |
| 2022 | $2,512 -1.8% | $207,600 +3.3% |
| 2021 | $2,558 -4.2% | $201,000 -3.6% |
| 2020 | $2,670 +45.3% | $208,400 +15.2% |
| 2019 | $1,838 | $180,900 |
| 2018 | $1,838 | $180,900 +11.1% |
| 2017 | $1,838 | $162,800 |
| 2016 | $1,838 +22.4% | -- |
| 2015 | $1,502 +43% | $131,000 |
| 2014 | $1,050 -19.7% | -- |
| 2013 | $1,308 +7.2% | -- |
| 2012 | $1,220 +4.3% | -- |
| 2011 | $1,170 | -- |
| 2010 | -- | -- |
| 2009 | $1,554 -10.9% | -- |
| 2008 | $1,744 -0.2% | -- |
| 2007 | $1,748 -0.7% | -- |
| 2006 | $1,760 +9.5% | -- |
| 2005 | $1,608 -8.7% | -- |
| 2004 | $1,762 +2.2% | -- |
| 2003 | $1,724 +9.7% | -- |
| 2002 | $1,572 -19.6% | -- |
| 2001 | $1,956 +5.7% | -- |
| 2000 | $1,851 | -- |
Find assessor info on the county website
Monthly payment
Est. payment
Payment breakdown
Explore the cost of this home by adjusting the details. Changes won't be saved.Climate risks
Neighborhood: 55110
- $184,0001 bd1 ba936 sqft3150 Glen Oaks Ave APT 104A, White Bear Lake, MN 55110Sold
- $159,9001 bd1 ba654 sqft3150 Glen Oaks Ave APT 105A, White Bear Lake, MN 55110Pending
- $214,0002 bd2 ba1.3k sqft3150 Glen Oaks Ave APT 107A, White Bear Lake, MN 55110Sold

- $232,0002 bd2 ba1.3k sqft3150 Glen Oaks Ave APT 108A, White Bear Lake, MN 55110For Sale
Similar homes
- $190,0002 bd2 ba1k sqft1799 1/2 County Road East E #30, Saint Paul, MN 55110For Sale
 MLS ID #7099476, Lisa Fratzke, Coldwell Banker Realty. NorthstarMLS as distributed by MLS GRID
 - $349,9002 bd2 ba1.6k sqft8121 34th Ave S Unit 206, Bloomington, MN 55425For Sale
 MLS ID #7028223, Jeff Klemmer, EXIT Realty Springside. NorthstarMLS as distributed by MLS GRID
 - $274,9002 bd2 ba1.3k sqft1256 County Road D E APT 101, Maplewood, MN 55109For Sale
 MLS ID #7096764, Lindsay Bacigalupo, Engel & Volkers Minneapolis. NorthstarMLS as distributed by MLS GRID
 - $325,0002 bd3 ba1.6k sqft1208 Timber Way, Stillwater, MN 55082For Sale
 MLS ID #7114544, Colin Burkholder, Pemberton RE. NorthstarMLS as distributed by MLS GRID
 - $325,0002 bd2 ba1.4k sqft2405 39th Ave NE Unit 205, Saint Anthony, MN 55421For SaleMLS ID #7063465, Angie Hannan, Pemberton RE. NorthstarMLS as distributed by MLS GRID
- $234,9002 bd2 ba1.5k sqft2445 Londin Ln E APT 202, Maplewood, MN 55119For SaleMLS ID #7114491, Bridgette L Prew, Redfin Corporation. NorthstarMLS as distributed by MLS GRID
- $359,0002 bd2 ba1.3k sqft500 E Grant St APT 907, Minneapolis, MN 55404For SaleMLS ID #7088048, Mary B. McEvoy, Edina Realty, Inc.. NorthstarMLS as distributed by MLS GRID
- $399,0004 bd2 ba1.8k sqft4251 Elizabeth Ln, Vadnais Heights, MN 55127For SaleMLS ID #7131848, Kayla Christine Milbrath-Gustafson, RE/MAX Results. NorthstarMLS as distributed by MLS GRID
- $350,0002 bd2 ba1.8k sqft1235 Yale Pl APT 709, Minneapolis, MN 55403For SaleMLS ID #7129709, Barbara Brin, Coldwell Banker Realty - Lakes. NorthstarMLS as distributed by MLS GRID
- $289,9002 bd2 ba1.6k sqft1240 County Road D E Unit 3, Maplewood, MN 55109For SaleMLS ID #7127500, Sarah Hartstein, Coldwell Banker Realty. NorthstarMLS as distributed by MLS GRID
- $379,9002 bd3 ba1.2k sqft640 Main St N APT 42, Stillwater, MN 55082For SaleMLS ID #7126087, Sandra Dewall, GRI, CLHMS, Real Broker, LLC. NorthstarMLS as distributed by MLS GRID
- $274,0002 bd2 ba1.3k sqft1900 Rush Lake Trl APT 416, New Brighton, MN 55112For SaleMLS ID #7083365, Katie House, EXP Realty, LLC. NorthstarMLS as distributed by MLS GRID
- $429,9002 bd2 ba1k sqft6351 Saint Croix Trl N APT 233, Stillwater, MN 55082For SaleMLS ID #7117694, Robert Clark, Lynskey & Clark Companies. NorthstarMLS as distributed by MLS GRID
- $318,0001 bd2 ba1.6k sqft209 8th St E APT 109, Saint Paul, MN 55101For SaleMLS ID #7110183, Jackeline Funk, BrBaGa. NorthstarMLS as distributed by MLS GRID
- $349,9002 bd2 ba1.3k sqft761 Markgrafs Lake Draw, Woodbury, MN 55129For SaleMLS ID #7112279, Andrew Lovick, LaBelle Real Estate Group Inc. NorthstarMLS as distributed by MLS GRID
- $349,0002 bd2 ba1.3k sqft500 E Grant St APT 707, Minneapolis, MN 55404For SaleMLS ID #7125586, Lynn Burn, Compass. NorthstarMLS as distributed by MLS GRID
- $319,9002 bd2 ba1.4k sqft619 8th St SE Unit 409, Minneapolis, MN 55414For SaleMLS ID #7013748, Todd K Harrington, eXp Realty. NorthstarMLS as distributed by MLS GRID
- $399,9003 bd2 ba1.7k sqft2241 7th St N, North Saint Paul, MN 55109For SaleMLS ID #7120414, Stephen Shea, Sunset Realty. NorthstarMLS as distributed by MLS GRID
- $369,0003 bd2 ba2k sqft493 Sterling St S, Maplewood, MN 55119For SaleMLS ID #7099886, Deanna Wiener, GRI, Cardinal Realty Co.. NorthstarMLS as distributed by MLS GRID
- $400,0002 bd2 ba1.8k sqft6051 Laurel Ave APT 112, Golden Valley, MN 55416For SaleMLS ID #7085832, Tracy D Gazett, Edina Realty, Inc.. NorthstarMLS as distributed by MLS GRID
