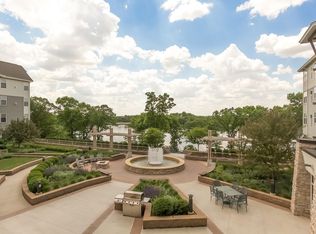
Welcome to this inviting two-bedroom, two-bathroom home in a vibrant 55+ community on Rush Lake! This thoughtfully designed unit features brand new flooring throughout, an open floor plan with its own in-unit laundry and a fantastic deck overlooking a natural area, perfect for relaxing or entertaining. Inside, the kitchen provides ample storage, the living/dining room is easily accessible and the living room offers a cozy space that is ideal for unwinding at the end of the day. Primary bedroom features a spacious walk-in closet and private bath. Second bedroom also includes a generous walk-in closet and is perfect for an office, den or guest room. This unit also qualifies for the appliance replacement program! Cooperative will cover 50% of standard appliance replacement costs-saving the buyer on new appliances of their choice! Enjoy the best of community living with stunning lakeside amenities including a gazebo, outdoor dining and grilling areas, fire pit, fountain, dock, and beautifully landscaped garden courtyard. Indoors, you'll find a game room, library, craft room, wood shop, community room, and a welcoming gathering space by the community fireplace. With its warm, friendly atmosphere and abundance of activities, this community makes it easy to feel right at home!
Active
Price cut: $21K (8/22)
$274,000
1900 Rush Lake Trl APT 416, New Brighton, MN 55112
2beds
1,334sqft
(CC) High Rise (4+ Levels)
Built in 2006
-- sqft lot
$270,900 Zestimate®
$205/sqft
$1,942/mo HOA
What's special
Wood shopBrand new flooring throughoutBeautifully landscaped garden courtyardStunning lakeside amenitiesInviting two-bedroom two-bathroom homeOpen floor planFire pit
- 98 days
- 445
- 11
Zillow last checked:
Listing updated:
Listed by:
Katie House 612-816-9945,
EXP Realty, LLC
Source: NorthstarMLS as distributed by MLS GRID,MLS#: 7083365
Facts & features
Interior
Bedrooms & bathrooms
- Bedrooms: 2
- Bathrooms: 2
- Full bathrooms: 1
- 3/4 bathrooms: 1
Bedroom
- Level: Main
- Area: 192.31 Square Feet
- Dimensions: 12'9" x 15'1"
Bedroom 2
- Level: Main
- Area: 173.25 Square Feet
- Dimensions: 10'6" x 16'6"
Deck
- Level: Main
- Area: 70.92 Square Feet
- Dimensions: 11'6" x 6'2"
Dining room
- Level: Main
- Area: 102.71 Square Feet
- Dimensions: 7'3" x 14'2"
Foyer
- Level: Main
- Area: 58.59 Square Feet
- Dimensions: 4'11" x 11'11"
Kitchen
- Level: Main
- Area: 123.5 Square Feet
- Dimensions: 9'6" x 13'
Laundry
- Level: Main
- Area: 32.05 Square Feet
- Dimensions: 5'5" x 5'11"
Living room
- Level: Main
- Area: 286.22 Square Feet
- Dimensions: 13'5" x 21'4"
Heating
- Forced Air
Cooling
- Central Air
Appliances
- Included: Dishwasher, Dryer, Microwave, Range, Refrigerator, Washer
- Laundry: In Unit
Features
- Basement: Block,Full
- Has fireplace: No
Interior area
- Total structure area: 1,334
- Total interior livable area: 1,334 sqft
- Finished area above ground: 1,334
- Finished area below ground: 0
Property
Parking
- Total spaces: 1
- Parking features: Assigned, Electric, Electric Vehicle Charging Station(s), Floor Drain, Garage Door Opener, Guest, Heated Garage, Storage, Underground
- Garage spaces: 1
- Has uncovered spaces: Yes
Accessibility
- Accessibility features: Doors 36"+, Accessible Elevator Installed, Grab Bars In Bathroom
Features
- Levels: One
- Stories: 1
- Patio & porch: Covered
- Has view: Yes
- View description: Lake
- Has water view: Yes
- Water view: Lake
- Waterfront features: Dock, Lake Front, Lake View, Shared
Lot
- Size: 10.53 Acres
- Features: Accessible Shoreline, Tree Coverage - Medium
Details
- Additional structures: Gazebo, Storage Shed
- Foundation area: 1334
- Parcel number: 173023440111
- Zoning description: Residential-Multi-Family
Construction
Type & style
- Home type: Condo
- Property subtype: (CC) High Rise (4+ Levels)
- Attached to another structure: Yes
Materials
- Roof: Age Over 8 Years
Condition
- New construction: No
- Year built: 2006
Utilities & green energy
- Gas: Natural Gas
- Sewer: City Sewer - In Street
- Water: City Water - In Street
Community & HOA
Community
- Security: Fire Sprinkler System
- Subdivision: Cic 647 Applewood Pt Co-Op Of New Bri
HOA
- Has HOA: Yes
- Amenities included: Car Wash, Elevator(s), Fire Sprinkler System, Spa/Hot Tub, In-Ground Sprinkler System, Lobby Entrance, Patio, Sauna, Trail(s)
- Services included: Maintenance Structure, Cable TV, Dock, Heating, Internet, Lawn Care, Other, Maintenance Grounds, Parking, Professional Mgmt, Recreation Facility, Sanitation, Sewer, Shared Amenities, Snow Removal, Taxes, Water
- HOA fee: $1,942 monthly
- HOA name: Ebenezer
- HOA phone: 651-636-1137
Location
- Region: New Brighton
Financial & listing details
- Price per square foot: $205/sqft
- Tax assessed value: $237,500
- Annual tax amount: $2,858
- Date on market: 6/3/2026
- Cumulative days on market: 262 days
Estimated market value
$270,900
$257,000 - $284,000
$1,922/mo
Price history
| Date | Event | Price |
|---|---|---|
| 8/22/2026 | Price change | $274,000-7.1%$205/sqft |
Source:  NorthstarMLS as distributed by MLS GRID #7083365 Report a problem NorthstarMLS as distributed by MLS GRID #7083365 Report a problem | ||
| 6/3/2026 | Listed for sale | $295,000-14.5%$221/sqft |
Source: NorthstarMLS as distributed by MLS GRID #7083365 Report a problem | ||
| 6/2/2026 | Listing removed | $345,000$259/sqft |
Source: eXp Realty #6797312 Report a problem | ||
| 11/1/2025 | Price change | $345,000-6.7%$259/sqft |
Source: NorthstarMLS as distributed by MLS GRID #6797312 Report a problem | ||
| 10/3/2025 | Listed for sale | $369,900$277/sqft |
Source: NorthstarMLS as distributed by MLS GRID #6797312 Report a problem | ||
Public tax history
| Year | Property taxes | Tax assessment |
|---|---|---|
| 2025 | $2,858 +15% | $237,500 +3% |
| 2024 | $2,486 +21.9% | $230,600 +13.9% |
| 2023 | $2,040 +12.2% | $202,400 +16.3% |
| 2022 | $1,818 +5.6% | $174,100 +19.5% |
| 2021 | $1,722 -2.9% | $145,700 +1.5% |
| 2020 | $1,774 +24.8% | $143,500 +11.2% |
| 2019 | $1,422 | $129,000 |
| 2018 | $1,422 | $129,000 +8% |
| 2017 | $1,422 | $119,400 |
| 2016 | $1,422 +28.3% | -- |
| 2015 | $1,108 -5.6% | $96,900 |
| 2014 | $1,174 -4.2% | -- |
| 2013 | $1,226 +4.3% | -- |
| 2012 | $1,176 +4.1% | -- |
| 2011 | $1,130 | -- |
| 2010 | -- | -- |
| 2009 | $996 +6.4% | -- |
| 2008 | $936 | -- |
Find assessor info on the county website
Monthly payment
Est. payment
Payment breakdown
Explore the cost of this home by adjusting the details. Changes won't be saved.Climate risks
Neighborhood: 55112
- $298,0002 bd2 ba1.3k sqft1900 Rush Lake Trl APT 315, New Brighton, MN 55112For Sale

- $361,0002 bd2 ba1.3k sqft1900 Rush Lake Trl APT 116, New Brighton, MN 55112Sold
- $199,9002 bd2 ba1.4k sqft1900 Rush Lake Trl APT 232, New Brighton, MN 55112For Sale

- $252,8002 bd2 ba1.3k sqft1900 Rush Lake Trl APT 419, New Brighton, MN 55112Off Market
Similar homes
- $199,9002 bd2 ba1.4k sqft1900 Rush Lake Trl APT 232, New Brighton, MN 55112For Sale
 MLS ID #7028538, Taylor Matzoll, Coldwell Banker Realty. NorthstarMLS as distributed by MLS GRID
 - $298,0002 bd2 ba1.3k sqft1900 Rush Lake Trl APT 315, New Brighton, MN 55112For SaleMLS ID #7032646, Steve Koleno, Beycome Brokerage Realty LLC. NorthstarMLS as distributed by MLS GRID
- $239,9002 bd2 ba1.4k sqft3090 Lexington Ave N APT B5, Roseville, MN 55113For Sale
 MLS ID #7137470, Todd M Bertelson, RE/MAX Results. NorthstarMLS as distributed by MLS GRID
 - $249,9002 bd3 ba1.5k sqft1070 Grandview Ct NE APT 300, Columbia Heights, MN 55421For Sale
 MLS ID #7079405, Billy Pauling, Keller Williams Premier Realty Lake Minnetonka. NorthstarMLS as distributed by MLS GRID
 - $269,9002 bd2 ba1.2k sqft6600 Lyndale Ave S APT 608, Richfield, MN 55423For SaleMLS ID #7086747, Doris A Pajala, Coldwell Banker Realty - Southwest Regional. NorthstarMLS as distributed by MLS GRID
- $274,9002 bd2 ba1.3k sqft1256 County Road D E APT 101, Maplewood, MN 55109For SaleMLS ID #7096764, Lindsay Bacigalupo, Engel & Volkers Minneapolis. NorthstarMLS as distributed by MLS GRID
- $255,0002 bd3 ba1.5k sqft1070 Grandview Ct NE APT 304, Columbia Heights, MN 55421For SaleMLS ID #7029423, Bobby Kuhlmann, Edina Realty, Inc. NorthstarMLS as distributed by MLS GRID
- $300,0002 bd2 ba1.1k sqft3251 Louisiana Ave S APT 111, Saint Louis Park, MN 55426For SaleMLS ID #7127022, Kristin P Smith, Edina Realty, Inc.. NorthstarMLS as distributed by MLS GRID
- $259,9002 bd2 ba1.2k sqft6085 Rowland Rd APT 207, Minnetonka, MN 55343For SaleMLS ID #7102756, Mary Pat Nydahl, Edina Realty, Inc.. NorthstarMLS as distributed by MLS GRID
- $220,0002 bd2 ba1.1k sqft2265 Youngman Ave APT 208E, Saint Paul, MN 55116For SaleMLS ID #7049581, Constance E. Coleman, Edina Realty, Inc.. NorthstarMLS as distributed by MLS GRID
- $155,0002 bd2 ba1k sqft2800 Hamline Ave N APT 102, Roseville, MN 55113For SaleMLS ID #7096742, Kristin Monge, Edina Realty, Inc.. NorthstarMLS as distributed by MLS GRID
- $256,0002 bd2 ba1k sqft619 8th St SE Unit 211, Minneapolis, MN 55414For SaleMLS ID #7055462, Robert C Kroog, BRIX Real Estate. NorthstarMLS as distributed by MLS GRID
- $325,0002 bd2 ba1.4k sqft2405 39th Ave NE Unit 205, Saint Anthony, MN 55421For SaleMLS ID #7063465, Angie Hannan, Pemberton RE. NorthstarMLS as distributed by MLS GRID
- $290,0001 bd1 ba1k sqft7100 Metro Blvd Unit 213, Edina, MN 55439For SaleMLS ID #7125938, Nicole Johnson, Edina Realty, Inc.. NorthstarMLS as distributed by MLS GRID
- $175,0002 bd2 ba1.3k sqft4045 Hodgson Rd APT 312, Shoreview, MN 55126For SaleMLS ID #7049392, Michele DuMond, Realty ONE Group Choice. NorthstarMLS as distributed by MLS GRID
- $140,0002 bd2 ba968 sqft3431 Kent St APT 708, Shoreview, MN 55126For SaleMLS ID #7085385, Peter Hiller, Keller Williams Integrity Realty. NorthstarMLS as distributed by MLS GRID
- $145,0002 bd2 ba1.1k sqft5650 Boone Ave N APT 116, New Hope, MN 55428For SaleMLS ID #7136372, Susan Anderson, Edina Realty, Inc.. NorthstarMLS as distributed by MLS GRID
- $299,9002 bd2 ba1.2k sqft100 Clydesdale Trl APT 127, Hamel, MN 55340For SaleMLS ID #7133727, Jon G Perkins, RE/MAX Results. NorthstarMLS as distributed by MLS GRID
- $139,0003 bd2 ba1.3k sqft2495 Canabury Dr APT 334, Little Canada, MN 55117For SaleMLS ID #7071205, Hope E. Goddard, National Realty Guild. NorthstarMLS as distributed by MLS GRID
- $174,0002 bd2 ba1.1k sqft1600 Arundel St APT 309, Saint Paul, MN 55117For SaleMLS ID #7136030, Heidi Swanson, Lynden Realty, Ltd.. NorthstarMLS as distributed by MLS GRID
