Welcome to this inviting two-bedroom, two bath residence on Rush Lake. This thoughtfully designed home features full view of the lake, in-unit laundry, and a private covered balcony overlooking a peaceful natural setting.
Home Features
• Amazing lake views with Southeast exposure
• Thoughtfully designed kitchen with pull-out shelves, abundant storage and soft close drawers.
• Kitchen appliances including new fridge with bottom freezer, dishwasher, microwave and electric stove.
• In home full size stack-able washer and dryer with utility sink (rare for building)
• Primary bedroom with spacious walk-in closet and private bath
• Second bedroom with walk-in closet
• Elevated bathroom vanities
• Individual home climate control
• Central air conditioning
. Fabric Roman shades in living room
• Window coverings on all windows
• Private covered balcony
• Ample closet space plus additional same floor storage room 10' x 20'
• Premium DIRECTV, internet, and phone included in monthly due
. Ceiling fans in every room.
Included Services
• Water
• Trash and recycling
Additional Highlights
• Trash chutes on each floor
• Pet friendly community
• Welcoming, engaged resident environment
. Heated underground parking with car wash bay
Active
$298,000
1900 Rush Lake Trl APT 315, New Brighton, MN 55112
2beds
1,334sqft
(CC) High Rise (4+ Levels)
Built in 2006
-- sqft lot
$-- Zestimate®
$223/sqft
$2,536/mo HOA
What's special
Individual home climate controlElectric stoveElevated bathroom vanitiesCentral air conditioning
- 186 days
- 122
- 2
Zillow last checked:
Listing updated:
Listed by:
Steve Koleno 804-656-5007,
Beycome Brokerage Realty LLC
Source: NorthstarMLS as distributed by MLS GRID,MLS#: 7032646
Facts & features
Interior
Bedrooms & bathrooms
- Bedrooms: 2
- Bathrooms: 2
- Full bathrooms: 2
Walk in closet
- Level: Main
Heating
- Forced Air
Cooling
- Central Air
Features
- Basement: Owner Access
- Number of fireplaces: 1
Interior area
- Total structure area: 1,334
- Total interior livable area: 1,334 sqft
- Finished area above ground: 1,334
- Finished area below ground: 0
Property
Parking
- Total spaces: 1
- Parking features: Assigned, Concrete, Garage, Garage Door Opener, Heated Garage, Secured, Shared Garage/Stall, Underground
- Garage spaces: 1
- Has uncovered spaces: Yes
Accessibility
- Accessibility features: Grab Bars In Bathroom, Door Lever Handles, No Stairs Internal
Features
- Levels: One
- Stories: 1
- Pool features: None
Lot
- Size: 871 Square Feet
- Dimensions: 19.9 x 257.3
Details
- Foundation area: 1
- Parcel number: 173023440079
- Zoning description: Residential-Multi-Family
Construction
Type & style
- Home type: Condo
- Property subtype: (CC) High Rise (4+ Levels)
- Attached to another structure: Yes
Condition
- New construction: No
- Year built: 2006
Utilities & green energy
- Gas: Electric, Natural Gas
- Sewer: City Sewer/Connected
- Water: City Water/Connected
Community & HOA
Community
- Security: Secured Garage/Parking
- Subdivision: Cic 647 Applewood Pt Co-Op Of New Bri
HOA
- Has HOA: Yes
- Services included: Cable TV, Dock, Internet, Lawn Care, Maintenance Grounds, Professional Mgmt, Sanitation, Security Staff, Security System, Sewer, Shared Amenities, Snow Removal, Water
- HOA fee: $2,536 monthly
- HOA name: Ebenezer
- HOA phone: 651-636-1137
Location
- Region: New Brighton
Financial & listing details
- Price per square foot: $223/sqft
- Tax assessed value: $237,500
- Annual tax amount: $2,858
- Date on market: 3/7/2026
- Cumulative days on market: 96 days
Estimated market value
Not available
Estimated sales range
Not available
Not available
Price history
| Date | Event | Price |
|---|---|---|
| 3/7/2026 | Listed for sale | $298,000-8.3%$223/sqft |
Source:  NorthstarMLS as distributed by MLS GRID #7032646 Report a problem NorthstarMLS as distributed by MLS GRID #7032646 Report a problem | ||
| 11/27/2025 | Listing removed | $325,000$244/sqft |
Source: NorthstarMLS as distributed by MLS GRID #6779257 Report a problem | ||
| 9/6/2025 | Listed for sale | $325,000$244/sqft |
Source: NorthstarMLS as distributed by MLS GRID #6779257 Report a problem | ||
Public tax history
| Year | Property taxes | Tax assessment |
|---|---|---|
| 2025 | $2,858 +15% | $237,500 +3% |
| 2024 | $2,486 +21.9% | $230,600 +13.9% |
| 2023 | $2,040 +12.2% | $202,400 +16.3% |
| 2022 | $1,818 +5.6% | $174,100 +19.5% |
| 2021 | $1,722 -2.9% | $145,700 +1.5% |
| 2020 | $1,774 +24.8% | $143,500 +11.2% |
| 2019 | $1,422 | $129,000 |
| 2018 | $1,422 | $129,000 +8% |
| 2017 | $1,422 | $119,400 |
| 2016 | $1,422 +28.3% | -- |
| 2015 | $1,108 -5.6% | $96,900 |
| 2014 | $1,174 -4.2% | -- |
| 2013 | $1,226 +4.3% | -- |
| 2012 | $1,176 +4.1% | -- |
| 2011 | $1,130 | -- |
| 2010 | -- | -- |
| 2009 | $996 +6.4% | -- |
| 2008 | $936 | -- |
Find assessor info on the county website
Monthly payment
Est. payment
Payment breakdown
Explore the cost of this home by adjusting the details. Changes won't be saved.Climate risks
Neighborhood: 55112
- $361,0002 bd2 ba1.3k sqft1900 Rush Lake Trl APT 116, New Brighton, MN 55112Sold
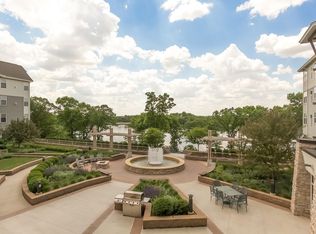
- $274,0002 bd2 ba1.3k sqft1900 Rush Lake Trl APT 416, New Brighton, MN 55112For Sale

- $199,9002 bd2 ba1.4k sqft1900 Rush Lake Trl APT 232, New Brighton, MN 55112For Sale

- $252,8002 bd2 ba1.3k sqft1900 Rush Lake Trl APT 419, New Brighton, MN 55112Off Market
Similar homes
- $274,0002 bd2 ba1.3k sqft1900 Rush Lake Trl APT 416, New Brighton, MN 55112For Sale
 MLS ID #7083365, Katie House, EXP Realty, LLC. NorthstarMLS as distributed by MLS GRID
 - $199,9002 bd2 ba1.4k sqft1900 Rush Lake Trl APT 232, New Brighton, MN 55112For SaleMLS ID #7028538, Taylor Matzoll, Coldwell Banker Realty. NorthstarMLS as distributed by MLS GRID
- $209,9002 bd1 ba1k sqft2508 Innsbruck Trl, New Brighton, MN 55112For Sale
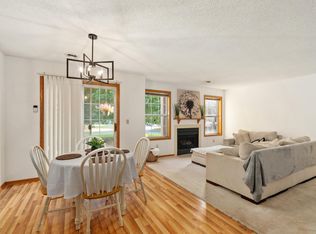 MLS ID #7127296, Tracy Nelson, Real Estate Parkway. NorthstarMLS as distributed by MLS GRID
 - $239,9002 bd2 ba1.4k sqft3090 Lexington Ave N APT B5, Roseville, MN 55113For Sale
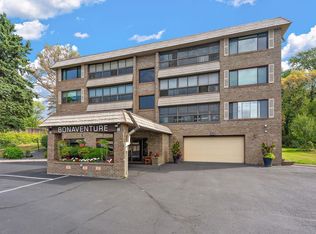 MLS ID #7137470, Todd M Bertelson, RE/MAX Results. NorthstarMLS as distributed by MLS GRID
 - $255,0002 bd3 ba1.5k sqft1070 Grandview Ct NE APT 304, Columbia Heights, MN 55421For SaleMLS ID #7029423, Bobby Kuhlmann, Edina Realty, Inc. NorthstarMLS as distributed by MLS GRID
- $299,9002 bd2 ba1.2k sqft100 Clydesdale Trl APT 127, Hamel, MN 55340For SaleMLS ID #7133727, Jon G Perkins, RE/MAX Results. NorthstarMLS as distributed by MLS GRID
- $249,9002 bd3 ba1.5k sqft1070 Grandview Ct NE APT 300, Columbia Heights, MN 55421For SaleMLS ID #7079405, Billy Pauling, Keller Williams Premier Realty Lake Minnetonka. NorthstarMLS as distributed by MLS GRID
- $255,0002 bd2 ba1.5k sqft4367 Arden View Ct, Arden Hills, MN 55112For SaleMLS ID #7062610, Christy Joyer, Keller Williams Premier Realty. NorthstarMLS as distributed by MLS GRID
- $330,0002 bd2 ba1.3k sqft308 E 18th St APT 305, Minneapolis, MN 55404For SaleMLS ID #7105118, Dan Nelson-Sohus Real Estate Group, Edina Realty, Inc.. NorthstarMLS as distributed by MLS GRID
- $256,0002 bd2 ba1k sqft619 8th St SE Unit 211, Minneapolis, MN 55414For SaleMLS ID #7055462, Robert C Kroog, BRIX Real Estate. NorthstarMLS as distributed by MLS GRID
- $179,9002 bd2 ba1.1k sqft2920 Mounds View Blvd, Mounds View, MN 55112For SaleMLS ID #7118794, Kurt Evans, Coldwell Banker Realty. NorthstarMLS as distributed by MLS GRID
- $174,0002 bd2 ba1.1k sqft1600 Arundel St APT 309, Saint Paul, MN 55117For SaleMLS ID #7136030, Heidi Swanson, Lynden Realty, Ltd.. NorthstarMLS as distributed by MLS GRID
- $204,8882 bd2 ba1.4k sqft2601 Kenzie Ter APT 528, Saint Anthony, MN 55418For SaleMLS ID #7119807, Joseph Kasel, RE/MAX Results. NorthstarMLS as distributed by MLS GRID
- $284,9002 bd2 ba1.5k sqft3033 Chamberlain St N #4, Maplewood, MN 55109For SaleMLS ID #7118523, Joseph Weinzetl, SODL. NorthstarMLS as distributed by MLS GRID
- $294,9001 bd1 ba1k sqft7100 Metro Blvd Unit 113, Edina, MN 55439For SaleMLS ID #7083340, Aimee Wagner, Real Broker, LLC. NorthstarMLS as distributed by MLS GRID
- $274,9001 bd1 ba784 sqft660 N 2nd St Unit 401, Minneapolis, MN 55401For SaleMLS ID #7091229, Lisa A Rathbun, Coldwell Banker Realty. NorthstarMLS as distributed by MLS GRID
- $299,9003 bd3 ba1.6k sqft1611 Woodlynn Ave Unit 3, Saint Paul, MN 55109For SaleMLS ID #7116324, Patrick B. Corbett, Strata Real Estate Resources. NorthstarMLS as distributed by MLS GRID
- $198,5002 bd2 ba1.2k sqft3800 85th Ave N APT 119, Brooklyn Park, MN 55443For SaleMLS ID #7036342, Betty K Wilson, NOW Realty. NorthstarMLS as distributed by MLS GRID
- $284,9903 bd2 ba1.7k sqft2575 Heritage Dr, Mendota Heights, MN 55120For SaleMLS ID #7076869, Ryan Kempenich, Coldwell Banker Realty. NorthstarMLS as distributed by MLS GRID
- $299,5002 bd2 ba1.5k sqft15392 Farnham Ave N, Hugo, MN 55038For SaleMLS ID #7135980, Carol A March, Classic Lake Realty Inc. NorthstarMLS as distributed by MLS GRID
