Located in the sought after Eagle Point condominiums of Mendota Heights, this main level unit has direct walk-out access to the shared pool and patio. Gracious and sun-filled living areas, updated kitchen with stainless appliances, and den/second bedroom with wet bar. A guest suite is available to rent and is conveniently located right across the hall. Numerous amenities include a fitness room, sauna, library, party room with kitchen, outdoor pool, patio, and car wash. Enjoy carefree one-level living in a convenient location! View the virtual tour link for floor plans and interactive 3D tour!
Active
$375,000
1830 Eagle Ridge Dr APT 1009, Mendota Heights, MN 55118
2beds
1,656sqft
(CC) Low Rise (3- Levels)
Built in 1983
-- sqft lot
$-- Zestimate®
$226/sqft
$1,169/mo HOA
What's special
- 38 days
- 279
- 5
Zillow last checked:
Listing updated:
Listed by:
Jim Gilbert 651-224-4321,
Edina Realty, Inc.
Source: NorthstarMLS as distributed by MLS GRID,MLS#: 7141377
Facts & features
Interior
Bedrooms & bathrooms
- Bedrooms: 2
- Bathrooms: 2
- Full bathrooms: 1
- 3/4 bathrooms: 1
Bedroom
- Level: Main
- Area: 247 Square Feet
- Dimensions: 19x13
Bedroom 2
- Level: Main
- Area: 165 Square Feet
- Dimensions: 11x15
Dining room
- Level: Main
- Area: 240 Square Feet
- Dimensions: 10x24
Foyer
- Level: Main
- Area: 60 Square Feet
- Dimensions: 5x12
Kitchen
- Level: Main
- Area: 210 Square Feet
- Dimensions: 15x14
Laundry
- Level: Main
- Area: 66 Square Feet
- Dimensions: 6x11
Living room
- Level: Main
- Area: 480 Square Feet
- Dimensions: 20x24
Heating
- Baseboard, Hot Water
Cooling
- Central Air
Appliances
- Included: Dishwasher, Disposal, Dryer, Microwave, Range, Refrigerator, Stainless Steel Appliance(s), Washer
- Laundry: Electric Dryer Hookup, Laundry Room, Main Level, In Unit
Features
- Basement: None
- Number of fireplaces: 1
- Fireplace features: Electric, Living Room
Interior area
- Total structure area: 1,656
- Total interior livable area: 1,656 sqft
- Finished area above ground: 1,656
- Finished area below ground: 0
Video & virtual tour
Property
Parking
- Total spaces: 1
- Parking features: Asphalt, Garage Door Opener, Heated Garage, Underground
- Garage spaces: 1
- Has uncovered spaces: Yes
Accessibility
- Accessibility features: Accessible Elevator Installed, No Stairs Internal
Features
- Levels: One
- Stories: 1
- Patio & porch: Deck
- Has private pool: Yes
- Pool features: In Ground, Outdoor Pool, Shared
Details
- Foundation area: 1656
- Parcel number: 272245504109
- Zoning description: Residential-Multi-Family
Construction
Type & style
- Home type: Condo
- Property subtype: (CC) Low Rise (3- Levels)
- Attached to another structure: Yes
Materials
- Roof: Asphalt
Condition
- New construction: No
- Year built: 1983
Utilities & green energy
- Electric: Circuit Breakers, 100 Amp Service, Power Company: Xcel Energy
- Gas: Natural Gas
- Sewer: City Sewer/Connected
- Water: City Water/Connected
Community & HOA
Community
- Subdivision: Eagle Point Condo
HOA
- Has HOA: Yes
- Amenities included: Car Wash, Elevator(s), Lobby Entrance, Patio, Security Building
- Services included: Maintenance Structure, Cable TV, Controlled Access, Hazard Insurance, Heating, Lawn Care, Maintenance Grounds, Parking, Professional Mgmt, Recreation Facility, Sanitation, Sewer, Shared Amenities, Snow Removal, Water
- HOA fee: $1,169 monthly
- HOA name: Gassen Management
- HOA phone: 952-922-5575
Location
- Region: Mendota Heights
Financial & listing details
- Price per square foot: $226/sqft
- Tax assessed value: $305,400
- Annual tax amount: $2,896
- Date on market: 9/14/2026
Estimated market value
Not available
Estimated sales range
Not available
Not available
Price history
| Date | Event | Price |
|---|---|---|
| 9/17/2026 | Listed for sale | $375,000+124.7%$226/sqft |
Source:  NorthstarMLS as distributed by MLS GRID #7141377 Report a problem | ||
| 5/18/2015 | Sold | $166,900-31.6%$101/sqft |
Source: NorthstarMLS as distributed by MLS GRID #4583693 Report a problem | ||
| 2/26/2001 | Sold | $244,000$147/sqft |
Source: Agent Provided Report a problem | ||
Public tax history
| Year | Property taxes | Tax assessment |
|---|---|---|
| 2025 | $2,866 -0.6% | $305,400 -0.5% |
| 2024 | $2,884 -8.3% | $306,900 -10.6% |
| 2023 | $3,144 +48.6% | $343,100 +35.7% |
| 2022 | $2,116 -6.3% | $252,900 +5.9% |
| 2021 | $2,258 -1.4% | $238,900 +6.8% |
| 2020 | $2,290 -1.4% | $223,623 -4.4% |
| 2019 | $2,322 | $233,900 +11% |
| 2018 | $2,322 +6.9% | $210,700 +1.1% |
| 2017 | $2,171 +5.1% | $208,400 +7.8% |
| 2016 | $2,066 +5.4% | $193,300 +60.5% |
| 2015 | $1,961 +43.8% | $120,421 +8% |
| 2014 | $1,363 +3.5% | $111,478 +22.7% |
| 2013 | $1,317 +38.9% | $90,883 |
| 2012 | $948 -24.2% | -- |
| 2011 | $1,251 | -- |
Find assessor info on the county website
Monthly payment
Est. payment
Payment breakdown
Explore the cost of this home by adjusting the details. Changes won't be saved.Climate risks
Neighborhood: 55118
- $303,5002 bd2 ba1.6k sqft1830 Eagle Ridge Dr APT 1005, Saint Paul, MN 55118Off Market
- $373,400-- bd-- ba-- sqft1830 Eagle Ridge Dr, Saint Paul, MN 55118Off Market
- $346,500-- bd-- ba-- sqft1830 Eagle Ridge Dr, Saint Paul, MN 55118Off Market
- $346,500-- bd-- ba-- sqft1830 Eagle Ridge Dr, Saint Paul, MN 55118Off Market
Similar homes
- $379,9002 bd2 ba1.6k sqft1830 Eagle Ridge Dr APT 3001, Mendota Heights, MN 55118For Sale
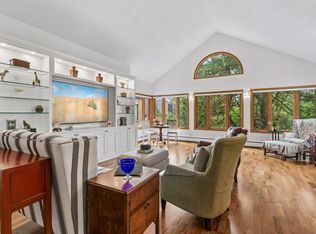
 MLS ID #7133788, Kristine M. Lamoureux, Coldwell Banker Realty. NorthstarMLS as distributed by MLS GRID
- $450,0002 bd2 ba1.5k sqft1021 Sibley Memorial Hwy APT 204, Mendota Heights, MN 55118For Sale
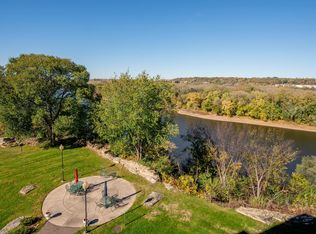 MLS ID #7162321, Yvonne Hanson, RE/MAX Results. NorthstarMLS as distributed by MLS GRID
- $217,0002 bd2 ba1.4k sqft1860 Eagle Ridge Dr #W304, Mendota Heights, MN 55118For Sale
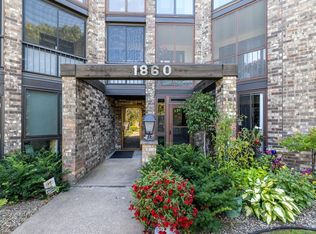 MLS ID #7132730, Carol Toner, Coldwell Banker Realty. NorthstarMLS as distributed by MLS GRID
- $385,0002 bd3 ba1.9k sqft1182 Saint Clair Ave, Saint Paul, MN 55105For Sale
 MLS ID #7129354, Shane M. Montoya, Coldwell Banker Realty. NorthstarMLS as distributed by MLS GRID
- $225,0002 bd2 ba1.2k sqft1077 Sibley Memorial Hwy APT 602, Mendota Heights, MN 55118For SaleMLS ID #7090805, Michael T. Stanton, CLHMS, CRS, GRI, 651-206-9748, Lakes Sotheby's International Realty. NorthstarMLS as distributed by MLS GRID
- $395,0004 bd3 ba2.3k sqft707 Hamline Ave S, Saint Paul, MN 55116For SaleMLS ID #7153321, Shari D Seifert, Sandy Green Realty, Inc.. NorthstarMLS as distributed by MLS GRID
- $400,0002 bd2 ba1.8k sqft6051 Laurel Ave APT 112, Golden Valley, MN 55416For SaleMLS ID #7085832, Tracy D Gazett, Edina Realty, Inc.. NorthstarMLS as distributed by MLS GRID
- $279,9002 bd2 ba1.2k sqft2583 Lockwood Dr, Mendota Heights, MN 55120For SaleMLS ID #7149822, Robert A Boyce, Realty Executives Top Results. NorthstarMLS as distributed by MLS GRID
- $339,9002 bd3 ba1.9k sqft1880 Shady Beach Ave, Roseville, MN 55113For SaleMLS ID #7157148, Emily Olson, Redfin Corporation. NorthstarMLS as distributed by MLS GRID
- $435,0002 bd2 ba1.4k sqft2950 Dean Pkwy APT 1805, Minneapolis, MN 55416For SaleMLS ID #7141267, Matthew S Baker, Coldwell Banker Realty - Lakes. NorthstarMLS as distributed by MLS GRID
- $349,0002 bd3 ba2.1k sqft6941 Edenvale Blvd, Eden Prairie, MN 55346For SaleMLS ID #7159253, Meg Boehne, Edina Realty, Inc.. NorthstarMLS as distributed by MLS GRID
- $364,9004 bd2 ba2k sqft198 Ferndale St N, Maplewood, MN 55119For SaleMLS ID #7127645, Chuck Brooks, RE/MAX Results. NorthstarMLS as distributed by MLS GRID
- $235,0003 bd2 ba1.6k sqft9700 Portland Ave S Unit 128, Bloomington, MN 55420For SaleMLS ID #7148527, Paul J Olson, Edina Realty, Inc.. NorthstarMLS as distributed by MLS GRID
- $350,0003 bd2 ba1.8k sqft6737 Columbus Ave, Minneapolis, MN 55423For SaleMLS ID #7153456, Adam Tafel, Real Broker, LLC. NorthstarMLS as distributed by MLS GRID
- $350,0002 bd2 ba1.6k sqft7658 Newbury Rd, Woodbury, MN 55125For SaleMLS ID #7153398, Jay Fletch, Edina Realty, Inc.. NorthstarMLS as distributed by MLS GRID
- $264,9002 bd2 ba1.3k sqft1056 Lovell Ave W, Roseville, MN 55113For SaleMLS ID #7162521, David Hoefs, RE/MAX Results. NorthstarMLS as distributed by MLS GRID
- $359,0002 bd2 ba1.2k sqft3620 15th Ave S, Minneapolis, MN 55407For SaleMLS ID #7116013, Jon Ferguson, Anderson Realty. NorthstarMLS as distributed by MLS GRID
- $256,0002 bd2 ba1.6k sqft9500 Collegeview Rd APT 206, Bloomington, MN 55437For SaleMLS ID #7047054, Krista Marie Forsberg, Keller Williams Realty Integrity. NorthstarMLS as distributed by MLS GRID
- $415,0003 bd2 ba1.9k sqft727 Tanglewood Dr, Shoreview, MN 55126For SaleMLS ID #7153099, Peter Hiller, Keller Williams Integrity Realty. NorthstarMLS as distributed by MLS GRID
- $424,9004 bd2 ba2.4k sqft3066 Greenbrier St, Little Canada, MN 55117For SaleMLS ID #7143026, Elizabeth Sibet, eXp Realty. NorthstarMLS as distributed by MLS GRID
