Welcome to this inviting 2-bedroom, 2-bath town home in desirable Woodbury, offering a wonderful blend of comfort, privacy, convenience, and easy living. Vaulted ceilings and skylights fill the main living spaces with natural light, creating an airy and welcoming atmosphere from the moment you arrive.
The informal dining room flows seamlessly into the spacious living room, where a gas fireplace provides a warm focal point for relaxing or entertaining. French doors open to a charming back sunroom, a peaceful retreat filled with natural light and the perfect spot for morning coffee, reading, or year-round enjoyment.
The well-appointed kitchen features stainless steel appliances, generous cupboard storage, a convenient peek-through wall connecting it to the living area, and a breakfast nook for casual meals. The private primary bedroom offers a relaxing retreat with a large private bath featuring a dual-sink vanity, walk-in shower, and abundant closet space. A second bedroom and full bathroom provide flexibility for guests, a home office, or additional living needs.
Enjoy your morning coffee on the charming front porch, then unwind on the semi-private back patio, perfect for grilling, entertaining, or enjoying beautiful Minnesota summer evenings. With no backyard neighbor and a lush green yard, this outdoor space provides a rare sense of privacy and tranquility.
Convenience continues with main-level laundry and an attached, insulated two-car garage offering excellent parking and storage. Lawn care and snow removal are handled by the association, providing the ease of town home living without sacrificing space, comfort, or outdoor enjoyment.
Location is another standout feature, with highly regarded schools, parks, recreation, shopping, dining, and everyday conveniences nearby. Easy access to major commuter routes makes getting to work, exploring the Twin Cities, or enjoying all that Woodbury has to offer simple and convenient.
The home inspection has been completed for you. See supplements for photos, tour, Matterport Floorplan, and more.
Don't miss your opportunity to make this special Woodbury townhome your own. Schedule your private tour today!
Pending
Price cut: $10.1K (10/27)
$339,900
7658 Newbury Rd, Woodbury, MN 55125
2beds
1,648sqft
(TH) Side x Side
Built in 1997
3,223 Square Feet Lot
$-- Zestimate®
$206/sqft
$435/mo HOA
What's special
Charming front porchVaulted ceilingsAbundant closet spaceStainless steel appliancesAiry and welcoming atmosphereWell-appointed kitchenWalk-in shower
- 40 days
- 382
- 17
Zillow last checked:
Listing updated:
Listed by:
Jay Fletch 651-502-2972,
Edina Realty, Inc.
Source: NorthstarMLS as distributed by MLS GRID,MLS#: 7153398
Facts & features
Interior
Bedrooms & bathrooms
- Bedrooms: 2
- Bathrooms: 2
- Full bathrooms: 1
- 3/4 bathrooms: 1
Bedroom
- Level: Main
- Area: 320 Square Feet
- Dimensions: 16x20
Bedroom 2
- Level: Main
- Area: 120 Square Feet
- Dimensions: 10x12
Dining room
- Level: Main
- Area: 135 Square Feet
- Dimensions: 9x15
Informal dining room
- Level: Main
- Area: 204 Square Feet
- Dimensions: 17x12
Kitchen
- Level: Main
- Area: 108 Square Feet
- Dimensions: 12x9
Laundry
- Level: Main
- Area: 48 Square Feet
- Dimensions: 8x6
Living room
- Level: Main
- Area: 240 Square Feet
- Dimensions: 16x15
Sun room
- Level: Main
- Area: 150 Square Feet
- Dimensions: 10x15
Heating
- Forced Air
Cooling
- Central Air
Appliances
- Included: Dishwasher, Disposal, Dryer, Gas Water Heater, Microwave, Range, Refrigerator, Stainless Steel Appliance(s), Washer, Water Softener Owned
- Laundry: Gas Dryer Hookup, Laundry Room, Main Level, Sink, Washer Hookup
Features
- Basement: None
- Number of fireplaces: 1
- Fireplace features: Gas, Living Room
Interior area
- Total structure area: 1,648
- Total interior livable area: 1,648 sqft
- Finished area above ground: 1,648
- Finished area below ground: 0
Video & virtual tour
Property
Parking
- Total spaces: 2
- Parking features: Attached, Concrete, Shared Driveway, Garage Door Opener, Insulated Garage
- Attached garage spaces: 2
- Has uncovered spaces: Yes
- Details: Garage Dimensions (25x22)
Accessibility
- Accessibility features: None
Features
- Levels: One
- Stories: 1
- Patio & porch: Patio, Porch
- Pool features: None
- Fencing: Partial,Privacy
Lot
- Size: 3,223 Square Feet
- Dimensions: 36 x 90 x 36 x 90
- Features: Tree Coverage - Light, Zero Lot Line
Details
- Foundation area: 1648
- Parcel number: 2002821430087
- Zoning description: Residential-Single Family
Construction
Type & style
- Home type: Townhouse
- Property subtype: (TH) Side x Side
- Attached to another structure: Yes
Materials
- Concrete, Frame
- Roof: Architectural Shingle,Asphalt,Pitched
Condition
- New construction: No
- Year built: 1997
Utilities & green energy
- Electric: Circuit Breakers, 100 Amp Service, Power Company: Xcel Energy
- Gas: Natural Gas
- Sewer: City Sewer/Connected
- Water: City Water/Connected
- Utilities for property: Underground Utilities
Community & HOA
Community
- Subdivision: Fox Glen First Addition
HOA
- Has HOA: Yes
- Services included: Lawn Care, Sanitation, Snow Removal
- HOA fee: $435 monthly
- HOA name: Advantage Townhome Management
- HOA phone: 651-429-2223
Location
- Region: Woodbury
Financial & listing details
- Price per square foot: $206/sqft
- Tax assessed value: $313,100
- Annual tax amount: $3,695
- Date on market: 10/9/2026
- Cumulative days on market: 41 days
- Road surface type: Paved
Estimated market value
Not available
Estimated sales range
Not available
Not available
Price history
| Date | Event | Price |
|---|---|---|
| 11/9/2026 | Pending sale | $339,900$206/sqft |
Source:  NorthstarMLS as distributed by MLS GRID #7153398 Report a problem | ||
| 10/27/2026 | Price change | $339,900-2.9%$206/sqft |
Source: NorthstarMLS as distributed by MLS GRID #7153398 Report a problem | ||
| 10/9/2026 | Listed for sale | $350,000+48.9%$212/sqft |
Source: NorthstarMLS as distributed by MLS GRID #7153398 Report a problem | ||
| 5/25/2017 | Sold | $235,000+38.2%$143/sqft |
Source: Public Record Report a problem | ||
| 8/27/2009 | Sold | $170,000+3.7%$103/sqft |
Source:  Lake Superior Area Realtors as distributed by MLS GRID #1316846 Report a problem | ||
| 3/7/2001 | Sold | $164,000+26%$100/sqft |
Source: Public Record Report a problem | ||
| 2/3/1998 | Sold | $130,165$79/sqft |
Source: Public Record Report a problem | ||
Public tax history
| Year | Property taxes | Tax assessment |
|---|---|---|
| 2026 | $3,740 +1.8% | $313,100 |
| 2025 | $3,674 +3.9% | $313,100 +3.6% |
| 2024 | $3,536 +2.3% | $302,100 +4.7% |
| 2023 | $3,456 +1.2% | $288,600 +15.1% |
| 2022 | $3,416 +4.3% | $250,800 -5.1% |
| 2021 | $3,274 +2.1% | $264,300 +6.7% |
| 2020 | $3,208 | $247,600 |
| 2019 | $3,208 | $247,600 +4.6% |
| 2018 | $3,208 +0.9% | $236,800 +4.4% |
| 2017 | $3,178 +457.5% | $226,900 +9.1% |
| 2016 | $570 -79% | $208,000 +20.4% |
| 2015 | $2,714 | $172,700 +53% |
| 2013 | $2,714 +39.8% | $112,900 -0.9% |
| 2012 | $1,942 | $113,900 -15.8% |
| 2011 | $1,942 -7% | $135,200 -27.4% |
| 2010 | $2,088 -2.5% | $186,300 |
| 2009 | $2,142 +3.6% | -- |
| 2008 | $2,068 -4.9% | -- |
| 2007 | $2,174 +2.1% | -- |
| 2006 | $2,130 +4.9% | -- |
| 2005 | $2,030 +8.2% | -- |
| 2004 | $1,877 | -- |
Find assessor info on the county website
Monthly payment
Est. payment
Payment breakdown
Explore the cost of this home by adjusting the details. Changes won't be saved.Climate risks
Neighborhood: 55125


Similar homes
- $319,9002 bd2 ba1.5k sqft7929 Barrymore Ln, Woodbury, MN 55125For Sale
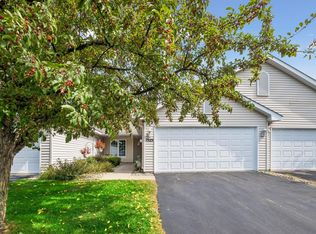
 MLS ID #7141066, Housley Homes, Keller Williams Premier Realty. NorthstarMLS as distributed by MLS GRID
- $304,9002 bd2 ba1.4k sqft7577 Ojibway Park Ct, Woodbury, MN 55125For Sale
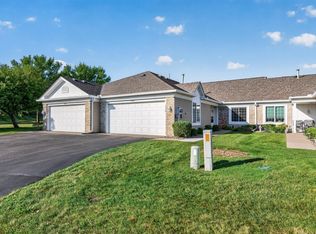 MLS ID #7142367, Justin E. Fox, RE/MAX Professionals. NorthstarMLS as distributed by MLS GRID
- $280,0003 bd2 ba1.6k sqft6865 Romeo Rd, Woodbury, MN 55125For Sale
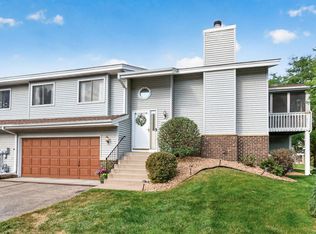 MLS ID #7171720, Mercedes Renee Arens, Realty ONE Group Choice. NorthstarMLS as distributed by MLS GRID
- $325,0002 bd2 ba1.8k sqft978 Winterberry Dr, Woodbury, MN 55125For Sale
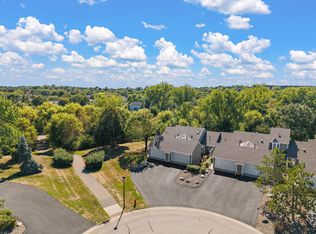 MLS ID #7144056, Sheri Wessel, Keller Williams Premier Realty. NorthstarMLS as distributed by MLS GRID
- $275,0002 bd2 ba1.7k sqft6936 Lake Ter E, Woodbury, MN 55125For SaleMLS ID #7136513, Sonali Vora, Coldwell Banker Realty - Southwest Regional. NorthstarMLS as distributed by MLS GRID
- $265,0003 bd2 ba1.5k sqft537 Woodduck Dr Unit F, Woodbury, MN 55125For SaleMLS ID #7105510, Katie House, EXP Realty, LLC. NorthstarMLS as distributed by MLS GRID
- $400,0002 bd2 ba2.3k sqft334 Bluebird Ln, Woodbury, MN 55125For SaleMLS ID #7148390, Joy Erickson, Edina Realty, Inc.. NorthstarMLS as distributed by MLS GRID
- $315,0002 bd3 ba1.6k sqft3425 Hazel Trl Unit D, Woodbury, MN 55129For SaleMLS ID #7142696, Steven Tuan-Kiet Cao, RE/MAX Results. NorthstarMLS as distributed by MLS GRID
- $340,0002 bd2 ba1.4k sqft10478 Bay View Ln, Woodbury, MN 55129For SaleMLS ID #7121189, Warren Wessel, GRI, Keller Williams Premier Realty. NorthstarMLS as distributed by MLS GRID
- $315,0002 bd2 ba1.2k sqft7426 Hinton Park Ave S, Cottage Grove, MN 55016For SaleMLS ID #7146655, Joseph D Oslund, RE/MAX Results. NorthstarMLS as distributed by MLS GRID
- $329,0002 bd2 ba1.6k sqft7447 Timber Crest Dr S, Cottage Grove, MN 55016For SaleMLS ID #7138444, Jeffrey A Wall, RE/MAX Results. NorthstarMLS as distributed by MLS GRID
- $390,0003 bd3 ba1.9k sqft7181 Steepleview Rd, Woodbury, MN 55125For SaleMLS ID #7164262, Gretchen Locken, Edina Realty, Inc.. NorthstarMLS as distributed by MLS GRID
- $365,0003 bd4 ba2.4k sqft594 Sutherland Dr, Woodbury, MN 55129For SaleMLS ID #7163548, Tam Le, eXp Realty. NorthstarMLS as distributed by MLS GRID
- $400,0005 bd2 ba2k sqft7366 Janero Ave S, Cottage Grove, MN 55016For SaleMLS ID #7173648, Jen Packard, Real Broker, LLC. NorthstarMLS as distributed by MLS GRID
- $305,0003 bd2 ba1.5k sqft2032 Charlton Rdg, West Saint Paul, MN 55118For SaleMLS ID #7153735, Steven L. Forbes, National Realty Guild. NorthstarMLS as distributed by MLS GRID
- $369,9004 bd2 ba1.8k sqft6520 Dawn Ave, Inver Grove Heights, MN 55076For SaleMLS ID #7166593, Travis Metzen, Metzen Realty and Associates CO.. NorthstarMLS as distributed by MLS GRID
- $325,0002 bd3 ba1.9k sqft1880 Shady Beach Ave, Roseville, MN 55113For SaleMLS ID #7171379, Emily Olson, Redfin Corporation. NorthstarMLS as distributed by MLS GRID
- $442,0003 bd3 ba1.8k sqft1649 Regatta Dr, Woodbury, MN 55125For SaleMLS ID #7126128, Brian R. Beaubien, Edina Realty, Inc.. NorthstarMLS as distributed by MLS GRID
- $385,0002 bd3 ba1.9k sqft1182 Saint Clair Ave, Saint Paul, MN 55105For SaleMLS ID #7129354, Shane M. Montoya, Coldwell Banker Realty. NorthstarMLS as distributed by MLS GRID
- $320,0003 bd3 ba1.6k sqft2729 Century Ct, White Bear Lake, MN 55110For SaleMLS ID #7137645, Brian M Busse, eXp Realty. NorthstarMLS as distributed by MLS GRID
