Welcome to the sought-after Eagle Ridge Condominiums in Mendota Heights, where comfortable, maintenance-free living meets an incredibly convenient location! This beautifully maintained 2-bedroom, 2-bath condo offers a spacious, inviting floor plan along with the added bonus of two heated garage parking spaces—a feature you’ll especially appreciate during Minnesota winters!
A generous foyer welcomes you inside and leads to the nicely refreshed kitchen, which opens to the dining area featuring a spacious built-in buffet—perfect for additional storage and entertaining. The comfortable living room offers plenty of room to relax and flows seamlessly into the enclosed porch, where you can enjoy peaceful views of the surrounding green space.
The bright and airy primary suite features a private bath and large walk-in closet, while the generously sized second bedroom offers wonderful flexibility for guests, a home office, or both. An additional full bath completes the living space. You'll also appreciate the large private storage unit conveniently located just steps from your door.
Eagle Ridge offers an impressive array of amenities, including a large outdoor swimming pool, changing area with restrooms, party room with kitchenette, exercise room, and a welcoming lobby with comfortable gathering spaces. And don't forget the two parking spaces in the heated garage—an outstanding added bonus!
Ideally located with easy access to the airport, shopping, restaurants, and major roadways, this wonderful condo offers the perfect combination of space, amenities, convenience, and low-maintenance living. Welcome home to Eagle Ridge!
Active
Price cut: $7.9K (10/20)
$217,000
1860 Eagle Ridge Dr #W304, Mendota Heights, MN 55118
2beds
1,420sqft
(CC) Low Rise (3- Levels)
Built in 1973
-- sqft lot
$216,400 Zestimate®
$153/sqft
$735/mo HOA
What's special
Large outdoor swimming poolSpacious inviting floor planEnclosed porchNicely refreshed kitchenGenerously sized second bedroomGenerous foyerLarge walk-in closet
- 57 days
- 474
- 7
Zillow last checked:
Listing updated:
Listed by:
Carol Toner 612-414-5050,
Coldwell Banker Realty,
Barbara M. Anderson 612-384-9175
Source: NorthstarMLS as distributed by MLS GRID,MLS#: 7132730
Facts & features
Interior
Bedrooms & bathrooms
- Bedrooms: 2
- Bathrooms: 2
- Full bathrooms: 1
- 3/4 bathrooms: 1
Bedroom
- Area: 187 Square Feet
- Dimensions: 17 x 11
Bedroom 2
- Area: 378 Square Feet
- Dimensions: 21 x 18
Dining room
- Area: 117 Square Feet
- Dimensions: 9 x 13
Kitchen
- Area: 117 Square Feet
- Dimensions: 13 x 9
Living room
- Area: 506 Square Feet
- Dimensions: 23 x 22
Screened porch
- Area: 198 Square Feet
- Dimensions: 11 x 18
Storage
- Area: 60 Square Feet
- Dimensions: 10 x 6
Heating
- Forced Air
Cooling
- Central Air
Appliances
- Included: Dishwasher, Disposal, Microwave, Range, Refrigerator
- Laundry: Common Area, In Hall, Coin-op Laundry Owned
Features
- Basement: None
- Has fireplace: No
Interior area
- Total structure area: 1,420
- Total interior livable area: 1,420 sqft
- Finished area above ground: 1,420
- Finished area below ground: 0
Property
Parking
- Total spaces: 2
- Parking features: Heated Garage, Garage, Underground
- Garage spaces: 2
- Details: Garage Dimensions (0)
Accessibility
- Accessibility features: None
Features
- Levels: One
- Stories: 1
- Patio & porch: Enclosed, Glass Enclosed
- Has private pool: Yes
- Pool features: In Ground, Heated, Shared
Details
- Foundation area: 1420
- Parcel number: 272245101056
- Zoning description: Residential-Single Family
Construction
Type & style
- Home type: Condo
- Property subtype: (CC) Low Rise (3- Levels)
- Attached to another structure: Yes
Materials
- Brick
Condition
- New construction: No
- Year built: 1973
Utilities & green energy
- Electric: Circuit Breakers, Power Company: Xcel Energy
- Gas: Natural Gas
- Sewer: City Sewer/Connected
- Water: City Water/Connected
Community & HOA
Community
- Security: Fire Sprinkler System
- Subdivision: Eagle Ridge 2
HOA
- Has HOA: Yes
- Amenities included: Car Wash, Coin-op Laundry Owned, Elevator(s), Fire Sprinkler System, In-Ground Sprinkler System, Lobby Entrance, Sauna
- Services included: Air Conditioning, Maintenance Structure, Heating, Lawn Care, Maintenance Grounds, Parking, Sanitation, Sewer, Shared Amenities, Snow Removal, Water
- HOA fee: $735 monthly
- HOA name: HOA Assist
- HOA phone: 952-855-8222
Location
- Region: Mendota Heights
Financial & listing details
- Price per square foot: $153/sqft
- Tax assessed value: $270,300
- Annual tax amount: $2,490
- Date on market: 8/27/2026
Estimated market value
$216,400
$206,000 - $227,000
$2,164/mo
Price history
| Date | Event | Price |
|---|---|---|
| 10/20/2026 | Price change | $217,000-3.5%$153/sqft |
Source:  NorthstarMLS as distributed by MLS GRID #7132730 Report a problem NorthstarMLS as distributed by MLS GRID #7132730 Report a problem | ||
| 9/24/2026 | Price change | $224,900-10%$158/sqft |
Source: NorthstarMLS as distributed by MLS GRID #7132730 Report a problem | ||
| 9/9/2026 | Price change | $249,900-3.5%$176/sqft |
Source: NorthstarMLS as distributed by MLS GRID #7132730 Report a problem | ||
| 8/27/2026 | Listed for sale | $259,000+127.2%$182/sqft |
Source: NorthstarMLS as distributed by MLS GRID #7132730 Report a problem | ||
| 12/16/1999 | Sold | $114,000$80/sqft |
Source: Public Record Report a problem | ||
Public tax history
| Year | Property taxes | Tax assessment |
|---|---|---|
| 2025 | $2,490 +21.5% | $270,300 +18.2% |
| 2024 | $2,050 +10.3% | $228,600 +6.6% |
| 2023 | $1,858 +16.3% | $214,500 +8% |
| 2022 | $1,598 -2.8% | $198,600 +9% |
| 2021 | $1,644 -0.8% | $182,200 +13.6% |
| 2020 | $1,658 +1.8% | $160,377 -7.2% |
| 2019 | $1,628 | $172,900 +4% |
| 2018 | $1,628 -0.4% | $166,200 +5.6% |
| 2017 | $1,634 +10.9% | $157,400 +20.2% |
| 2016 | $1,473 +21.6% | $130,900 +12.3% |
| 2015 | $1,211 -8.5% | $116,559 +9% |
| 2014 | $1,324 +4.4% | $106,967 -5.6% |
| 2013 | $1,268 +8.8% | $113,289 |
| 2012 | $1,165 -5.6% | -- |
| 2011 | $1,234 | -- |
Find assessor info on the county website
Monthly payment
Est. payment
Payment breakdown
Explore the cost of this home by adjusting the details. Changes won't be saved.Climate risks
Neighborhood: 55118
- $275,0002 bd2 ba1.4k sqft1860 Eagle Ridge Dr #W307, Mendota Heights, MN 55118Sold
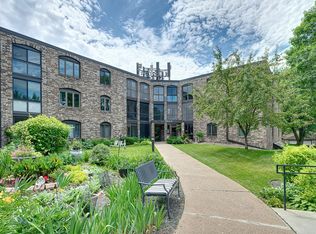
- $194,9001 bd1 ba1.1k sqft1850 Eagle Ridge Dr APT 105E, Saint Paul, MN 55118Off Market
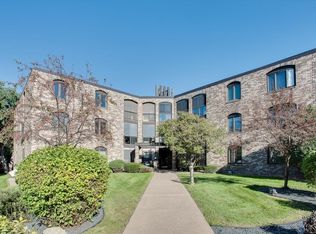
- $260,0002 bd2 ba1.5k sqft1860 Eagle Ridge Dr #W309, Mendota Heights, MN 55118Sold

- $200,0002 bd2 ba1.4k sqft1860 Eagle Ridge Dr #W303, Mendota Heights, MN 55118Sold

Similar homes
- $204,7072 bd2 ba1k sqft4860 Park Commons Dr APT 309, Saint Louis Park, MN 55416For Sale
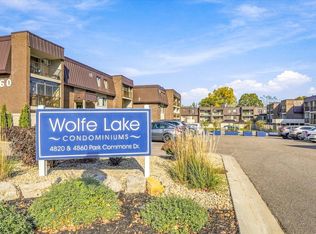
 MLS ID #7164172, Martin P. Morgan, Morgan And Trust Realty. NorthstarMLS as distributed by MLS GRID
 - $202,9002 bd2 ba1.2k sqft2445 Londin Ln E APT 212, Maplewood, MN 55119For Sale
 MLS ID #7159564, Amanda Palmer, Coldwell Banker Realty. NorthstarMLS as distributed by MLS GRID
 - $229,5002 bd2 ba1.5k sqft2445 Londin Ln E APT 202, Maplewood, MN 55119For Sale
 MLS ID #7145414, Bridgette L Prew, Redfin Corporation. NorthstarMLS as distributed by MLS GRID
 - $189,9002 bd2 ba1.1k sqft3801 W 98th St APT 306, Minneapolis, MN 55431For Sale
 MLS ID #7162281, Mary E Hollway, Hollway Real Estate. NorthstarMLS as distributed by MLS GRID
 - $185,0002 bd2 ba1.1k sqft1450 Bidwell St APT 108, West Saint Paul, MN 55118For SaleMLS ID #7148513, Christopher Fritch, eXp Realty. NorthstarMLS as distributed by MLS GRID
- $235,0003 bd2 ba1.6k sqft9700 Portland Ave S Unit 128, Bloomington, MN 55420For SaleMLS ID #7148527, Paul J Olson, Edina Realty, Inc.. NorthstarMLS as distributed by MLS GRID
- $197,0002 bd2 ba1k sqft6305 Colony Way APT 2B, Edina, MN 55435For SaleMLS ID #7153112, Natasha M. Wells, Keller Williams Preferred Rlty. NorthstarMLS as distributed by MLS GRID
- $184,9002 bd2 ba1.2k sqft2465 Londin Ln E APT 212, Maplewood, MN 55119For SaleMLS ID #7137525, Caitlin Margaret McGuire, Keller Williams Realty Integrity Lakes. NorthstarMLS as distributed by MLS GRID
- $199,0002 bd2 ba1.1k sqft6500 Woodlake Dr APT 710, Richfield, MN 55423For SaleMLS ID #7065522, Brette M Hermann, Edina Realty, Inc.. NorthstarMLS as distributed by MLS GRID
- $179,9002 bd2 ba1.1k sqft500 County Road B Rd W APT 328, Roseville, MN 55113For SaleMLS ID #7147828, John D Schuster, Coldwell Banker Realty - Southwest Regional. NorthstarMLS as distributed by MLS GRID
- $184,9001 bd1 ba988 sqft2275 Youngman Ave APT 106W, Saint Paul, MN 55116For SaleMLS ID #7122942, Reidell Estey & Associates – Marti Estey, RE/MAX Results. NorthstarMLS as distributed by MLS GRID
- $254,0002 bd2 ba1.2k sqft6600 Lyndale Ave S APT 608, Richfield, MN 55423For SaleMLS ID #7086747, Doris A Pajala, Coldwell Banker Realty - Southwest Regional. NorthstarMLS as distributed by MLS GRID
- $145,0002 bd2 ba1.1k sqft255 Westview Dr APT 308, West Saint Paul, MN 55118For SaleMLS ID #7100222, Dana D. Schmidt, Coldwell Banker Realty. NorthstarMLS as distributed by MLS GRID
- $319,0003 bd2 ba1.6k sqft180 Westchester Dr W, West Saint Paul, MN 55118For SaleMLS ID #7163894, Michael R Favre, Coldwell Banker Realty. NorthstarMLS as distributed by MLS GRID
- $186,0002 bd2 ba1k sqft17587 Pond Cir, Eden Prairie, MN 55346For SaleMLS ID #7162638, Madelyn Picka, Schatz Real Estate Group. NorthstarMLS as distributed by MLS GRID
- $235,0002 bd2 ba1.2k sqft32 11th Ave S APT 215, Hopkins, MN 55343For SaleMLS ID #7120528, Jodine M Williams, Keller Williams Realty Integrity Lakes. NorthstarMLS as distributed by MLS GRID
- $194,9002 bd2 ba1k sqft1425 W 28th St APT 508, Minneapolis, MN 55408For SaleMLS ID #7061109, Michael K Gardner, RE/MAX Results. NorthstarMLS as distributed by MLS GRID
- $237,0003 bd2 ba1.2k sqft11160 Anderson Lakes Pkwy APT 101, Eden Prairie, MN 55344For SaleMLS ID #7161453, Melissa Paige Gonzalez, Bridge Realty, LLC. NorthstarMLS as distributed by MLS GRID
- $165,0002 bd1 ba1k sqft311 Pleasant Ave APT 509, Saint Paul, MN 55102For SaleMLS ID #7142068, Angela R Hammond, RE/MAX Results. NorthstarMLS as distributed by MLS GRID
- $256,0002 bd2 ba1.6k sqft9500 Collegeview Rd APT 206, Bloomington, MN 55437For SaleMLS ID #7047054, Krista Marie Forsberg, Keller Williams Realty Integrity. NorthstarMLS as distributed by MLS GRID
