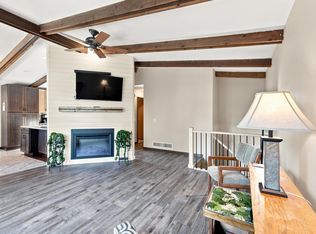
For the person who has always said, "I just need more garage space." This detached shop was built for someone who actually uses one. In-floor heat. Soaring ceilings. Great lighting. Stainless steel work bench. Hot and cold running water. Outlets placed throughout, so you're never dragging a cord across the floor, plus multiple 250V for the bigger projects. Turning wrenches or keeping a collection, the setup is here. The attached garage is double deep, two cars front and back. Front for the dailies, back for the collectors. Heat, water, great lighting, 250V outlets. Outside, a freshly resurfaced driveway leads to a 40x52 blacktop pad with room for trailers, equipment, and extra vehicles. In-ground sprinklers and beautiful perennials already in place. Three bedrooms, brand-new carpet, fresh paint, original hardwood floors. The kitchen was customized for the way people actually cook: stainless appliances, a wall oven and cooktop, and roll-out trays that bring the back of the cabinet into the light. Large windows frame the backyard and fill the space with natural light.
Serious workspace. A home that makes everyday life easy. Local amenities and a park just down the road.
No starting from scratch. Just bring the trucks, the tools, the toys, and the projects.
Active
$474,900
8378 Groveland Rd, Mounds View, MN 55112
3beds
1,543sqft
Single Family
Built in 1968
0.38 Acres Lot
$472,100 Zestimate®
$308/sqft
$-- HOA
What's special
Original hardwood floorsSoaring ceilingsIn-ground sprinklersFreshly resurfaced drivewayOutlets placed throughoutThree bedroomsGreat lighting
- 15 days
- 635
- 28
Zillow last checked:
Listing updated:
Listed by:
Megan Johnson 612-283-1403,
eXp Realty
Source: NorthstarMLS as distributed by MLS GRID,MLS#: 7139585
Facts & features
Interior
Bedrooms & bathrooms
- Bedrooms: 3
- Bathrooms: 2
- Full bathrooms: 1
- 3/4 bathrooms: 1
Bedroom
- Level: Upper
- Area: 225 Square Feet
- Dimensions: 15 x 15
Bedroom 2
- Level: Upper
- Area: 108 Square Feet
- Dimensions: 9 x 12
Bedroom 3
- Level: Lower
- Area: 238 Square Feet
- Dimensions: 17x14
Dining room
- Level: Main
- Area: 60 Square Feet
- Dimensions: 6 x 10
Family room
- Level: Lower
- Area: 408 Square Feet
- Dimensions: 34 x 12
Kitchen
- Level: Main
- Area: 132 Square Feet
- Dimensions: 11 x 12
Living room
- Level: Main
- Area: 260 Square Feet
- Dimensions: 20 x 13
Other
- Level: Basement
- Area: 500 Square Feet
- Dimensions: 25x20
Heating
- Forced Air
Cooling
- Central Air
Appliances
- Included: Cooktop, Dishwasher, Dryer, Exhaust Fan, Refrigerator, Stainless Steel Appliance(s), Tankless Water Heater, Trash Compactor, Wall Oven, Washer
- Laundry: In Basement, Sink
Features
- Basement: Block,Drain Tiled,Storage Space,Sump Basket,Unfinished
- Has fireplace: No
Interior area
- Total structure area: 2,021
- Total interior livable area: 1,543 sqft
- Finished area above ground: 1,033
- Finished area below ground: 510
Video & virtual tour
Property
Parking
- Total spaces: 8
- Parking features: Attached, Detached Garage, Asphalt, Concrete, Electric, Garage, Garage Door Opener, Heated Garage, Insulated Garage, Multiple Garages, Storage
- Attached garage spaces: 8
- Has uncovered spaces: Yes
- Details: Garage Dimensions (33 x 27)
Accessibility
- Accessibility features: None
Features
- Levels: Four or More Level Split
- Patio & porch: Composite Decking, Covered, Deck, Front Porch
- Fencing: Chain Link,Full
Lot
- Size: 0.38 Acres
- Dimensions: 80 x 207
- Features: Tree Coverage - Medium
Details
- Additional structures: Garage(s), Workshop
- Foundation area: 1030
- Parcel number: 063023210132
- Zoning description: Residential-Single Family
Construction
Type & style
- Home type: SingleFamily
- Property subtype: Single Family
Materials
- Block, Concrete
- Roof: Age Over 8 Years,Asphalt
Condition
- New construction: No
- Year built: 1968
Utilities & green energy
- Electric: 100 Amp Service, 200+ Amp Service
- Gas: Natural Gas
- Sewer: City Sewer/Connected
- Water: City Water/Connected
Community & HOA
Community
- Subdivision: Auditors Sub 89
HOA
- Has HOA: No
Location
- Region: Mounds View
Financial & listing details
- Price per square foot: $308/sqft
- Tax assessed value: $380,700
- Annual tax amount: $5,404
- Date on market: 9/5/2026
- Cumulative days on market: 57 days
Estimated market value
$472,100
$448,000 - $496,000
$2,378/mo
Price history
| Date | Event | Price |
|---|---|---|
| 9/5/2026 | Listed for sale | $474,900+1.3%$308/sqft |
Source:  NorthstarMLS as distributed by MLS GRID #7139585 Report a problem NorthstarMLS as distributed by MLS GRID #7139585 Report a problem | ||
| 8/18/2026 | Listing removed | $469,000$304/sqft |
Source: eXp Realty #7095908 Report a problem | ||
| 8/12/2026 | Price change | $469,000-2.1%$304/sqft |
Source: NorthstarMLS as distributed by MLS GRID #7095908 Report a problem | ||
| 7/28/2026 | Price change | $479,000-1.6%$310/sqft |
Source: NorthstarMLS as distributed by MLS GRID #7095908 Report a problem | ||
| 6/26/2026 | Listed for sale | $487,000$316/sqft |
Source: NorthstarMLS as distributed by MLS GRID #7095908 Report a problem | ||
Public tax history
| Year | Property taxes | Tax assessment |
|---|---|---|
| 2025 | $5,096 +12.1% | $380,700 +0.1% |
| 2024 | $4,544 +6.5% | $380,300 +9.5% |
| 2023 | $4,266 +0.1% | $347,400 +4.8% |
| 2022 | $4,262 +11% | $331,400 +9.7% |
| 2021 | $3,840 -5.7% | $302,100 +8.4% |
| 2020 | $4,074 +23.3% | $278,800 +13.2% |
| 2019 | $3,304 | $246,300 |
| 2018 | $3,304 | $246,300 +5.8% |
| 2017 | $3,304 | $232,800 |
Find assessor info on the county website
Monthly payment
Est. payment
Payment breakdown
Explore the cost of this home by adjusting the details. Changes won't be saved.Climate risks
Neighborhood: 55112
Similar homes
- $425,0003 bd2 ba1.8k sqft1530 Lois Dr, Shoreview, MN 55126For Sale
 MLS ID #7135399, Daniel Galvin, Keller Williams Premier Realty. NorthstarMLS as distributed by MLS GRID
 - $499,9004 bd3 ba2.3k sqft227 Dawn Ave, Shoreview, MN 55126For Sale
 MLS ID #7144978, Bob Allen, Edina Realty, Inc.. NorthstarMLS as distributed by MLS GRID
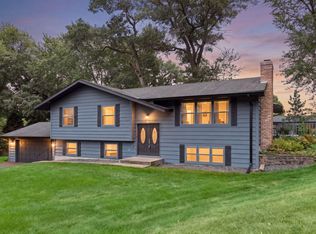
 - $470,0004 bd2 ba2.1k sqft756 Larson Ct, Shoreview, MN 55126For Sale
 MLS ID #7127778, Jason M. Zweber, Edina Realty, Inc.. NorthstarMLS as distributed by MLS GRID
 - $447,9003 bd2 ba2.2k sqft13959 Radisson Rd NE, Andover, MN 55304For Sale
 MLS ID #7135009, Todd A Chester, Counselor Realty, Inc.. NorthstarMLS as distributed by MLS GRID
 - $399,9003 bd2 ba1.8k sqft2567 91st Ave NE, Blaine, MN 55449For SaleMLS ID #7138495, Lars Anderson, RE/MAX Results. NorthstarMLS as distributed by MLS GRID
- $575,0004 bd3 ba2.2k sqft12213 Kenyon Ct NE, Blaine, MN 55449For SaleMLS ID #7144746, Gregory Hiniker, Realty Inc. NorthstarMLS as distributed by MLS GRID
- $375,0003 bd2 ba1.7k sqft2842 Marion St, Roseville, MN 55113For SaleMLS ID #7114412, Betsy J. Morse, Coldwell Banker Realty. NorthstarMLS as distributed by MLS GRID
- $415,0004 bd3 ba2.2k sqft2325 Argonne Dr NE, Columbia Heights, MN 55421For SaleMLS ID #7128394, Katey Bellville O'Hern, Edina Realty, Inc.. NorthstarMLS as distributed by MLS GRID
- $375,0003 bd2 ba1.9k sqft1351 Hillcrest Dr NE, Fridley, MN 55432For SaleMLS ID #7134518, Kris Lindahl, Kris Lindahl Real Estate. NorthstarMLS as distributed by MLS GRID
- $450,0003 bd3 ba2.3k sqft6000 Goldenrod Ln N, Plymouth, MN 55442For SaleMLS ID #7141504, Colin L Simpson, Lakes Sotheby's International Realty. NorthstarMLS as distributed by MLS GRID
- $459,9003 bd2 ba1.8k sqft9405 Fox Valley Dr, Hamel, MN 55340For SaleMLS ID #7126890, Tina Anderson, Anchor Realty. NorthstarMLS as distributed by MLS GRID
- $425,0003 bd2 ba1.9k sqft2085 Rosewood Ln S, Roseville, MN 55113For SaleMLS ID #7116041, Marzena M Melby, Coldwell Banker Realty - Southwest Regional. NorthstarMLS as distributed by MLS GRID
- $385,0003 bd2 ba1.3k sqft280 117th Ln NE, Blaine, MN 55434For SaleMLS ID #7132797, Jason D. Jernell, GRI, Jernell Realty. NorthstarMLS as distributed by MLS GRID
- $487,0003 bd2 ba2.2k sqft5221 Olson Memorial Hwy, Golden Valley, MN 55422For SaleMLS ID #7142017, Richard E Newman, DRG. NorthstarMLS as distributed by MLS GRID
- $419,9003 bd3 ba1.8k sqft9225 Queens Gdns, Minneapolis, MN 55443For SaleMLS ID #7133308, Joseph R Johnson, eXp Realty. NorthstarMLS as distributed by MLS GRID
- $289,9003 bd2 ba1.4k sqft8691 Van Buren St NE, Blaine, MN 55434For SaleMLS ID #7138048, John W Anderson, Twin Oaks Realty, Inc. NorthstarMLS as distributed by MLS GRID
- $449,9003 bd3 ba2.3k sqft4517 Orchard Ave N, Robbinsdale, MN 55422For SaleMLS ID #7114215, Lauren H Novak, RE/MAX Results. NorthstarMLS as distributed by MLS GRID
- $450,0004 bd2 ba1.7k sqft2230 Decatur Ave N, Golden Valley, MN 55427For SaleMLS ID #7139330, Brandon J Johnson, Pemberton RE. NorthstarMLS as distributed by MLS GRID
- $399,9903 bd1 ba1.3k sqft22017 Quincy St NE, East Bethel, MN 55011For SaleMLS ID #7146310, Kevin Werlinger, RE/MAX Results. NorthstarMLS as distributed by MLS GRID
- $430,0004 bd2 ba1.8k sqft2966 Thunder Bay Rd, Little Canada, MN 55117For SaleMLS ID #7137876, Benjamin James Loonan, RE/MAX Advantage Plus. NorthstarMLS as distributed by MLS GRID
