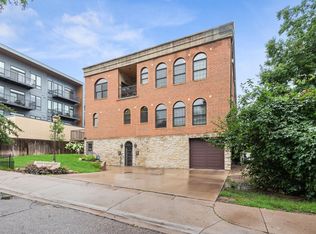
This is a rare opportunity to own an exceptional southwest corner condo in an exclusive six-unit boutique building, offering the privacy, quality, and sophistication seldom found in today’s market. Built with superior 12-inch concrete walls and floors, this residence provides remarkable sound insulation, enduring craftsmanship, and a peaceful living environment.
Designed for easy one-level living with convenient elevator access, the home is crowned by a private rooftop terrace reserved exclusively for this residence—an extraordinary outdoor retreat ideal for entertaining, unwinding under the stars, or taking in breathtaking sunsets and seasonal fireworks.
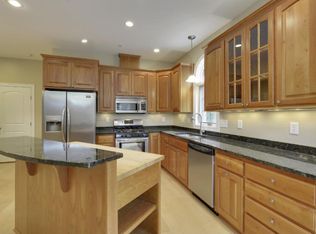
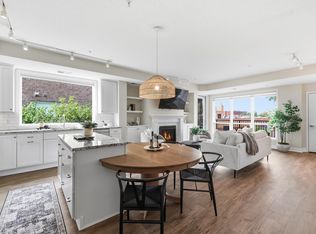
Beautiful arched windows and a large skylight provide abundant natural light throughout the home. The living and dining room also feature real cherry floors and a cozy gas fireplace with floor to ceiling stone surround. A built-in office nook with custom shelving creates an ideal work-from-home space. The well-designed kitchen showcases rich cherry cabinetry, stainless steel appliances, and plenty of workspace for cooking and gathering.
The generous-sized primary suite includes a walk-in closet and private ensuite bath, while the second bedroom is ideal for guests, family, or a home office. In-unit laundry with newer washer and dryer adds everyday convenience.
This home includes two heated garage parking spaces, each with generous storage directly in front. Located in one of Saint Louis Park's most desirable neighborhoods, you’ll enjoy easy access to the Greenway, Lake Bde Maka Ska, Whole Foods, neighborhood restaurants, coffee shops, and countless walking and biking trails. Enjoy carefree condo living with exceptional construction, outstanding amenities, and an unbeatable location.
Active
$519,900
3125 Inglewood Ave S Unit 202, Saint Louis Park, MN 55416
2beds
1,548sqft
(CC) Low Rise (3- Levels)
Built in 2007
-- sqft lot
$513,000 Zestimate®
$336/sqft
$848/mo HOA
What's special
Easy one-level livingReal cherry floorsSouthwest corner condoBeautiful arched windowsLarge skylightExtraordinary outdoor retreatGenerous-sized primary suite
- 46 days
- 593
- 26
Zillow last checked:
Listing updated:
Listed by:
Carol B Bennett 612-327-9693,
Lakes Area Realty,
Trevor Mulvey 612-799-7314
Source: NorthstarMLS as distributed by MLS GRID,MLS#: 7104955
Facts & features
Interior
Bedrooms & bathrooms
- Bedrooms: 2
- Bathrooms: 2
- Full bathrooms: 1
- 3/4 bathrooms: 1
Bedroom
- Level: Main
- Area: 180 Square Feet
- Dimensions: 15x12
Bedroom 2
- Level: Main
- Area: 130 Square Feet
- Dimensions: 13x10
Deck
- Level: Upper
- Area: 228 Square Feet
- Dimensions: 19x12
Dining room
- Level: Main
- Area: 132 Square Feet
- Dimensions: 12x11
Kitchen
- Level: Main
- Area: 140 Square Feet
- Dimensions: 14x10
Laundry
- Level: Main
- Area: 48 Square Feet
- Dimensions: 8x6
Living room
- Level: Main
- Area: 320 Square Feet
- Dimensions: 20x16
Office
- Level: Main
- Area: 49 Square Feet
- Dimensions: 7x7
Heating
- Forced Air
Cooling
- Central Air
Appliances
- Included: Air-To-Air Exchanger, Dishwasher, Dryer, Exhaust Fan, Microwave, Range, Refrigerator, Washer, Wine Cooler
- Laundry: In Unit
Features
- Basement: None
- Number of fireplaces: 1
- Fireplace features: Gas, Living Room
Interior area
- Total structure area: 1,548
- Total interior livable area: 1,548 sqft
- Finished area above ground: 1,548
- Finished area below ground: 0
Property
Parking
- Total spaces: 2
- Parking features: Garage Door Opener, Heated Garage, Underground
- Garage spaces: 2
- Has uncovered spaces: Yes
Accessibility
- Accessibility features: Accessible Elevator Installed
Features
- Levels: One
- Stories: 1
- Patio & porch: Deck
- Pool features: None
Lot
- Size: 10,497 Square Feet
- Features: Near Public Transit
Details
- Foundation area: 1548
- Parcel number: 0602824110078
- Zoning description: Residential-Multi-Family
Construction
Type & style
- Home type: Condo
- Property subtype: (CC) Low Rise (3- Levels)
- Attached to another structure: Yes
Materials
- Concrete, Frame
- Roof: Age Over 8 Years,Age 8 Years or Less
Condition
- New construction: No
- Year built: 2007
Utilities & green energy
- Electric: Circuit Breakers
- Gas: Natural Gas
- Sewer: City Sewer/Connected
- Water: City Water/Connected
Community & HOA
Community
- Security: Fire Sprinkler System
- Subdivision: Cic 1926 3125 Inglewood Ave Boutiq
HOA
- Has HOA: Yes
- Amenities included: Elevator(s), Fire Sprinkler System, In-Ground Sprinkler System, Patio, Security Building
- Services included: Maintenance Structure, Hazard Insurance, Lawn Care, Maintenance Grounds, Sanitation, Sewer, Snow Removal, Water
- HOA fee: $848 monthly
- HOA name: HOA Assist
- HOA phone: 855-952-8222
Location
- Region: Saint Louis Park
Financial & listing details
- Price per square foot: $336/sqft
- Tax assessed value: $531,900
- Annual tax amount: $7,735
- Date on market: 7/17/2026
- Road surface type: Paved
Estimated market value
$513,000
$487,000 - $539,000
$2,915/mo
Price history
| Date | Event | Price |
|---|---|---|
| 7/17/2026 | Listed for sale | $519,900+31.6%$336/sqft |
Source:  NorthstarMLS as distributed by MLS GRID #7104955 Report a problem NorthstarMLS as distributed by MLS GRID #7104955 Report a problem | ||
| 11/3/2014 | Sold | $395,000+1.3%$255/sqft |
Source: NorthstarMLS as distributed by MLS GRID #4526253 Report a problem | ||
| 9/30/2014 | Pending sale | $389,900$252/sqft |
Source: Edina Realty, Inc. #4526253 Report a problem | ||
| 9/12/2014 | Listed for sale | $389,900+2.6%$252/sqft |
Source: Owner Report a problem | ||
| 6/7/2013 | Sold | $380,000$245/sqft |
Source: NorthstarMLS as distributed by MLS GRID #4348405 Report a problem | ||
Public tax history
| Year | Property taxes | Tax assessment |
|---|---|---|
| 2025 | $7,010 +2.8% | $531,900 +6.5% |
| 2024 | $6,820 +4.6% | $499,500 -2% |
| 2023 | $6,519 +5.3% | $509,600 +4.5% |
| 2022 | $6,193 +6.2% | $487,700 +5.5% |
| 2021 | $5,833 -13% | $462,400 +5.2% |
| 2020 | $6,701 +14.9% | $439,700 -9.3% |
| 2019 | $5,833 -13% | $484,700 +3% |
| 2018 | $6,701 +1.1% | $470,700 +24.2% |
| 2017 | $6,626 +21.5% | $379,000 +5% |
| 2016 | $5,453 +1.2% | $360,900 |
| 2015 | $5,388 -2.2% | $360,900 +7.9% |
| 2014 | $5,509 +10% | $334,500 |
| 2013 | $5,009 +2% | $334,500 |
| 2012 | $4,911 +4.9% | $334,500 -1.7% |
| 2011 | $4,683 +2.5% | $340,200 -5.9% |
| 2010 | $4,568 +468.9% | $361,500 +460.5% |
| 2009 | $803 | $64,500 |
Find assessor info on the county website
Monthly payment
Est. payment
Payment breakdown
Explore the cost of this home by adjusting the details. Changes won't be saved.Climate risks
Neighborhood: Triangle
- $325,0002 bd2 ba1k sqft3125 Inglewood Ave S UNIT 101, Saint Louis Park, MN 55416Sold
- $340,0002 bd2 ba1k sqft3125 Inglewood Ave S UNIT 201, Saint Louis Park, MN 55416For Sale

- $489,9002 bd2 ba1.5k sqft3125 Inglewood Ave S UNIT 103, Saint Louis Park, MN 55416Sold

- $397,4002 bd2 ba1.3k sqft3125 Inglewood Ave S UNIT 102, Saint Louis Park, MN 55416Off Market
Similar homes
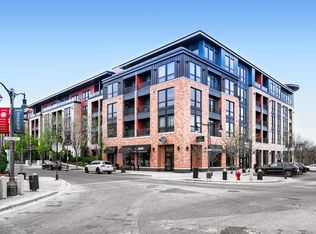
- $575,5002 bd2 ba1.2k sqft4730 Park Commons Dr Unit 218, Saint Louis Park, MN 55416For Sale
 MLS ID #7071754, Tim J Walters, The Home Buyers Inc. NorthstarMLS as distributed by MLS GRID
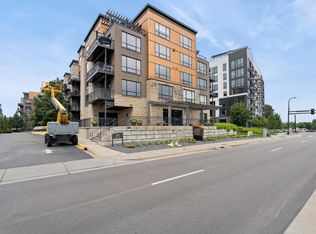
 - $469,9002 bd2 ba1.4k sqft3104 W Lake St Unit 412, Minneapolis, MN 55416For Sale
 MLS ID #7015690, Alexander D Boylan, eXp Realty. NorthstarMLS as distributed by MLS GRID
 - $500,0002 bd3 ba1.9k sqft3447 Saint Louis Ave, Minneapolis, MN 55416For Sale
 MLS ID #7084494, Kim Wetteland, Edina Realty, Inc.. NorthstarMLS as distributed by MLS GRID
 - $499,9002 bd2 ba1.3k sqft3970 Wooddale Ave S APT 202D, Minneapolis, MN 55416For Sale
 MLS ID #7103322, Holly A Weinstine, RE/MAX Results. NorthstarMLS as distributed by MLS GRID
 - $505,0003 bd2 ba2.2k sqft2920 Princeton Ave, Minneapolis, MN 55416For SaleMLS ID #7109680, Charly Marggraf, Coldwell Banker Realty - Lakes. NorthstarMLS as distributed by MLS GRID
- $514,9004 bd3 ba2.2k sqft3006 Alabama Ave S, Saint Louis Park, MN 55416For SaleMLS ID #7131751, Patrick J Kaveney, Bayshore Realty. NorthstarMLS as distributed by MLS GRID
- $329,0002 bd2 ba1.2k sqft4525 Park Commons Dr Unit 201, Saint Louis Park, MN 55416For SaleMLS ID #7117382, Aaron Goldstein, Gold Group Realty, LLC. NorthstarMLS as distributed by MLS GRID
- $310,0002 bd2 ba1.3k sqft3145 Dean Ct APT 505, Minneapolis, MN 55416For SaleMLS ID #7132768, Gregory W Lawrence, Home Avenue Flat Fee Realty. NorthstarMLS as distributed by MLS GRID
- $529,0002 bd3 ba1.8k sqft3433 Saint Louis Ave, Minneapolis, MN 55416For SaleMLS ID #7105110, Matt P Engen, RE/MAX Results. NorthstarMLS as distributed by MLS GRID
- $650,0002 bd2 ba1.6k sqft2950 Dean Pkwy APT 1902, Minneapolis, MN 55416For SaleMLS ID #7098114, Leslie C Bush, Coldwell Banker Realty - Lakes. NorthstarMLS as distributed by MLS GRID
- $509,0003 bd2 ba1.6k sqft4245 Utica Ave S, Saint Louis Park, MN 55416For SaleMLS ID #7125303, Shane Spencer, Coldwell Banker Realty - Lakes. NorthstarMLS as distributed by MLS GRID
- $340,0002 bd2 ba1k sqft3125 Inglewood Ave S Unit 201, Saint Louis Park, MN 55416For SaleMLS ID #7117160, Charly Marggraf, Coldwell Banker Realty - Lakes. NorthstarMLS as distributed by MLS GRID
- $479,9003 bd2 ba1.8k sqft3838 France Ave S, Saint Louis Park, MN 55416For SaleMLS ID #7116989, James Patrick O'Meara, RE/MAX Preferred. NorthstarMLS as distributed by MLS GRID
- $499,9004 bd3 ba2.1k sqft2724 Utica Ave S, Saint Louis Park, MN 55416For SaleMLS ID #7121780, Lucas E Sontowski, Majestic Real Estate. NorthstarMLS as distributed by MLS GRID
- $534,9004 bd3 ba2.1k sqft2854 Alabama Ave S, Saint Louis Park, MN 55416For SaleMLS ID #6825974, AJ Pettersen, Pemberton RE. NorthstarMLS as distributed by MLS GRID
- $460,0004 bd2 ba1.7k sqft1828 Dakota Ave S, Saint Louis Park, MN 55416For SaleMLS ID #7131753, Steve M Albers, RE/MAX Results. NorthstarMLS as distributed by MLS GRID
- $440,0003 bd2 ba1.3k sqft3828 France Ave S, Saint Louis Park, MN 55416For SaleMLS ID #7128970, Richard S Webb, RE/MAX Results. NorthstarMLS as distributed by MLS GRID
- $296,5001 bd2 ba1k sqft4525 Park Commons Dr Unit 521, Saint Louis Park, MN 55416For SaleMLS ID #7113823, Sara R Melby, eXp Realty. NorthstarMLS as distributed by MLS GRID
- $465,0004 bd2 ba1.9k sqft3837 France Ave S, Minneapolis, MN 55416For SaleMLS ID #7126709, Katheryn E Congdon, HOMESTEAD ROAD. NorthstarMLS as distributed by MLS GRID
