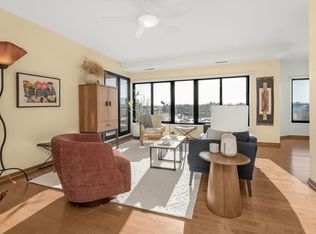
Spacious, light-filled condo in a highly desirable location near the Chain of Lakes! An abundance of windows fills this home with natural light. The generous living and dining areas offer an open, airy feel, while the private balcony can be accessed from three rooms—perfect for enjoying the outdoors and taking in the surrounding views. Newer hardwood floors add warmth and character.
The remodeled kitchen features ample cabinetry, drawers and storage along with newer appliances. The spacious primary suite includes balcony access, a large walk-in closet and a beautiful ensuite bath with walk-in shower. A second full bath is ideal for guests. Additional features include newer HVAC, an in-unit washer and dryer, and convenient separate storage located next to the unit.
Tucked into a residential neighborhood yet just steps from everything, this exceptional location offers easy access to Bde Maka Ska, Lake of the Isles, the Midtown Greenway, Whole Foods, restaurants, shopping and miles of walking and biking trails. Convenient access to the upcoming light rail adds even more appeal.
HOA total includes one indoor heated garage parking space and an assigned outdoor parking space. A rare combination of space, natural light, updates and an outstanding lakes-area location!
Pending
$310,000
3145 Dean Ct APT 505, Minneapolis, MN 55416
2beds
1,375sqft
(CC) High Rise (4+ Levels)
Built in 1983
-- sqft lot
$304,700 Zestimate®
$225/sqft
$1,071/mo HOA
What's special
Spacious light-filled condoIn-unit washer and dryer
- 53 days
- 37
- 0
Zillow last checked:
Listing updated:
Listed by:
Gregory W Lawrence 612-716-9473,
Home Avenue Flat Fee Realty
Source: NorthstarMLS as distributed by MLS GRID,MLS#: 7132768
Facts & features
Interior
Bedrooms & bathrooms
- Bedrooms: 2
- Bathrooms: 2
- Full bathrooms: 2
Bedroom
- Level: Main
- Area: 192 Square Feet
- Dimensions: 16 x 12
Bedroom 2
- Level: Main
- Area: 100 Square Feet
- Dimensions: 10 x 10
Dining room
- Level: Main
- Area: 140 Square Feet
- Dimensions: 14 x 10
Kitchen
- Level: Main
- Area: 140 Square Feet
- Dimensions: 14 x 10
Living room
- Level: Main
- Area: 300 Square Feet
- Dimensions: 20 x 15
Heating
- Forced Air
Cooling
- Central Air
Appliances
- Included: Dishwasher, Disposal, Dryer, Electric Water Heater, Exhaust Fan, Microwave, Range, Refrigerator, Washer
- Laundry: In Unit
Features
- Basement: None
- Has fireplace: No
Interior area
- Total structure area: 1,375
- Total interior livable area: 1,375 sqft
- Finished area above ground: 1,375
- Finished area below ground: 0
Video & virtual tour
Property
Parking
- Total spaces: 2
- Parking features: Assigned, Garage Door Opener, Heated Garage, Secured, Underground
- Garage spaces: 2
- Has uncovered spaces: Yes
Accessibility
- Accessibility features: Accessible Elevator Installed
Features
- Levels: One
- Stories: 1
Lot
- Size: 5.6 Acres
- Features: Near Public Transit, Tree Coverage - Medium
Details
- Foundation area: 1375
- Additional parcels included: 3202924340183,3202924340293
- Parcel number: 3202924340132
- Zoning description: Residential-Single Family
Construction
Type & style
- Home type: Condo
- Property subtype: (CC) High Rise (4+ Levels)
- Attached to another structure: Yes
Materials
- Concrete
- Roof: Flat
Condition
- New construction: No
- Year built: 1983
Utilities & green energy
- Electric: Circuit Breakers
- Gas: Electric
- Sewer: City Sewer/Connected
- Water: City Water/Connected
Community & HOA
Community
- Security: Secured Garage/Parking
- Subdivision: Condo 0284 Calhoun Isles A Con
HOA
- Has HOA: Yes
- Amenities included: Car Wash, Elevator(s)
- Services included: Maintenance Structure, Cable TV, Controlled Access, Hazard Insurance, Internet, Lawn Care, Maintenance Grounds, Parking, Professional Mgmt, Sanitation, Shared Amenities, Snow Removal
- HOA fee: $1,071 monthly
- HOA name: First Residential
- HOA phone: 952-277-2700
Location
- Region: Minneapolis
Financial & listing details
- Price per square foot: $225/sqft
- Tax assessed value: $240,400
- Annual tax amount: $3,195
- Date on market: 8/25/2026
- Cumulative days on market: 54 days
Estimated market value
$304,700
$289,000 - $320,000
$2,382/mo
Price history
| Date | Event | Price |
|---|---|---|
| 9/18/2026 | Pending sale | $310,000$225/sqft |
Source:  NorthstarMLS as distributed by MLS GRID #7132768 Report a problem NorthstarMLS as distributed by MLS GRID #7132768 Report a problem | ||
| 8/25/2026 | Listed for sale | $310,000+12.7%$225/sqft |
Source: NorthstarMLS as distributed by MLS GRID #7132768 Report a problem | ||
| 8/24/2022 | Sold | $275,000$200/sqft |
Source: NorthstarMLS as distributed by MLS GRID #6233888 Report a problem | ||
| 8/4/2022 | Pending sale | $275,000$200/sqft |
Source: NorthstarMLS as distributed by MLS GRID #6233888 Report a problem | ||
| 7/27/2022 | Listing removed | -- |
Source: NorthstarMLS as distributed by MLS GRID #6233888 Report a problem | ||
| 7/21/2022 | Listed for sale | $275,000+264.2%$200/sqft |
Source: NorthstarMLS as distributed by MLS GRID #6233888 Report a problem | ||
| 10/1/1988 | Sold | $75,500$55/sqft |
Source: Agent Provided Report a problem | ||
Public tax history
| Year | Property taxes | Tax assessment |
|---|---|---|
| 2026 | $3,195 +4% | $240,400 +5% |
| 2025 | $3,072 +2.2% | $229,000 |
| 2024 | $3,006 -3.4% | $229,000 -5.8% |
| 2023 | $3,110 -20.6% | $243,000 -2.2% |
| 2022 | $3,916 +6.7% | $248,400 -14.6% |
| 2021 | $3,671 -7.7% | $291,000 +2.8% |
| 2020 | $3,976 +8.3% | $283,000 |
| 2019 | $3,671 -7.7% | $283,000 +6% |
| 2018 | $3,976 +11.2% | $267,000 +23% |
| 2017 | $3,574 +14.4% | $217,000 |
| 2016 | $3,125 -3.1% | $217,000 -9.4% |
| 2015 | $3,226 -14.8% | $239,500 +2.4% |
| 2014 | $3,787 -9.4% | $234,000 -4.5% |
| 2013 | $4,182 +2.6% | $245,000 |
| 2012 | $4,075 +3.1% | $245,000 -0.1% |
| 2011 | $3,952 +8.3% | $245,200 -5.3% |
| 2010 | $3,650 -1.1% | $259,000 |
| 2009 | $3,692 +37.4% | $259,000 +27.6% |
| 2006 | $2,686 +11.2% | $202,900 +15.1% |
| 2005 | $2,415 +16.4% | $176,300 +21.3% |
| 2004 | $2,075 +17.9% | $145,300 +16.4% |
| 2002 | $1,759 -47.5% | $124,800 |
| 2001 | $3,348 | -- |
Find assessor info on the county website
Monthly payment
Est. payment
Payment breakdown
Explore the cost of this home by adjusting the details. Changes won't be saved.Climate risks
Neighborhood: Cedar-Isles-Dean

Similar homes
- $435,0002 bd2 ba1.4k sqft2950 Dean Pkwy APT 1805, Minneapolis, MN 55416For Sale

 MLS ID #7141267, Matthew S Baker, Coldwell Banker Realty - Lakes. NorthstarMLS as distributed by MLS GRID
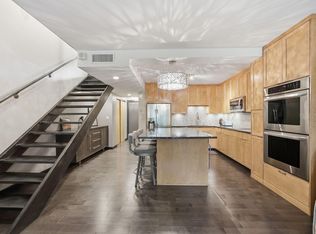
 - $279,9002 bd2 ba1.3k sqft1200 Nicollet Mall APT 217, Minneapolis, MN 55403For Sale
 MLS ID #7141297, Ana-Maria Vogler, Coldwell Banker Realty - Lakes. NorthstarMLS as distributed by MLS GRID
 - $385,0002 bd2 ba1.2k sqft401 S 1st St Unit 822, Minneapolis, MN 55401For Sale
 MLS ID #7152212, Jim Gilbert, Edina Realty, Inc.. NorthstarMLS as distributed by MLS GRID
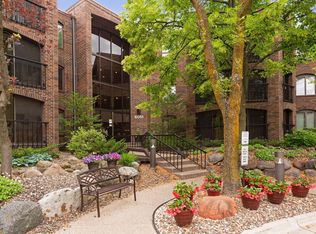
 - $400,0002 bd2 ba1.8k sqft6051 Laurel Ave APT 112, Golden Valley, MN 55416For Sale
 MLS ID #7085832, Tracy D Gazett, Edina Realty, Inc.. NorthstarMLS as distributed by MLS GRID
 - $194,9002 bd2 ba1k sqft1425 W 28th St APT 508, Minneapolis, MN 55408For SaleMLS ID #7061109, Michael K Gardner, RE/MAX Results. NorthstarMLS as distributed by MLS GRID
- $369,9002 bd2 ba1.3k sqft401 1st St S #623, Minneapolis, MN 55401For SaleMLS ID #7139007, Isaac Arthur Kuehn, DRG. NorthstarMLS as distributed by MLS GRID
- $265,0002 bd2 ba1.4k sqft1235 Yale Pl APT 908, Minneapolis, MN 55403For SaleMLS ID #7159431, Barbara Brin, Coldwell Banker Realty - Lakes. NorthstarMLS as distributed by MLS GRID
- $299,9002 bd2 ba1.4k sqft619 8th St SE Unit 409, Minneapolis, MN 55414For SaleMLS ID #7013748, Todd K Harrington, eXp Realty. NorthstarMLS as distributed by MLS GRID
- $319,0002 bd3 ba1.7k sqft1201 Yale Pl APT 403, Minneapolis, MN 55403For SaleMLS ID #7141718, Barbara Brin, Coldwell Banker Realty - Lakes. NorthstarMLS as distributed by MLS GRID
- $195,0002 bd2 ba1k sqft3150 Excelsior Blvd APT 103, Minneapolis, MN 55416For SaleMLS ID #7137461, AmyMichielle Freeman, Edina Realty, Inc.. NorthstarMLS as distributed by MLS GRID
- $254,0002 bd2 ba1.2k sqft6600 Lyndale Ave S APT 608, Richfield, MN 55423For SaleMLS ID #7086747, Doris A Pajala, Coldwell Banker Realty - Southwest Regional. NorthstarMLS as distributed by MLS GRID
- $399,0002 bd2 ba1k sqft680 N 2nd St Unit 401, Minneapolis, MN 55401For SaleMLS ID #7143490, Dane Jensen, Compass. NorthstarMLS as distributed by MLS GRID
- $155,0001 bd1 ba700 sqft2928 Dean Pkwy APT 4B, Minneapolis, MN 55416For SaleMLS ID #7114960, J.J. Korman, Korman Realty. NorthstarMLS as distributed by MLS GRID
- $259,9002 bd2 ba1.2k sqft301 Oak Grove St APT 414, Minneapolis, MN 55403For SaleMLS ID #7027399, Sierra A Bethea, RE/MAX Results. NorthstarMLS as distributed by MLS GRID
- $229,9002 bd2 ba1.1k sqft121 Washington Ave S APT 1104, Minneapolis, MN 55401For SaleMLS ID #7104652, Nicole Y Wang, RE/MAX Results. NorthstarMLS as distributed by MLS GRID
- $269,9001 bd1 ba788 sqft2800 W 44th St Unit 603, Minneapolis, MN 55410For SaleMLS ID #7140243, Adam G Fonda, Compass. NorthstarMLS as distributed by MLS GRID
- $239,9002 bd2 ba1k sqft4820 Park Commons Dr APT 138, Saint Louis Park, MN 55416For SaleMLS ID #7129805, Kerby & Cristina Real Estate Experts, RE/MAX Results. NorthstarMLS as distributed by MLS GRID
- $275,0002 bd2 ba1.7k sqft1225 Lasalle Ave APT 1307, Minneapolis, MN 55403For SaleMLS ID #7111009, Kristin Berns, Edina Realty, Inc.. NorthstarMLS as distributed by MLS GRID
- $169,9001 bd1 ba729 sqft4820 Park Commons Dr APT 235, Saint Louis Park, MN 55416For SaleMLS ID #7144357, Cyrus Vahhaji, Compass. NorthstarMLS as distributed by MLS GRID
- $257,0002 bd2 ba1.6k sqft9500 Collegeview Rd APT 206, Bloomington, MN 55437For SaleMLS ID #7047054, Krista Marie Forsberg, Keller Williams Realty Integrity. NorthstarMLS as distributed by MLS GRID
