Tucked between city energy and green space, this townhome in the Cedar–Isles–Dean neighborhood makes it easy to say yes to both. Head downtown in minutes, or slow things down with quick access to Bde Maka Ska, Lake of the Isles, and Cedar Lake, along with miles of trails, beloved restaurants, local shops, and everyday conveniences all close by. It’s a location that truly adapts to your lifestyle. Light-filled and open, with vaulted ceilings, the main level centers around a clean, modern kitchen with a large center island, stainless steel appliances, and natural stone countertops. The living room features a fireplace and walks out to a private, west-facing deck, while a formal dining area completes the space. Upstairs, the spacious owner’s suite feels like a true retreat with a soaking tub, walk-in shower, and a generous loft that works beautifully as a home office. A half bath completes the upper level. The lower level adds even more flexibility with a family room featuring a second cozy fireplace, walkout to a shaded screened patio, a second bedroom, a three-quarter bath, and laundry. A thoughtful layout in an exceptional location, close to everything, yet tucked just far enough away to feel calm and connected.
Pending
$529,000
3433 Saint Louis Ave, Minneapolis, MN 55416
2beds
1,808sqft
(TH) Side x Side
Built in 1986
1,742 Square Feet Lot
$513,800 Zestimate®
$293/sqft
$415/mo HOA
What's special
Large center islandVaulted ceilingsFormal dining areaSoaking tubLight-filled and openStainless steel appliancesNatural stone countertops
- 108 days
- 366
- 23
Zillow last checked:
Listing updated:
Listed by:
Matt P Engen 612-817-2805,
RE/MAX Results
Source: NorthstarMLS as distributed by MLS GRID,MLS#: 7105110
Facts & features
Interior
Bedrooms & bathrooms
- Bedrooms: 2
- Bathrooms: 3
- Full bathrooms: 1
- 3/4 bathrooms: 1
- 1/2 bathrooms: 1
Bedroom
- Level: Upper
- Area: 120 Square Feet
- Dimensions: 12 x 10
Bedroom 2
- Level: Lower
- Area: 110 Square Feet
- Dimensions: 11 x 10
Dining room
- Level: Main
- Area: 144 Square Feet
- Dimensions: 12 x 12
Family room
- Level: Lower
- Area: 288 Square Feet
- Dimensions: 18 x 16
Kitchen
- Level: Main
- Area: 110 Square Feet
- Dimensions: 11 x 10
Living room
- Level: Main
- Area: 208 Square Feet
- Dimensions: 16 x 13
Loft
- Level: Upper
- Area: 110 Square Feet
- Dimensions: 11 x 10
Porch
- Level: Lower
- Area: 288 Square Feet
- Dimensions: 16 x 18
Heating
- Forced Air
Cooling
- Central Air
Appliances
- Included: Dishwasher, Dryer, Range, Refrigerator, Stainless Steel Appliance(s), Washer
- Laundry: In Basement, Lower Level
Features
- Basement: Block,Egress Window(s),Finished,Full,Walk-Out Access
- Number of fireplaces: 2
- Fireplace features: Family Room, Gas, Living Room
Interior area
- Total structure area: 1,934
- Total interior livable area: 1,808 sqft
- Finished area above ground: 1,185
- Finished area below ground: 623
Video & virtual tour
Property
Parking
- Total spaces: 2
- Parking features: Attached, Asphalt, Garage Door Opener, Tuckunder Garage
- Attached garage spaces: 2
- Has uncovered spaces: Yes
Accessibility
- Accessibility features: None
Features
- Levels: Three Level Split
- Patio & porch: Deck, Porch, Screened
Lot
- Size: 1,742 Square Feet
- Dimensions: 57 x 30
- Features: Near Public Transit, Tree Coverage - Medium
Details
- Foundation area: 1167
- Parcel number: 3202924340454
- Zoning description: Residential-Single Family
Construction
Type & style
- Home type: Townhouse
- Property subtype: (TH) Side x Side
- Attached to another structure: Yes
Materials
- Block
Condition
- New construction: No
- Year built: 1986
Utilities & green energy
- Electric: 100 Amp Service
- Gas: Natural Gas
- Sewer: City Sewer/Connected, City Sewer - In Street
- Water: City Water/Connected, City Water - In Street
Community & HOA
Community
- Subdivision: Cedar Lake Shores 3rd Add
HOA
- Has HOA: Yes
- Services included: Maintenance Structure, Hazard Insurance, Lawn Care, Maintenance Grounds, Professional Mgmt, Snow Removal
- HOA fee: $415 monthly
- HOA name: Cities Management
- HOA phone: 612-381-8600
Location
- Region: Minneapolis
Financial & listing details
- Price per square foot: $293/sqft
- Tax assessed value: $508,300
- Annual tax amount: $7,854
- Date on market: 7/7/2026
- Cumulative days on market: 191 days
Estimated market value
$513,800
$488,000 - $539,000
$2,743/mo
Price history
| Date | Event | Price |
|---|---|---|
| 10/13/2026 | Pending sale | $529,000$293/sqft |
Source:  NorthstarMLS as distributed by MLS GRID #7105110 Report a problem NorthstarMLS as distributed by MLS GRID #7105110 Report a problem | ||
| 7/7/2026 | Listed for sale | $529,000-3.6%$293/sqft |
Source: NorthstarMLS as distributed by MLS GRID #7105110 Report a problem | ||
| 7/7/2026 | Listing removed | $549,000$304/sqft |
Source: NorthstarMLS as distributed by MLS GRID #7029990 Report a problem | ||
| 5/4/2026 | Listed for sale | $549,000$304/sqft |
Source: NorthstarMLS as distributed by MLS GRID #7029990 Report a problem | ||
| 5/2/2026 | Pending sale | $549,000$304/sqft |
Source: NorthstarMLS as distributed by MLS GRID #7029990 Report a problem | ||
| 4/21/2026 | Price change | $549,000-7.7%$304/sqft |
Source: NorthstarMLS as distributed by MLS GRID #7029990 Report a problem | ||
| 4/10/2026 | Listed for sale | $595,000+20.2%$329/sqft |
Source: NorthstarMLS as distributed by MLS GRID #7029990 Report a problem | ||
| 7/16/2020 | Sold | $495,000$274/sqft |
Source: NorthstarMLS as distributed by MLS GRID #5570221 Report a problem | ||
| 6/11/2020 | Pending sale | $495,000$274/sqft |
Source: Fazendin REALTORS #5570221 Report a problem | ||
| 5/22/2020 | Listed for sale | $495,000+11.9%$274/sqft |
Source: Fazendin REALTORS #5570221 Report a problem | ||
| 7/15/2016 | Sold | $442,500+4.1%$245/sqft |
Source: NorthstarMLS as distributed by MLS GRID #4711314 Report a problem | ||
| 5/20/2016 | Pending sale | $425,000$235/sqft |
Source: Edina Realty, Inc., a Berkshire Hathaway affiliate #4711314 Report a problem | ||
| 5/5/2016 | Listed for sale | $425,000+25.4%$235/sqft |
Source: Edina Realty, Inc., a Berkshire Hathaway affiliate #4711314 Report a problem | ||
| 1/30/2012 | Sold | $339,000-5.6%$188/sqft |
Source:  Lake Superior Area Realtors as distributed by MLS GRID #1524335 Report a problem Lake Superior Area Realtors as distributed by MLS GRID #1524335 Report a problem | ||
| 11/1/2011 | Price change | $359,000-4.3%$199/sqft |
Source: Coldwell Banker Burnet - Minneapolis Lakes #4085577 Report a problem | ||
| 9/14/2011 | Listed for sale | $375,000+4.2%$207/sqft |
Source: Coldwell Banker Burnet - Minneapolis Lakes #4085577 Report a problem | ||
| 10/28/2002 | Sold | $359,900+32.3%$199/sqft |
Source: Public Record Report a problem | ||
| 6/15/2000 | Sold | $272,000+34.7%$150/sqft |
Source: Public Record Report a problem | ||
| 3/11/1997 | Sold | $202,000$112/sqft |
Source: Public Record Report a problem | ||
Public tax history
| Year | Property taxes | Tax assessment |
|---|---|---|
| 2026 | $7,854 +12.4% | $508,300 |
| 2025 | $6,991 +12% | $508,300 +7% |
| 2024 | $6,240 -0.9% | $475,000 -0.8% |
| 2023 | $6,294 -5.2% | $479,000 |
| 2022 | $6,637 +19.3% | $479,000 |
| 2021 | $5,564 -10.5% | $479,000 +15.3% |
| 2020 | $6,214 +11.7% | $415,500 -3% |
| 2019 | $5,564 -10.5% | $428,500 +5% |
| 2018 | $6,214 +9.1% | $408,000 +11.2% |
| 2017 | $5,694 +1.8% | $367,000 +7% |
| 2016 | $5,593 +4.4% | $343,000 +17.1% |
| 2015 | $5,360 +13.5% | $293,000 |
| 2014 | $4,724 -7.1% | $293,000 |
| 2013 | $5,086 -10.8% | $293,000 -11.9% |
| 2012 | $5,700 +4.2% | $332,500 |
| 2011 | $5,470 +8.5% | $332,500 -5% |
| 2010 | $5,042 -8.9% | $350,000 -7.4% |
| 2009 | $5,535 +15.6% | $377,900 +10% |
| 2006 | $4,788 +5.4% | $343,500 +10.1% |
| 2005 | $4,543 +3.7% | $312,000 +10.2% |
| 2004 | $4,380 +11.4% | $283,100 +12% |
| 2002 | $3,933 -57.2% | $252,800 |
| 2001 | $9,180 | -- |
Find assessor info on the county website
Monthly payment
Est. payment
Payment breakdown
Explore the cost of this home by adjusting the details. Changes won't be saved.Climate risks
Neighborhood: Cedar-Isles-Dean
- $470,0002 bd3 ba1.9k sqft3435 Saint Louis Ave, Minneapolis, MN 55416Sold
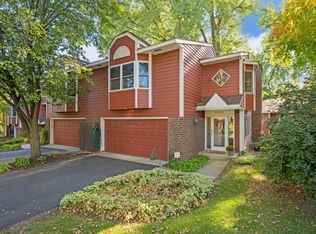
- $416,9003 bd2 ba1.7k sqft3431 Saint Louis Ave, Minneapolis, MN 55416Off Market
- $461,2002 bd3 ba1.5k sqft3429 Saint Louis Ave, Minneapolis, MN 55416Off Market
- $466,2002 bd2 ba1.7k sqft3439 Saint Louis Ave, Minneapolis, MN 55416Off Market
Similar homes
- $475,0002 bd3 ba1.9k sqft3447 Saint Louis Ave, Minneapolis, MN 55416For Sale

 MLS ID #7084494, Kim Wetteland, Edina Realty, Inc.. NorthstarMLS as distributed by MLS GRID
 - $315,0002 bd2 ba1.3k sqft3008 Lake Shore Dr, Minneapolis, MN 55416For Sale
 MLS ID #7140603, Lisa Fratzke, Coldwell Banker Realty. NorthstarMLS as distributed by MLS GRID
 - $400,0002 bd2 ba1.8k sqft6051 Laurel Ave APT 112, Golden Valley, MN 55416For Sale
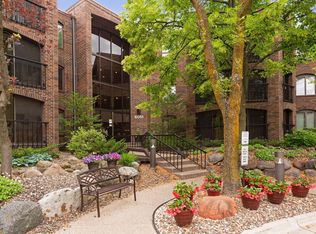 MLS ID #7085832, Tracy D Gazett, Edina Realty, Inc.. NorthstarMLS as distributed by MLS GRID
 - $369,9003 bd3 ba2.1k sqft9820 Cove Dr, Minnetonka, MN 55305For Sale
 MLS ID #7149368, Adam G Fonda, Compass. NorthstarMLS as distributed by MLS GRID
 - $399,0003 bd3 ba2.2k sqft933 Dartmouth Pl, Minneapolis, MN 55414For SaleMLS ID #7137082, Kelly Yoon, Redfin Corporation. NorthstarMLS as distributed by MLS GRID
- $500,0003 bd2 ba2.3k sqft10800 Oak Knoll Ter N, Minnetonka, MN 55305For SaleMLS ID #7152362, Nathanael A Woodbury, Compass. NorthstarMLS as distributed by MLS GRID
- $474,9003 bd2 ba2.2k sqft5221 Olson Memorial Hwy, Golden Valley, MN 55422For SaleMLS ID #7142017, Richard E Newman, DRG. NorthstarMLS as distributed by MLS GRID
- $439,0003 bd2 ba1.7k sqft236 6th St NE, Minneapolis, MN 55413For SaleMLS ID #7132906, Christina C Stattine, Lakes Sotheby's International Realty. NorthstarMLS as distributed by MLS GRID
- $589,9004 bd3 ba2.6k sqft2001 W 61st St, Minneapolis, MN 55419For SaleMLS ID #7156321, Tom Nicklow, Minnetonka Realty, Inc. NorthstarMLS as distributed by MLS GRID
- $650,0004 bd4 ba1.7k sqft6401 Timber Rdg, Edina, MN 55439For SaleMLS ID #7135322, Jan E Anderson, Edina Realty, Inc.. NorthstarMLS as distributed by MLS GRID
- $699,9004 bd2 ba2.3k sqft4000 Abbott Ave S, Minneapolis, MN 55410For SaleMLS ID #7144299, Budd Batterson, Edina Realty, Inc.. NorthstarMLS as distributed by MLS GRID
- $385,0003 bd2 ba1.9k sqft2336 19th Ave NE, Minneapolis, MN 55418For SaleMLS ID #7149449, Kristin P Smith, Edina Realty, Inc.. NorthstarMLS as distributed by MLS GRID
- $474,9002 bd3 ba2.5k sqft13250 39th Ave N, Plymouth, MN 55441For SaleMLS ID #7128872, Jennifer J Geisinger, Luke Real Estate. NorthstarMLS as distributed by MLS GRID
- $549,9004 bd3 ba2k sqft7011 Eagle Rdg, Eden Prairie, MN 55346For SaleMLS ID #7124609, Sheri L Fine, Edina Realty, Inc.. NorthstarMLS as distributed by MLS GRID
- $389,9004 bd2 ba1.7k sqft3816 Abbott Ave N, Robbinsdale, MN 55422For SaleMLS ID #7162439, Austin Wohlenhaus, Dwell Realty Partners, LLC. NorthstarMLS as distributed by MLS GRID
- $560,0004 bd3 ba2.3k sqft12723 Durham Way, Apple Valley, MN 55124For SaleMLS ID #7159232, Eli Johnson, Engel & Volkers Minneapolis. NorthstarMLS as distributed by MLS GRID
- $285,0003 bd2 ba1.5k sqft2241 Country Ln, Minnetonka, MN 55305For SaleMLS ID #7134061, Terry Friedlein, Keller Williams Premier Realty Lake Minnetonka. NorthstarMLS as distributed by MLS GRID
- $450,0004 bd3 ba2.1k sqft1309 86th Ave N, Brooklyn Park, MN 55444For SaleMLS ID #7158728, Andrew Nguyen, LPT Realty, LLC. NorthstarMLS as distributed by MLS GRID
- $499,9004 bd2 ba2.3k sqft4541 Heritage Hills Cir, Bloomington, MN 55437For SaleMLS ID #7124318, Rose Chladil, Coldwell Banker Realty - Southwest Regional. NorthstarMLS as distributed by MLS GRID
- $290,0003 bd3 ba1.6k sqft1820 Quincy St NE #A, Minneapolis, MN 55418For SaleMLS ID #7067076, Jason L Burgoon, Keller Williams Premier Realty Lake Minnetonka. NorthstarMLS as distributed by MLS GRID
