**More space. More privacy. More life—without giving up the city. Welcome to 1828 Dakota Ave S.**
If you've been waiting for a home that feels like a real home—not a project, not a compromise, and not a condo—this St. Louis Park opportunity deserves your attention.
Move-in ready and thoughtfully maintained, this home offers the kind of flexibility that fits the way today's buyers actually live. Settle in and enjoy the freedom of having space for the things that matter: morning coffee outside, friends gathered for dinner, a dog stretching out in the grass, or a quiet evening at home.
The outdoor spaces are especially inviting. A **freshly stained back deck and paver patio** create natural spots for grilling, entertaining, or simply enjoying a little fresh air. Beyond that, the generous backyard provides a welcome sense of privacy and room to relax.
Inside, you'll find a one story home offering a rare open concept floor plan. There's no need to take on a major renovation before you can enjoy it. Instead, you can move in, unpack, and start living.
And the location? That's where this home really shines. St. Louis Park puts you close to Minneapolis and within easy reach of the restaurants, coffee shops, shopping, parks, recreation, entertainment, and everyday conveniences that make St. Louis Park such a great place to live. It's a location that supports an active lifestyle while giving you a comfortable retreat at the end of the day.
For active home buyers, this is the sweet spot: **a move-in-ready home with meaningful outdoor space, privacy, entertaining areas, and a location that keeps you connected to everything you enjoy.**
If you've been watching the market for the right combination of lifestyle, space, and value, don't let this one sit on the list for later. **Schedule your showing today and come see why 1828 Dakota Ave S could be the place you've been waiting for.**
Active
$450,000
1828 Dakota Ave S, Saint Louis Park, MN 55416
4beds
1,760sqft
Single Family
Built in 1947
10,018 Square Feet Lot
$439,900 Zestimate®
$256/sqft
$-- HOA
What's special
- 6 days |
- 610 |
- 49 |
Zillow last checked:
Listing updated:
Listed by:
Steve M Albers 763-229-9067,
RE/MAX Results
Source: NorthstarMLS as distributed by MLS GRID,MLS#: 7131753
Facts & features
Interior
Bedrooms & bathrooms
- Bedrooms: 4
- Bathrooms: 2
- Full bathrooms: 2
Bedroom
- Level: Main
- Area: 160.1 Square Feet
- Dimensions: 13'3"x12'1"
Bedroom 2
- Level: Main
- Area: 111 Square Feet
- Dimensions: 9'3"x12
Bedroom 3
- Level: Lower
- Area: 113.75 Square Feet
- Dimensions: 11'8"x9'9"
Bedroom 4
- Level: Lower
- Area: 78.75 Square Feet
- Dimensions: 11'8"x6'9"
Dining room
- Level: Main
- Area: 105.33 Square Feet
- Dimensions: 8'x13'2"
Kitchen
- Level: Main
- Area: 131.28 Square Feet
- Dimensions: 11'7"x11'4"
Living room
- Level: Main
- Area: 197.5 Square Feet
- Dimensions: 15'x13'2"
Recreation room
- Level: Lower
- Area: 264.5 Square Feet
- Dimensions: 23x11'6"
Utility room
- Level: Lower
- Area: 1691 Square Feet
- Dimensions: 14'10"x11"4"
Heating
- Forced Air
Cooling
- Central Air
Appliances
- Included: Dishwasher, Microwave, Range, Refrigerator
Features
- Basement: Block,Daylight,Egress Window(s),Finished,Full
- Has fireplace: No
Interior area
- Total structure area: 1,760
- Total interior livable area: 1,760 sqft
- Finished area above ground: 930
- Finished area below ground: 830
Video & virtual tour
Property
Parking
- Total spaces: 2
- Parking features: Detached Garage, Concrete
- Garage spaces: 2
Accessibility
- Accessibility features: None
Features
- Levels: One
- Stories: 1
Lot
- Size: 10,018 Square Feet
- Dimensions: 75 x 135 x 75 x 135
- Features: Irregular Lot, Tree Coverage - Medium
Details
- Foundation area: 930
- Parcel number: 0511721440013
- Zoning description: Residential-Single Family
Construction
Type & style
- Home type: SingleFamily
- Property subtype: Single Family
Condition
- New construction: No
- Year built: 1947
Utilities & green energy
- Gas: Natural Gas
- Sewer: City Sewer/Connected
- Water: City Water/Connected
Community & HOA
HOA
- Has HOA: No
Location
- Region: Saint Louis Park
Financial & listing details
- Price per square foot: $256/sqft
- Tax assessed value: $407,700
- Annual tax amount: $5,718
- Date on market: 8/21/2026
Estimated market value
$439,900
$409,000 - $471,000
$3,305/mo
Price history
| Date | Event | Price |
|---|---|---|
| 8/27/2026 | Listed for sale | $450,000+72.7%$256/sqft |
Source:  NorthstarMLS as distributed by MLS GRID #7131753 Report a problem NorthstarMLS as distributed by MLS GRID #7131753 Report a problem | ||
| 10/16/2013 | Sold | $260,500+100.4%$148/sqft |
Source:  Lake Superior Area Realtors as distributed by MLS GRID #2093007 Report a problem Lake Superior Area Realtors as distributed by MLS GRID #2093007 Report a problem | ||
| 5/10/2013 | Sold | $130,000+23.8%$74/sqft |
Source: Lake Superior Area Realtors as distributed by MLS GRID #2015265 Report a problem | ||
| 3/22/2013 | Listed for sale | $105,000-48.4%$60/sqft |
Source: Coldwell Banker Burnet - Edina Regional #4347014 Report a problem | ||
| 11/14/2012 | Sold | $203,669$116/sqft |
Source: Public Record Report a problem | ||
Public tax history
| Year | Property taxes | Tax assessment |
|---|---|---|
| 2025 | $5,470 +3.8% | $407,700 +2% |
| 2024 | $5,272 -2.7% | $399,800 +0.6% |
| 2023 | $5,421 +9.5% | $397,600 -2.1% |
| 2022 | $4,951 +11.2% | $406,200 +8.9% |
| 2021 | $4,454 -2% | $373,000 +9.2% |
| 2020 | $4,544 +2% | $341,500 +2% |
| 2019 | $4,454 -2% | $334,900 +1.9% |
| 2018 | $4,544 +1.3% | $328,700 +20.8% |
| 2017 | $4,486 +19.5% | $272,000 -0.4% |
| 2016 | $3,754 -4.1% | $273,000 |
| 2015 | $3,913 -3% | $273,000 +43.2% |
| 2014 | $4,034 +11.1% | $190,700 -7.9% |
| 2013 | $3,631 +5.5% | $207,100 -2.1% |
| 2012 | $3,443 +25.8% | $211,500 +0.4% |
| 2011 | $2,736 +8.2% | $210,600 -1% |
| 2010 | $2,529 +0.2% | $212,700 -2% |
| 2009 | $2,524 +9.2% | $217,000 +9.1% |
| 2006 | $2,311 +11.1% | $198,900 +15% |
| 2005 | $2,080 +11.2% | $173,000 +15% |
| 2004 | $1,872 +10.4% | $150,500 +12% |
| 2002 | $1,695 -32.9% | $134,400 |
| 2001 | $2,527 | -- |
Find assessor info on the county website
Monthly payment
Est. payment
Payment breakdown
Explore the cost of this home by adjusting the details. Changes won't be saved.Climate risks
Neighborhood: Eliot
Nearby schools
GreatSchools rating
- 7/10Peter Hobart Elementary SchoolGrades: K-5Distance: 0.5 mi
- 5/10St. Louis Park Middle SchoolGrades: 6-8Distance: 0.9 mi
- 8/10St. Louis Park Senior High SchoolGrades: 9-12Distance: 1.5 mi
- $437,4004 bd2 ba1.5k sqft1822 Dakota Ave S, Saint Louis Park, MN 55416Off Market
- $336,9003 bd1 ba1.1k sqft1836 Dakota Ave S, Saint Louis Park, MN 55416Sold
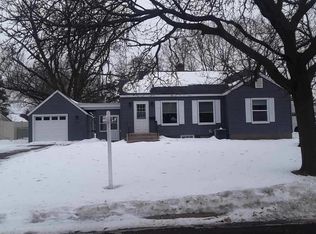
- $388,0002 bd1 ba1.6k sqft1829 Edgewood Ave S, Saint Louis Park, MN 55426Sold

- $511,1003 bd3 ba2k sqft1814 Dakota Ave S, Saint Louis Park, MN 55416Sold

- $420,3003 bd1 ba1k sqft1842 Dakota Ave S, Saint Louis Park, MN 55416Off Market
- $452,1004 bd2 ba1.9k sqft1823 Edgewood Ave S, Saint Louis Park, MN 55426Off Market
- $330,4004 bd1 ba2.2k sqft1837 Edgewood Ave S, Saint Louis Park, MN 55426Off Market
- $379,9003 bd2 ba1.3k sqft1825 Dakota Ave S, Saint Louis Park, MN 55416Sold
A local agent can set up tours, give advice and negotiate with sellers.
Similar homes
- $465,0004 bd2 ba1.9k sqft3837 France Ave S, Minneapolis, MN 55416For Sale
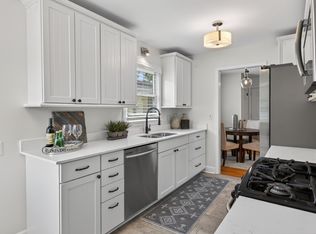
 MLS ID #7126709, Katheryn E Congdon, HOMESTEAD ROAD. NorthstarMLS as distributed by MLS GRID
 - $450,0003 bd2 ba1.9k sqft10206 Lakeview Dr W, Minnetonka, MN 55305For Sale
 MLS ID #7128221, George Fortier, Agency North Real Estate, Inc. NorthstarMLS as distributed by MLS GRID
 - $419,9004 bd3 ba1.9k sqft2904 Oregon Ave S, Saint Louis Park, MN 55426For Sale
 MLS ID #7116224, Bradley Adam, Fathom Realty MN, LLC. NorthstarMLS as distributed by MLS GRID
 - $394,5003 bd2 ba1.4k sqft5709 W Lake St, Saint Louis Park, MN 55416For Sale
 MLS ID #7098667, J Tyler Reiss, North Star Pro Realty LLC. NorthstarMLS as distributed by MLS GRID
 - $495,0004 bd3 ba1.9k sqft2612 Georgia Ave S, Saint Louis Park, MN 55426For SaleMLS ID #7113887, Michael R Rupnow, Coldwell Banker Realty - Southwest Regional. NorthstarMLS as distributed by MLS GRID
- $515,0003 bd2 ba2.2k sqft12918 Rutledge Cir, Minnetonka, MN 55305For SaleMLS ID #7132976, Brittney Sullivan, Compass. NorthstarMLS as distributed by MLS GRID
- $475,0004 bd3 ba1.9k sqft12100 50th Ave N, Plymouth, MN 55442For SaleMLS ID #7133435, Dan Frank, RE/MAX Advantage Plus. NorthstarMLS as distributed by MLS GRID
- $399,9003 bd2 ba1.5k sqft2920 Florida Ave S, Saint Louis Park, MN 55426For SaleMLS ID #7122848, Christopher J Broz, REMAX Results. NorthstarMLS as distributed by MLS GRID
- $499,0003 bd2 ba2.2k sqft5221 Olson Memorial Hwy, Golden Valley, MN 55422For SaleMLS ID #7102094, Richard E Newman, DRG. NorthstarMLS as distributed by MLS GRID
- $439,9003 bd3 ba2.4k sqft2940 Maryland Ave S, Saint Louis Park, MN 55426For SaleMLS ID #7101245, Brooks Borrell, Compass. NorthstarMLS as distributed by MLS GRID
- $475,0004 bd2 ba2.5k sqft9100 Club Rd, Saint Louis Park, MN 55426For SaleMLS ID #7108854, Benjamin W Johnson, Keller Williams Realty Integrity Lakes. NorthstarMLS as distributed by MLS GRID
- $464,9003 bd3 ba1.9k sqft1310 Welcome Ave N, Golden Valley, MN 55422For SaleMLS ID #7111544, Katy Elise Powers, Redfin Corporation. NorthstarMLS as distributed by MLS GRID
- $465,0003 bd2 ba1.7k sqft3310 Ulysses St NE, Minneapolis, MN 55418For SaleMLS ID #7132685, Kathy G. Borys, eXp Realty. NorthstarMLS as distributed by MLS GRID
- $395,0003 bd2 ba1.4k sqft5801 Penn Ave S, Minneapolis, MN 55419For SaleMLS ID #7130721, Eli Johnson, Engel & Volkers Minneapolis. NorthstarMLS as distributed by MLS GRID
- $450,0004 bd2 ba2.4k sqft4548 Columbus Ave, Minneapolis, MN 55407For SaleMLS ID #7119455, Viet Le, eXp Realty. NorthstarMLS as distributed by MLS GRID
- $450,0003 bd2 ba2.3k sqft11032 Vera Cruz Ave N, Champlin, MN 55316For SaleMLS ID #7130661, Meredith Clark, TheMLSonline.com, Inc.. NorthstarMLS as distributed by MLS GRID
- $475,0004 bd3 ba1.7k sqft6108 Whited Ave, Minnetonka, MN 55345For SaleMLS ID #7125794, Karen Xiao, Longhouse Realty. NorthstarMLS as distributed by MLS GRID
- $464,9005 bd3 ba2.4k sqft115 E 58th St, Minneapolis, MN 55419For SaleMLS ID #7095471, Ivan Farrera, Trust Realty, Inc. NorthstarMLS as distributed by MLS GRID
- $390,0005 bd4 ba2.2k sqft8416 Northern Dr, Crystal, MN 55427For SaleMLS ID #7124327, John D Schuster, Coldwell Banker Realty - Southwest Regional. NorthstarMLS as distributed by MLS GRID
- $385,0003 bd2 ba2.2k sqft8137 16th Ave S, Bloomington, MN 55425For SaleMLS ID #7132289, Holz Real Estate Group, Keller Williams Select Realty. NorthstarMLS as distributed by MLS GRID
