Welcome to this 1948 Armatage charmer, sitting directly across from Armatage Park in the heart of one of Southwest Minneapolis' most beloved neighborhoods. A corner lot with the garage facing the side street keeps things practical and accessible. A freshly painted stucco exterior and cedar-fenced backyard with deck make for a genuinely inviting arrival. Inside, hardwood floors and classic 1948 character set the tone throughout. The bright kitchen features white cabinetry, quartz countertops, and a beveled subway tile backsplash with newer flooring. The main level primary bedroom offers two closets and is served by a clean, updated full bath with white subway tile and micro-hex tile floors. Upstairs, two cozy bedrooms with brand new carpet and charming built-in kneewall drawers are well suited for a home office, reading room, or guest space. The finished lower level offers comfortable additional living space with great storage throughout. Newer windows, roof, furnace, A/C, two-car garage, and USI fiber internet complete a home that is truly move-in ready. This great location includes convenient freeway access nearby, putting the rest of the metro well within reach! Welcome to 5801 Penn, Welcome Home.
Pending
Street View
$395,000
5801 Penn Ave S, Minneapolis, MN 55419
3beds
1,490sqft
SingleFamily
Built in 1948
6,969 Square Feet Lot
$399,400 Zestimate®
$265/sqft
$-- HOA
What's special
- 59 days
- 113
- 0
Zillow last checked:
Listed by:
Eli Johnson,
Engel & Völkers Minneapolis
Source: Engel & Volkers,MLS#: 7130721
Facts & features
Interior
Bedrooms & bathrooms
- Bedrooms: 3
- Bathrooms: 2
- Full bathrooms: 1
- 3/4 bathrooms: 1
Heating
- Has Heating (Unspecified Type)
Cooling
- Has cooling: Yes
Appliances
- Included: Dishwasher, Dryer, Microwave, Refrigerator, Washer
Features
- Flooring: Hardwood
- Basement: Yes
Interior area
- Total structure area: 1,490
- Total interior livable area: 1,490 sqft
Video & virtual tour
Property
Parking
- Parking features: Concrete, Garage Door Opener
- Has garage: Yes
Features
- Stories: 1
- Patio & porch: Deck
Lot
- Size: 6,969 Square Feet
Details
- Parcel number: 2102824320030
Construction
Type & style
- Home type: SingleFamily
Materials
- Roof: Asphalt
Condition
- Year built: 1948
Community & HOA
Location
- Region: Minneapolis
Financial & listing details
- Price per square foot: $265/sqft
- Tax assessed value: $342,700
- Annual tax amount: $4,804
- Date on market: 8/27/2026
- Lease term: Contact For Details
Estimated market value
$399,400
$379,000 - $419,000
$2,865/mo
Price history
| Date | Event | Price |
|---|---|---|
| 10/16/2026 | Sold | $400,000+1.3%$268/sqft |
Source:  NorthstarMLS as distributed by MLS GRID #7130721 Report a problem NorthstarMLS as distributed by MLS GRID #7130721 Report a problem | ||
| 9/4/2026 | Pending sale | $395,000$265/sqft |
Source: NorthstarMLS as distributed by MLS GRID #7130721 Report a problem | ||
| 8/28/2026 | Contingent | $395,000$265/sqft |
Source:  Engel & Volkers #7130721 Report a problem Engel & Volkers #7130721 Report a problem | ||
| 8/27/2026 | Listed for sale | $395,000+17111.3%$265/sqft |
Source: NorthstarMLS as distributed by MLS GRID #7130721 Report a problem | ||
| 1/14/2019 | Sold | $2,295-99.2%$2/sqft |
Source: Agent Provided Report a problem | ||
| 1/9/2019 | Listing removed | $2,295$2/sqft |
Source: RE/MAX Results #5130630 Report a problem | ||
| 12/12/2018 | Listed for rent | $2,295$2/sqft |
Source: RE/MAX Results #5130630 Report a problem | ||
| 6/20/2018 | Sold | $296,000+2.1%$199/sqft |
Source: NorthstarMLS as distributed by MLS GRID #4955270 Report a problem | ||
| 5/23/2018 | Price change | $289,900-3.3%$195/sqft |
Source: Orono Realty Inc #4955270 Report a problem | ||
| 5/18/2018 | Listed for sale | $299,900+36.4%$201/sqft |
Source: Orono Realty Inc #4955270 Report a problem | ||
| 10/19/2012 | Sold | $219,900$148/sqft |
Source:  Lake Superior Area Realtors as distributed by MLS GRID #1952231 Report a problem Lake Superior Area Realtors as distributed by MLS GRID #1952231 Report a problem | ||
| 8/17/2012 | Listed for sale | $219,900+0.9%$148/sqft |
Source: Coldwell Banker Burnet - Minneapolis Lakes #4182672 Report a problem | ||
| 3/9/2004 | Sold | $218,000+65.2%$146/sqft |
Source: Public Record Report a problem | ||
| 5/9/2000 | Sold | $131,950$89/sqft |
Source: Public Record Report a problem | ||
Public tax history
| Year | Property taxes | Tax assessment |
|---|---|---|
| 2026 | $4,804 +16.1% | $342,700 +4.8% |
| 2025 | $4,137 +4.2% | $327,000 +10.1% |
| 2024 | $3,971 -0.9% | $297,000 -5.1% |
| 2023 | $4,006 +2.1% | $313,000 |
| 2022 | $3,924 +15% | $313,000 +6.8% |
| 2021 | $3,411 -7.7% | $293,000 +9.9% |
| 2020 | $3,696 +8.3% | $266,500 |
| 2019 | $3,411 -7.7% | $266,500 +4.9% |
| 2018 | $3,696 +9.5% | $254,000 +14.2% |
| 2017 | $3,376 +2.7% | $222,500 +6% |
| 2016 | $3,288 +3.4% | $210,000 +8% |
| 2015 | $3,180 +4.1% | $194,500 +13.1% |
| 2014 | $3,055 +4.7% | $172,000 -5% |
| 2013 | $2,919 -3.2% | $181,000 -4.7% |
| 2012 | $3,015 +1.6% | $190,000 |
| 2011 | $2,967 +9% | $190,000 -5% |
| 2010 | $2,722 -8.1% | $200,000 +3.4% |
| 2009 | $2,963 -4.8% | $193,500 -7.6% |
| 2006 | $3,112 +12.5% | $209,500 +15% |
| 2005 | $2,766 +25.4% | $182,200 +15% |
| 2004 | $2,205 +16.9% | $158,500 +19.5% |
| 2002 | $1,886 -54.2% | $132,600 |
| 2001 | $4,121 | -- |
Find assessor info on the county website
Monthly payment
Est. payment
Payment breakdown
Explore the cost of this home by adjusting the details. Changes won't be saved.Climate risks
Neighborhood: Armatage
Nearby schools
Schools provided by the listing agent
- District: 1 - Minneapolis
Source: Engel & Volkers. This data may not be complete. We recommend contacting the local school district to confirm school assignments for this home.
Similar homes
- $367,5003 bd1 ba1.4k sqft6032 Logan Ave S, Minneapolis, MN 55419For Sale
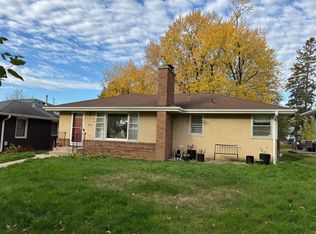
 MLS ID #7164417, Kary J Marpe, Edina Realty, Inc.. NorthstarMLS as distributed by MLS GRID
 - $349,9903 bd1 ba1.1k sqft5641 Humboldt Ave S, Minneapolis, MN 55419For Sale
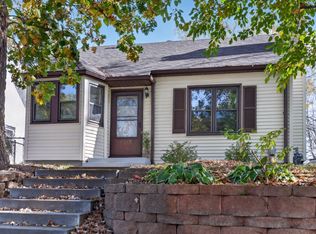 MLS ID #7162097, Katheryn E Congdon, HOMESTEAD ROAD. NorthstarMLS as distributed by MLS GRID
 - $419,9004 bd2 ba1.4k sqft5529 Emerson Ave S, Minneapolis, MN 55419For Sale
 MLS ID #7128971, Derwayne Isaac Moore, Keller Williams Realty Integrity Lakes. NorthstarMLS as distributed by MLS GRID
 - $380,0003 bd2 ba1.4k sqft5708 Wentworth Ave, Minneapolis, MN 55419For Sale
 MLS ID #7136033, Mike Fuchs, Coldwell Banker Realty. NorthstarMLS as distributed by MLS GRID
 - $375,0003 bd2 ba1.6k sqft7228 Pleasant Ave, Minneapolis, MN 55423For SaleMLS ID #7163264, Kirk Duckwall, BRIX Real Estate. NorthstarMLS as distributed by MLS GRID
- $550,0003 bd2 ba1.6k sqft5701 Vincent Ave S, Minneapolis, MN 55410For SaleMLS ID #7163657, AJ Pettersen, Pemberton RE. NorthstarMLS as distributed by MLS GRID
- $385,0004 bd2 ba1.5k sqft2908 Brunswick Ave S, Saint Louis Park, MN 55416For SaleMLS ID #7154575, Karissa W. White, RE/MAX Advantage Plus. NorthstarMLS as distributed by MLS GRID
- $369,9004 bd2 ba1.8k sqft6339 Washburn Ave S, Richfield, MN 55423For SaleMLS ID #7106930, Shantell K Cramer, HOMESTEAD ROAD. NorthstarMLS as distributed by MLS GRID
- $364,9003 bd1 ba1.2k sqft5912 10th Ave S, Minneapolis, MN 55417For SaleMLS ID #7153118, Michelle Phillips, Keller Williams Select Realty. NorthstarMLS as distributed by MLS GRID
- $399,9004 bd2 ba2k sqft6712 Washburn Ave S, Richfield, MN 55423For SaleMLS ID #7108413, Paul L St Andrew, RE/MAX Results. NorthstarMLS as distributed by MLS GRID
- $399,9003 bd2 ba1.9k sqft3305 Zarthan Ave S, Saint Louis Park, MN 55416For SaleMLS ID #7154085, Caitlin Margaret McGuire, Keller Williams Realty Integrity Lakes. NorthstarMLS as distributed by MLS GRID
- $429,9004 bd2 ba1.9k sqft3837 France Ave S, Minneapolis, MN 55416For SaleMLS ID #7126709, Katheryn E Congdon, HOMESTEAD ROAD. NorthstarMLS as distributed by MLS GRID
- $449,9003 bd3 ba1.8k sqft4445 30th Ave S, Minneapolis, MN 55406For SaleMLS ID #7145331, Jeremy D Berg, Edina Realty, Inc.. NorthstarMLS as distributed by MLS GRID
- $364,9003 bd2 ba1.7k sqft6835 11th Ave S, Richfield, MN 55423For SaleMLS ID #7126855, Brent D Nordstrom, Compass. NorthstarMLS as distributed by MLS GRID
- $389,9004 bd2 ba1.7k sqft3816 Abbott Ave N, Robbinsdale, MN 55422For SaleMLS ID #7162439, Austin Wohlenhaus, Dwell Realty Partners, LLC. NorthstarMLS as distributed by MLS GRID
- $369,9004 bd2 ba2.1k sqft8236 Dupont Ave S, Bloomington, MN 55420For SaleMLS ID #7121619, Jason T Lange, RE/MAX Results. NorthstarMLS as distributed by MLS GRID
- $382,5003 bd2 ba1.8k sqft3528 40th Ave S, Minneapolis, MN 55406For SaleMLS ID #7151471, Benjamin A. Cook, Pemberton RE. NorthstarMLS as distributed by MLS GRID
- $398,0002 bd2 ba1.4k sqft7418 Edgebrook Dr, Saint Louis Park, MN 55426For SaleMLS ID #7089507, Sharlene H Hensrud, RE/MAX Results. NorthstarMLS as distributed by MLS GRID
- $350,0003 bd2 ba1.8k sqft4601 13th Ave S, Minneapolis, MN 55407For SaleMLS ID #7136803, Julian Scott, Coldwell Banker Realty. NorthstarMLS as distributed by MLS GRID
- $350,0003 bd2 ba1.8k sqft2900 W 84th St, Minneapolis, MN 55431For SaleMLS ID #7143088, Carolyn A Gronfield, RE/MAX Results. NorthstarMLS as distributed by MLS GRID
