Welcome home to this beautifully maintained 3-bedroom, 2-bath rambler offering comfortable living, thoughtful updates, and a convenient location. The kitchen features granite countertops, stainless steel appliances, a gas stove, and a moveable center island that provides flexibility for cooking, entertaining, or additional workspace.
The finished lower level expands your living space with room to relax, gather, or create a home office, workout area, or hobby space. The spacious primary suite includes an adjoining dressing room or flex space, perfect for a walk-in closet.
Recent improvements provide peace of mind, including a new washer and dryer (2025) and new air conditioning system (2026). Outside, enjoy a freshly refreshed landscape with trees removed for improved yard space and usability. The fully fenced backyard offers privacy and plenty of room for pets or play, while the patio creates the perfect setting for outdoor dining and summer evenings. A storage shed provides additional space for lawn equipment, tools, and seasonal items.
Conveniently located near shopping, dining, parks, and major commuting routes, this move-in-ready home combines functionality, updates, and outdoor enjoyment in one attractive package.
Active
$399,900
5709 W Lake St, Saint Louis Park, MN 55416
3beds
1,400sqft
:
Get pre-qualified$2,516/mo
Single Family
Built in 1940
6,969 Square Feet Lot
$398,800 Zestimate®
$286/sqft
$-- HOA
What's special
- 37 days |
- 1,256 |
- 72 |
Zillow last checked:
Listing updated:
Listed by:
J Tyler Reiss 763-273-0724,
North Star Pro Realty LLC
Source: NorthstarMLS as distributed by MLS GRID,MLS#: 7098667
Facts & features
Interior
Bedrooms & bathrooms
- Bedrooms: 3
- Bathrooms: 2
- Full bathrooms: 2
Bedroom
- Level: Main
- Area: 156 Square Feet
- Dimensions: 13x12
Bedroom 2
- Level: Main
- Area: 120 Square Feet
- Dimensions: 10x12
Bedroom 3
- Level: Lower
- Area: 192 Square Feet
- Dimensions: 16x12
Family room
- Level: Lower
- Area: 187.5 Square Feet
- Dimensions: 15x12.5
Flex room
- Level: Lower
- Area: 90 Square Feet
- Dimensions: 12x7.5
Kitchen
- Level: Main
- Area: 201.6 Square Feet
- Dimensions: 14x14.4
Living room
- Level: Main
- Area: 234 Square Feet
- Dimensions: 18x13
Heating
- Forced Air
Cooling
- Central Air
Appliances
- Included: Dishwasher, Dryer, Microwave, Range, Refrigerator, Stainless Steel Appliance(s), Washer
- Laundry: Lower Level
Features
- Basement: Egress Window(s),Finished,Full,Storage Space
- Has fireplace: No
Interior area
- Total structure area: 1,612
- Total interior livable area: 1,400 sqft
- Finished area above ground: 806
- Finished area below ground: 594
Property
Parking
- Total spaces: 1
- Parking features: Detached Garage
- Garage spaces: 1
Accessibility
- Accessibility features: None
Features
- Levels: One
- Stories: 1
- Patio & porch: Patio
- Fencing: Vinyl
Lot
- Size: 6,969 Square Feet
- Dimensions: 130*55
Details
- Additional structures: Storage Shed
- Foundation area: 806
- Parcel number: 1611721210081
- Zoning description: Residential-Single Family
Construction
Type & style
- Home type: SingleFamily
- Property subtype: Single Family
Materials
- Roof: Asphalt
Condition
- New construction: No
- Year built: 1940
Utilities & green energy
- Gas: Natural Gas
- Sewer: City Sewer/Connected
- Water: City Water/Connected
Community & HOA
Community
- Subdivision: Norwaldo
HOA
- Has HOA: No
Location
- Region: Saint Louis Park
Financial & listing details
- Price per square foot: $286/sqft
- Tax assessed value: $364,700
- Annual tax amount: $5,232
- Date on market: 6/24/2026
Estimated market value
$398,800
$379,000 - $419,000
$2,845/mo
Price history
| Date | Event | Price |
|---|---|---|
| 6/30/2026 | Listed for sale | $399,900+6.1%$286/sqft |
Source:  NorthstarMLS as distributed by MLS GRID #7098667 Report a problem NorthstarMLS as distributed by MLS GRID #7098667 Report a problem | ||
| 2/12/2025 | Sold | $377,000-0.1%$269/sqft |
Source: NorthstarMLS as distributed by MLS GRID #6630151 Report a problem | ||
| 1/12/2025 | Pending sale | $377,400$270/sqft |
Source: NorthstarMLS as distributed by MLS GRID #6630151 Report a problem | ||
| 12/17/2024 | Price change | $377,400-1.9%$270/sqft |
Source: NorthstarMLS as distributed by MLS GRID #6630151 Report a problem | ||
| 11/17/2024 | Listed for sale | $384,900+40.2%$275/sqft |
Source: NorthstarMLS as distributed by MLS GRID #6630151 Report a problem | ||
| 4/6/2023 | Listing removed | -- |
Source: Zillow Rentals Report a problem | ||
| 3/31/2023 | Listed for rent | $2,840+10.1%$2/sqft |
Source: Zillow Rentals Report a problem | ||
| 8/10/2022 | Listing removed | -- |
Source: Zillow Rental Network Premium Report a problem | ||
| 8/2/2022 | Price change | $2,580-2.5%$2/sqft |
Source: Zillow Rental Network Premium Report a problem | ||
| 7/12/2022 | Price change | $2,645-8.6%$2/sqft |
Source: Zillow Rental Network Premium Report a problem | ||
| 4/28/2022 | Listed for rent | $2,895+21.9%$2/sqft |
Source: Zillow Rental Network Premium Report a problem | ||
| 6/1/2021 | Listing removed | -- |
Source: Zillow Rental Network Premium Report a problem | ||
| 1/27/2021 | Price change | $2,375-0.8%$2/sqft |
Source: Zillow Rental Network Premium Report a problem | ||
| 1/17/2021 | Listed for rent | $2,395$2/sqft |
Source: Zillow Rental Network Premium Report a problem | ||
| 2/28/2019 | Sold | $274,500-3.7%$196/sqft |
Source: NorthstarMLS as distributed by MLS GRID #5011520 Report a problem | ||
| 2/5/2019 | Pending sale | $285,000$204/sqft |
Source: Edina Realty, Inc., a Berkshire Hathaway affiliate #5011520 Report a problem | ||
| 1/2/2019 | Price change | $285,000-3.4%$204/sqft |
Source: Edina Realty, Inc., a Berkshire Hathaway affiliate #5011520 Report a problem | ||
| 10/29/2018 | Price change | $295,000-3.3%$211/sqft |
Source: Edina Realty, Inc., a Berkshire Hathaway affiliate #5011520 Report a problem | ||
| 10/5/2018 | Listed for sale | $305,000$218/sqft |
Source: Edina Realty, Inc., a Berkshire Hathaway affiliate #5011520 Report a problem | ||
Public tax history
| Year | Property taxes | Tax assessment |
|---|---|---|
| 2025 | $4,446 +1.9% | $364,700 +15.1% |
| 2024 | $4,364 +0.8% | $316,800 -3.3% |
| 2023 | $4,332 +10.1% | $327,500 +1% |
| 2022 | $3,935 +10% | $324,100 +10.3% |
| 2021 | $3,578 +2.6% | $293,800 +8.9% |
| 2020 | $3,488 -2.5% | $269,700 +2.1% |
| 2019 | $3,578 +2.6% | $264,200 +8.4% |
| 2018 | $3,488 +14.6% | $243,800 +8.6% |
| 2017 | $3,045 +0.9% | $224,500 +7.6% |
| 2016 | $3,018 +4.9% | $208,600 +2.4% |
| 2015 | $2,876 -0.4% | $203,700 +11.7% |
| 2014 | $2,888 +6.8% | $182,300 -6.8% |
| 2013 | $2,703 +4.7% | $195,700 +0.6% |
| 2012 | $2,581 +2.2% | $194,500 -4% |
| 2011 | $2,525 +0.2% | $202,600 -7.2% |
| 2010 | $2,520 -4.7% | $218,400 -6% |
| 2009 | $2,644 +17% | $232,300 +15.3% |
| 2006 | $2,261 +11.7% | $201,500 +14.9% |
| 2005 | $2,024 +12% | $175,300 +15% |
| 2004 | $1,807 +11.1% | $152,500 +12% |
| 2002 | $1,626 -27% | $136,200 |
| 2001 | $2,227 | -- |
Find assessor info on the county website
Monthly payment
Est. payment
Payment breakdown
Explore the cost of this home by adjusting the details. Changes won't be saved.Climate risks
Neighborhood: Sorenson
Nearby schools
GreatSchools rating
- 7/10Peter Hobart Elementary SchoolGrades: K-5Distance: 0.9 mi
- 5/10St. Louis Park Middle SchoolGrades: 6-8Distance: 1.7 mi
- 8/10St. Louis Park Senior High SchoolGrades: 9-12Distance: 0.5 mi
- $365,0003 bd2 ba1.7k sqft5717 W Lake St, Saint Louis Park, MN 55416Sold

- $427,8004 bd2 ba2.1k sqft5701 W Lake St, Saint Louis Park, MN 55416Off Market
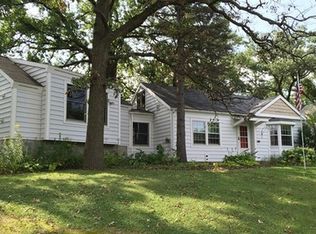
- $293,2002 bd1 ba1.2k sqft5725 Lake St W, Saint Louis Park, MN 55416Off Market
- $---- bd-- ba-- sqft3208 Xenwood Ave S, Minneapolis, MN 55416Off Market
- $454,9004 bd3 ba2.4k sqft5733 W Lake St, Saint Louis Park, MN 55416Off Market
- $230,0002 bd1 ba2k sqft3212 Xenwood Ave S, Saint Louis Park, MN 55416Sold
- $690,0004 bd4 ba3.1k sqft3201 Xenwood Ave S, Saint Louis Park, MN 55416Sold
- $722,0006 bd3 ba4.1k sqft3121 Xenwood Ave S, Saint Louis Park, MN 55416Off Market
A local agent can set up tours, give advice and negotiate with sellers.
Similar homes
- $424,9003 bd2 ba1.5k sqft4241 Yosemite Ave S, Saint Louis Park, MN 55416For Sale
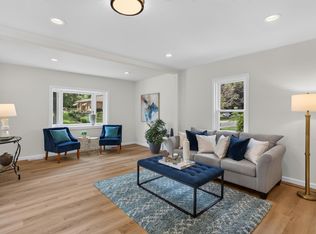
 MLS ID #7111457, Anthony Nguyen, HOMESTEAD ROAD. NorthstarMLS as distributed by MLS GRID
 - $400,0003 bd2 ba1.4k sqft1414 Lancaster Ave, Saint Louis Park, MN 55426For Sale
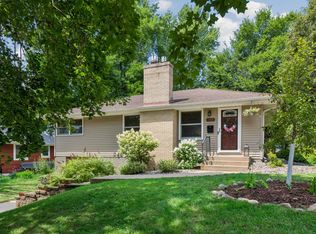 MLS ID #7114018, Matthew Jones, Edina Realty, Inc.. NorthstarMLS as distributed by MLS GRID
 - $424,9993 bd3 ba1.9k sqft5640 23rd Ave S, Minneapolis, MN 55417For Sale
 MLS ID #7119436, Benjamin James Loonan, RE/MAX Advantage Plus. NorthstarMLS as distributed by MLS GRID
 - $389,9003 bd2 ba1.8k sqft3340 Noble Ave N, Golden Valley, MN 55422For Sale
 MLS ID #7113642, Stacy Johnson, Ashworth Real Estate. NorthstarMLS as distributed by MLS GRID
 - $399,9004 bd2 ba1.7k sqft6339 Washburn Ave S, Richfield, MN 55423For SaleMLS ID #7106930, Katheryn E Congdon, HOMESTEAD ROAD. NorthstarMLS as distributed by MLS GRID
- $420,0003 bd1 ba1.5k sqft13404 Arthur St W, Minnetonka, MN 55305For SaleMLS ID #7110393, The Homefront Team, Engel & Volkers Minneapolis. NorthstarMLS as distributed by MLS GRID
- $439,9003 bd2 ba1.6k sqft253 Washburn Ave N, Minneapolis, MN 55405For SaleMLS ID #7086531, Alexander D Boylan, eXp Realty. NorthstarMLS as distributed by MLS GRID
- $395,0003 bd3 ba1.3k sqft6258 Orleans Ln N, Maple Grove, MN 55369For SaleMLS ID #7115975, Shaun W Zaudtke, Edina Realty, Inc.. NorthstarMLS as distributed by MLS GRID
- $389,9004 bd2 ba1.9k sqft3249 Scott Ave N, Golden Valley, MN 55422For SaleMLS ID #7096653, Frank M D'Angelo, Exit Realty Nexus. NorthstarMLS as distributed by MLS GRID
- $400,0003 bd2 ba1.9k sqft6839 10th Ave S, Richfield, MN 55423For SaleMLS ID #7084515, Aileen K. Chan, Edina Realty, Inc.. NorthstarMLS as distributed by MLS GRID
- $484,9004 bd2 ba1.9k sqft3837 France Ave S, Minneapolis, MN 55416For SaleMLS ID #7074379, Katheryn E Congdon, HOMESTEAD ROAD. NorthstarMLS as distributed by MLS GRID
- $399,9994 bd2 ba2k sqft4021 Bloomington Ave, Minneapolis, MN 55407For SaleMLS ID #7096600, Victoria Chambers, Keller Williams Classic Rlty NW. NorthstarMLS as distributed by MLS GRID
- $370,0003 bd3 ba1.4k sqft215 E 48th St, Minneapolis, MN 55419For SaleMLS ID #7110595, Wenn Townsend, Meridian Realty. NorthstarMLS as distributed by MLS GRID
- $375,0004 bd2 ba1.8k sqft8630 Goodhue St NE, Blaine, MN 55449For SaleMLS ID #7119124, Natasha Cejudo, Lakes Sotheby's International Realty. NorthstarMLS as distributed by MLS GRID
- $384,9004 bd2 ba1.8k sqft4501 Oregon Ave N, New Hope, MN 55428For SaleMLS ID #7108303, Pad Getchell, Rize Realty. NorthstarMLS as distributed by MLS GRID
- $529,9004 bd3 ba2k sqft3370 Library Ln, Saint Louis Park, MN 55426For SaleMLS ID #7108146, Mark C. Fearing, Coldwell Banker Realty. NorthstarMLS as distributed by MLS GRID
- $399,9993 bd2 ba1.8k sqft4750 Orleans Ln N, Plymouth, MN 55442For SaleMLS ID #7087730, Bill Bergeson, RE/MAX Synergy. NorthstarMLS as distributed by MLS GRID
- $387,0004 bd2 ba1.6k sqft3029 43rd Ave S, Minneapolis, MN 55406For SaleMLS ID #7102799, Tyler R Putrah, Korman Realty. NorthstarMLS as distributed by MLS GRID
- $385,0004 bd2 ba1.6k sqft2930 Cleveland St NE, Minneapolis, MN 55418For SaleMLS ID #7108118, Bryan C McWhite, RE/MAX Results. NorthstarMLS as distributed by MLS GRID
- $400,0004 bd2 ba1.7k sqft9517 Clinton Ave S, Bloomington, MN 55420For SaleMLS ID #7100173, Megan Hoeben, RE/MAX Results. NorthstarMLS as distributed by MLS GRID
