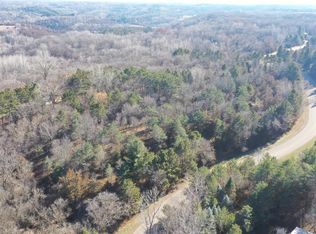
Nestled on two beautifully wooded acres, this stunning luxury home offers panoramic views from nearly every room, a rare blend of privacy and natural beauty just minutes from everyday convenience. Inside, six bedrooms and five bathrooms unfold across a thoughtfully designed layout, with 3,499 finished square feet on the main level and an additional 2,894 finished square feet in the walk out lower level.
The heart of the home is a chef's dream kitchen, anchored by a large center island and complemented by a grand butler's pantry, quartz countertops, stainless steel appliances, and soft close cabinetry that offers space for every need. The adjoining living room is warmed by a stunning fireplace beneath soaring 10 foot ceilings, while panoramic folding doors throughout the home dissolve the boundary between indoor living and the wooded views beyond.
The finished lower level is an entertainer's paradise, complete with a theater room, a private gym, heated floors, and a patio that invites year round enjoyment. Retreat to the primary suite, where a spa like shower transforms the bath into a daily sanctuary.
This is a home that beautifully blends nature, comfort, and high end finishes, a true retreat with room for everyone.
Active
Price increase: $1M (8/27)
$2,600,000
1393 Fox Ridge Trl, Saint Joseph Township, WI 54016
6beds
6,393sqft
Single Family
Built in 2025
2.24 Acres Lot
$-- Zestimate®
$407/sqft
$-- HOA
What's special
Large center islandFinished lower levelQuartz countertopsTheater roomThoughtfully designed layoutDaily sanctuaryPanoramic folding doors
- 51 days
- 417
- 2
Zillow last checked:
Listing updated:
Listed by:
Sara Brang 612-483-1095,
EXP Realty, LLC
Source: NorthstarMLS as distributed by MLS GRID,MLS#: 7126652
Facts & features
Interior
Bedrooms & bathrooms
- Bedrooms: 6
- Bathrooms: 5
- Full bathrooms: 4
- 1/4 bathrooms: 1
Bedroom
- Level: Main
- Area: 323 Square Feet
- Dimensions: 17 X 19
Bedroom 2
- Level: Main
- Area: 195 Square Feet
- Dimensions: 13 X 15
Bedroom 3
- Level: Main
- Area: 195 Square Feet
- Dimensions: 13 X 15
Bedroom 4
- Level: Basement
- Area: 432 Square Feet
- Dimensions: 27 X 16
Bedroom 5
- Level: Basement
- Area: 195 Square Feet
- Dimensions: 13 X 15
Bedroom 6
- Level: Basement
- Area: 195 Square Feet
- Dimensions: 13 X 15
Bathroom
- Level: Main
- Area: 228 Square Feet
- Dimensions: 12 X 19
Bathroom
- Level: Main
- Area: 56 Square Feet
- Dimensions: 7 X 8
Bathroom
- Level: Main
- Area: 108 Square Feet
- Dimensions: 12 X 9
Bathroom
- Level: Basement
- Area: 90 Square Feet
- Dimensions: 9 X 10
Bathroom
- Level: Basement
- Area: 99 Square Feet
- Dimensions: 11 X 9
Other
- Level: Basement
- Area: 153 Square Feet
- Dimensions: 17 X 9
Deck
- Level: Main
- Area: 450 Square Feet
- Dimensions: 25 X 18
Dining room
- Level: Main
- Area: 130 Square Feet
- Dimensions: 13 X 10
Family room
- Level: Basement
- Area: 800 Square Feet
- Dimensions: 32 X 25
Other
- Level: Main
- Area: 380 Square Feet
- Dimensions: 20 X 19
Foyer
- Level: Main
- Area: 130 Square Feet
- Dimensions: 10 X 13
Garage
- Level: Main
- Area: 945 Square Feet
- Dimensions: 27 X 35
Kitchen
- Level: Main
- Area: 204 Square Feet
- Dimensions: 17 X 12
Laundry
- Level: Main
- Area: 143 Square Feet
- Dimensions: 13 X 11
Living room
- Level: Main
- Area: 288 Square Feet
- Dimensions: 16 X 18
Media room
- Level: Basement
- Area: 242 Square Feet
- Dimensions: 22 X 11
Mud room
- Level: Main
- Area: 70 Square Feet
- Dimensions: 10 X 7
Office
- Level: Main
- Area: 110 Square Feet
- Dimensions: 10 X 11
Other
- Level: Main
- Area: 234 Square Feet
- Dimensions: 13 X 18
Patio
- Level: Basement
- Area: 640 Square Feet
- Dimensions: 32 X 20
Walk in closet
- Level: Main
- Area: 84 Square Feet
- Dimensions: 12 X 7
Walk in closet
- Level: Main
- Area: 56 Square Feet
- Dimensions: 7 X 8
Heating
- Boiler, Forced Air, In-Floor Heating
Cooling
- Central Air
Appliances
- Included: Cooktop, Dishwasher, Double Oven, Microwave, Refrigerator, Stainless Steel Appliance(s)
Features
- Basement: Full,Walk-Out Access
- Number of fireplaces: 5
- Fireplace features: Gas
Interior area
- Total structure area: 6,393
- Total interior livable area: 6,393 sqft
- Finished area above ground: 3,499
- Finished area below ground: 2,894
Property
Parking
- Total spaces: 3
- Parking features: Attached
- Attached garage spaces: 3
Accessibility
- Accessibility features: None
Features
- Levels: Two
- Stories: 2
- Patio & porch: Deck
Lot
- Size: 2.24 Acres
- Dimensions: 457 x 256 x 309
Details
- Foundation area: 2894
- Parcel number: 030108195200
- Zoning description: Residential-Single Family
Construction
Type & style
- Home type: SingleFamily
- Property subtype: Single Family
Materials
- Concrete, Stone
Condition
- New construction: Yes
- Year built: 2025
Utilities & green energy
- Gas: Natural Gas
- Sewer: Mound Septic
- Water: Private
Community & HOA
HOA
- Has HOA: No
Location
- Region: Saint Joseph Township
Financial & listing details
- Price per square foot: $407/sqft
- Annual tax amount: $8,507
- Date on market: 8/13/2026
- Cumulative days on market: 39 days
Estimated market value
Not available
Estimated sales range
Not available
Not available
Price history
| Date | Event | Price |
|---|---|---|
| 8/27/2026 | Price change | $2,600,000+62.5%$407/sqft |
Source:  NorthstarMLS as distributed by MLS GRID #7126652 Report a problem NorthstarMLS as distributed by MLS GRID #7126652 Report a problem | ||
| 8/13/2026 | Listed for sale | $1,600,000-4.2%$250/sqft |
Source: NorthstarMLS as distributed by MLS GRID #7126652 Report a problem | ||
| 3/18/2026 | Listing removed | $1,670,000$261/sqft |
Source: NorthstarMLS as distributed by MLS GRID #6811224 Report a problem | ||
| 1/6/2026 | Price change | $1,670,000-0.3%$261/sqft |
Source: NorthstarMLS as distributed by MLS GRID #6811224 Report a problem | ||
| 10/30/2025 | Listed for sale | $1,675,000$262/sqft |
Source: NorthstarMLS as distributed by MLS GRID #6811224 Report a problem | ||
Public tax history
Tax history is unavailable.
Monthly payment
Est. payment
Payment breakdown
Explore the cost of this home by adjusting the details. Changes won't be saved.Climate risks
Neighborhood: 54016
Similar homes
- $2,250,0006 bd5 ba6.4k sqft12545 Arcola Trl N, Stillwater, MN 55082For Sale
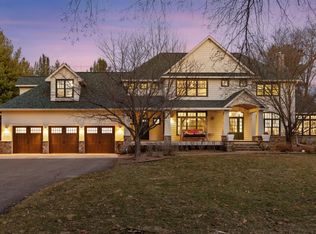
 MLS ID #7046143, Arthur D Hays, Lakes Sotheby's International Realty. NorthstarMLS as distributed by MLS GRID
 - $1,695,0006 bd5 ba6k sqft15385 50th St N, Stillwater, MN 55082For Sale
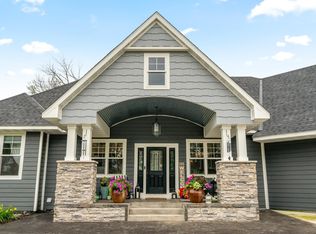 MLS ID #7143923, CJ Randazzo, eXp Realty. NorthstarMLS as distributed by MLS GRID
 - $2,790,0005 bd5 ba5.9k sqft7370 Keswick Ct, Grant, MN 55082New Construction
 MLS ID #7150577, Yocum Real Estate Group - Jodi Klepac, Edina Realty, Inc.. NorthstarMLS as distributed by MLS GRID
 - $2,650,0005 bd6 ba6.5k sqft7390 Keswick, Grant Township, MN 55082New Construction
 MLS ID #7091402, David M. Frosch, Michael Lee, Inc.. NorthstarMLS as distributed by MLS GRID
 - $2,295,0005 bd6 ba7.2k sqft12611 20th St N, Stillwater, MN 55082For SaleMLS ID #7077301, The Snyder Team, eXp Realty. NorthstarMLS as distributed by MLS GRID
- $2,350,0005 bd6 ba7.8k sqft4650 Neal Ave N, Stillwater, MN 55082For SaleMLS ID #7116415, Wade B Hanson, Lakes Sotheby's International Realty. NorthstarMLS as distributed by MLS GRID
- $1,875,0006 bd5 ba5.1k sqft4570 Neal Ave N, Stillwater, MN 55082For SaleMLS ID #7129468, Kelly Yoon, Redfin Corporation. NorthstarMLS as distributed by MLS GRID
- $1,400,0003 bd3 ba3.8k sqft234 Rutherford Rd, Stillwater, MN 55082For SaleMLS ID #7154320, Judy L. Craig, Edina Realty, Inc.. NorthstarMLS as distributed by MLS GRID
- $3,895,0005 bd6 ba6.9k sqft2534 Stagecoach Trl S, Afton, MN 55001For SaleMLS ID #7152201, Katherine LaQua, Weichert, Realtors-Advantage. NorthstarMLS as distributed by MLS GRID
- $1,800,0005 bd5 ba5.8k sqft17 Monarch Ln, North Oaks, MN 55127For SaleMLS ID #7152816, Jennifer Eibensteiner, RE/MAX Results. NorthstarMLS as distributed by MLS GRID
- $2,655,0006 bd4 ba5.5k sqft12150 15th St S, Afton, MN 55001For SaleMLS ID #7071679, Yocum Real Estate Group - Jodi Klepac, Edina Realty, Inc.. NorthstarMLS as distributed by MLS GRID
- $1,995,0005 bd6 ba6.3k sqft15270 Painters Lane Cir N, Stillwater, MN 55082For SaleMLS ID #7089697, Nichole Reimer, Edina Realty, Inc.. NorthstarMLS as distributed by MLS GRID
- $2,725,0004 bd5 ba5.7k sqft2810 Nybeck Ave S, Afton, MN 55001For SaleMLS ID #7033010, Kimberly Ziton, CLHMS, Keller Williams Premier Realty. NorthstarMLS as distributed by MLS GRID
- $3,250,0005 bd4 ba4.6k sqft945 Quentin Ave S, Lakeland, MN 55043For SaleMLS ID #7136394, Mary Jo Pennig, Edina Realty, Inc.. NorthstarMLS as distributed by MLS GRID
- $2,350,0003 bd4 ba3.8k sqft983 Quentin Ave S, Lakeland, MN 55043For SaleMLS ID #7132199, Kathy E. Madore, Edina Realty, Inc.. NorthstarMLS as distributed by MLS GRID
- $2,199,0004 bd5 ba6.3k sqft2975 Klondike Ave N, Lake Elmo, MN 55042For SaleMLS ID #7083636, Anne Marie Velte, Keller Williams Premier Realty. NorthstarMLS as distributed by MLS GRID
- $1,799,0005 bd5 ba5.2k sqft5736 57th Street Cv N, Lake Elmo, MN 55042For SaleMLS ID #7093010, Joshua Dobbins, Lakes Sotheby's International Realty. NorthstarMLS as distributed by MLS GRID
- $1,599,9994 bd3 ba4k sqft607 Heritage Pl, Stillwater, MN 55082For SaleMLS ID #7116447, Teri L. Kampmeyer, Coldwell Banker Realty. NorthstarMLS as distributed by MLS GRID
- $2,200,0004 bd3 ba4.2k sqft13500 182nd St N, Marine On Saint Croix, MN 55047For SaleMLS ID #7070720, Teri L. Kampmeyer, Coldwell Banker Realty. NorthstarMLS as distributed by MLS GRID
- $1,695,0006 bd5 ba6.7k sqft9 Hillary Farm Ln, Gem Lake, MN 55110For SaleMLS ID #7113422, Rathmanner & Co. - Marty Rathmanner, Keller Williams Premier Realty. NorthstarMLS as distributed by MLS GRID
