Skip main navigation
Active
  • $1,425,000

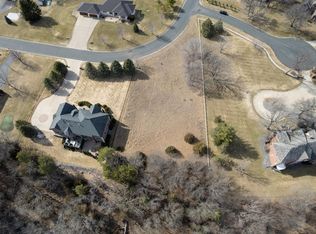
    15241 Oneida St NW, Ramsey, MN 55303

    6beds
    6,974sqft
    : 
    Loading
    Get pre-qualified
    Single Family
    Built in 2002
    1.16 Acres Lot
    $1,375,100 Zestimate®
    $204/sqft
    $-- HOA

    What's special

    Extraordinary fully brick custom estate nestled in prestigious River Bluffs Estates offering breathtaking Rum River views, timeless craftsmanship, and unmatched luxury just 20 minutes from downtown Minneapolis. Situated among tranquil natural surroundings with access to approximately 25 acres of private association land along the Rum River, this expansive residence blends North Woods serenity with modern convenience. A dramatic 22-foot entry sets the tone for the home’s grand design opening into a soaring great room filled with natural light. Rich hardwood floors, oversized windows, architectural pillars, and a striking see-through fireplace create a warm and sophisticated atmosphere. Designed with both luxury and entertaining in mind, the gourmet kitchen features custom cherry cabinetry, granite countertops, a large center island with prep sink, Sub-Zero refrigerator, Wolf dual ovens, Thermador range, and a spacious corner walk-in pantry. The elegant formal dining space impresses with its curved entry, statement chandelier, and built-in hutch, perfect for hosting memorable celebrations and dinners. The expansive main level also boasts a private office with inspiring views, a guest bedroom, two bathrooms and a functional laundry and mudroom designed for everyday convenience. As you make your way to the upper level, French doors welcome you into the luxurious primary suite, where breathtaking treetop views create a peaceful private retreat. The suite features a stunning see-through fireplace, oversized walk-in closet and a spa inspired bath complete with a whirlpool tub surrounded by windows and a beautifully tiled walk-in shower. The upper level also offers three additional bedrooms, convenient upper level laundry, a library, and a dedicated exercise room. Relax or entertain in the spectacular lower level designed for both comfort and memorable gatherings, featuring multiple inviting gathering spaces, a refined wet bar with mirrored liquor display, wine cellar, sauna, and a spacious recreation room centered around another stunning see-through fireplace. Top-tier mechanicals and smart conveniences abound, including a whole-home audio system, a central vacuum, and dual furnaces, A/C units, and air exchangers. Walk out from the lower level to the three-season porch, already wired for a future hot tub, creating the perfect indoor-outdoor retreat. Step outside to the beautifully designed patio where a firepit and tranquil fountain create the perfect setting for relaxing evenings surrounded by the peaceful sounds of nature, or unwind on the maintenance-free glass-paneled deck while taking in breathtaking views. The outdoor oasis is designed to fully embrace the beauty and serenity of its natural surroundings. Offering immediate access to hiking trails, fishing, and pristine nature, this one-of-a-kind luxury retreat presents a rare opportunity to own a lifestyle of absolute privacy and elegance in one of the area's most exclusive settings.
    61 days
    |
    945
    |
    38
    |

    Zillow last checked:

    Listing updated:

    Listed by:

    Christopher Fritch 763-746-3997,

    eXp Realty,

    Carly Beach 651-285-7896

    Source: NorthstarMLS as distributed by MLS GRID,MLS#: 7054443MLS Logo

    Loading...

      Facts & features

      Interior

      Bedrooms & bathrooms
      • Bedrooms: 6
      • Bathrooms: 5
      • Full bathrooms: 3
      • 3/4 bathrooms: 2
      Bedroom
      • Level: Upper
      • Area: 272 Square Feet
      • Dimensions: 17x16
      Bedroom 2
      • Level: Upper
      • Area: 168 Square Feet
      • Dimensions: 14x12
      Bedroom 3
      • Level: Upper
      • Area: 156 Square Feet
      • Dimensions: 13x12
      Bedroom 4
      • Level: Upper
      • Area: 132 Square Feet
      • Dimensions: 12x11
      Dining room
      • Level: Main
      • Area: 225 Square Feet
      • Dimensions: 15x15
      Exercise room
      • Level: Upper
      • Area: 480 Square Feet
      • Dimensions: 24x20
      Flex room
      • Level: Lower
      • Area: 266 Square Feet
      • Dimensions: 19x14
      Great room
      • Level: Main
      • Area: 360 Square Feet
      • Dimensions: 20x18
      Guest room
      • Level: Main
      • Area: 168 Square Feet
      • Dimensions: 14x12
      Kitchen
      • Level: Main
      • Area: 408 Square Feet
      • Dimensions: 24x17
      Library
      • Level: Upper
      • Area: 130 Square Feet
      • Dimensions: 13x10
      Office
      • Level: Main
      • Area: 182 Square Feet
      • Dimensions: 14x13
      Office
      • Level: Lower
      • Area: 192 Square Feet
      • Dimensions: 16x12
      Recreation room
      • Level: Lower
      • Area: 968 Square Feet
      • Dimensions: 44x22
      Heating
      • Forced Air, Fireplace(s)
      Cooling
      • Central Air
      Appliances
      • Included: Air-To-Air Exchanger, Dishwasher, Dryer, Humidifier, Microwave, Range, Refrigerator, Stainless Steel Appliance(s), Wall Oven, Washer, Water Softener Owned
      • Laundry: Main Level, Upper Level
      Features
      • Basement: Block,Drain Tiled,Finished,Full,Sump Pump,Walk-Out Access
      • Number of fireplaces: 6
      • Fireplace features: Double Sided, Gas
      Interior area
      • Total structure area: 7,362
      • Total interior livable area: 6,974 sqft
      • Finished area above ground: 4,996
      • Finished area below ground: 1,978
      Video & virtual tour

      Property

      Parking
      • Total spaces: 4
      • Parking features: Attached, Garage Door Opener, Heated Garage, Insulated Garage
      • Attached garage spaces: 4
      • Has uncovered spaces: Yes
      • Details: Garage Dimensions (48x26), Garage Door Height (8), Garage Door Width (16)
      Accessibility
      • Accessibility features: None
      Features
      • Levels: Two
      • Stories: 2
      • Patio & porch: Deck, Front Porch, Patio, Rear Porch, Screened
      • Fencing: None
      • Has view: Yes
      • View description: River
      • Has water view: Yes
      • Water view: River
      • Waterfront features: River View, Waterfront Elevation(26-40)
      Lot
      • Size: 1.16 Acres
      • Dimensions: 150 x 329 x 86 x 33 x 34 x 358
      • Features: Tree Coverage - Medium
      Details
      • Foundation area: 2366
      • Parcel number: 193224320030
      • Zoning description: Residential-Single Family

      Construction

      Type & style
      • Home type: SingleFamily
      • Property subtype: Single Family
      Materials
      • Block, Frame
      • Roof: Age Over 8 Years,Architectural Shingle,Asphalt
      Condition
      • New construction: No
      • Year built: 2002

      Utilities & green energy

      • Electric: 200+ Amp Service
      • Gas: Natural Gas
      • Sewer: Private Sewer
      • Water: Private
      • Utilities for property: Underground Utilities

      Community & HOA

      Community
      • Subdivision: River Bluffs 2nd Add
      HOA
      • Has HOA: No
      Location
      • Region: Ramsey

      Financial & listing details

      • Price per square foot: $204/sqft
      • Tax assessed value: $1,023,000
      • Annual tax amount: $12,821
      • Date on market: 5/20/2026

        Estimated market value

        $1,375,100

        $1.31M - $1.44M

        $6,357/mo

        Price history

        DateEventPrice
        5/22/2026Listed for sale$1,425,000+1825.7%$204/sqft
        Source: NorthstarMLS as distributed by MLS GRID #7054443 Report a problem
        3/7/2002Sold$74,000$11/sqft
        Source: Public Record Report a problem
        7/7/1999Sold$74,000$11/sqft
        Source: Public Record Report a problem

        Public tax history

        YearProperty taxesTax assessment
        2025$12,605 -1.3%$1,023,000 +1.7%
        2024$12,776 +11.5%$1,006,000 -8.3%
        2023$11,455 +9.2%$1,096,600 +9%
        2022$10,486 +7.6%$1,006,000 +19.3%
        2021$9,742 -19.8%$843,100 -9.8%
        2019$12,147 +3.7%$934,600 +6.1%
        2018$11,710 -2.2%$881,000 +1.4%
        2017$11,968 +11.8%$869,200 +14.2%
        2016$10,701 -0.1%$761,300
        2015$10,716 +5%$761,300 +12.7%
        2014$10,208 -0.4%$675,600
        2013$10,254 -0.4%--
        2012$10,290 -12.5%--
        2011$11,757 -2.8%--
        2010$12,098 -30.8%--
        2008$17,478 +21.3%--
        2007$14,408 -0.6%--
        2006$14,494 +15.8%--
        2005$12,518 +5.4%--
        2004$11,873 +1087.9%--
        2003$999 -33%--
        2002$1,493 -4.3%--
        2001$1,561 --
        Find assessor info on the county website

        Monthly payment

        Est. payment

        Payment breakdown

        Explore the cost of this home by adjusting the details. Changes won't be saved.
        All calculations are estimates and provided by Zillow, Inc. for informational purposes only. Actual amounts may vary.
        HOA fees may include property taxes on listings classified as Co-Ops. Contact the listing agent and/or owner for fee details.
        Mortgage interest rates are dependent on a number of factors, including credit score, down payment, and repayment length. Interest rate data provided by Zillow Group Marketplace, Inc. as of 1/1/1970 from various mortgage lenders with which we have lead or other similar arrangements; the Estimated Payment is an average of those rates.
        See how much you could borrow to make a competitive offer.

        Climate risks

        Neighborhood: 55303

        Getting around

        0 / 100
        Car-Dependent
        25 / 100
        Somewhat Bikeable

        Nearby schools

        GreatSchools rating

        A local agent can set up tours, give advice and negotiate with sellers.

        Browse local experts

        Similar homes