Tucked away on a scenic 3+ acre cul-de-sac lot overlooking the Rum River, this custom-built Georgian-inspired estate by Al Parent offers a rare combination of elegance, craftsmanship, and character. The impressive brick exterior, enhanced by thoughtfully designed lighting, creates a striking presence.
Step outside to explore private trails with breathtaking river views, or retreat indoors to experience the home’s truly unique spaces. A 1950s-inspired diner brings a playful touch, perfect for entertaining, while the home theater-ready bonus room offers the ultimate movie night setup. Enjoy the arcade room, unwind in the sauna, or gather in the chef’s kitchen, complete with premium appliances, a Sub-Zero freezer, vegetable fridge, and Corian countertops.
Designed for both relaxation and entertaining, this home features a main-floor Owner’s Suite, providing a luxurious escape. With its incredible craftsmanship, one-of-a-kind details, and stunning natural surroundings, this estate is a true standout.
Closed
$1,268,000
4680 152nd Ct NW, Ramsey, MN 55303
6beds
9,285sqft
Single Family Residence
Built in 1996
3.06 Acres Lot
$1,275,700 Zestimate®
$137/sqft
$4,884 Estimated rent
Home value
$1,275,700
$1.17M - $1.39M
$4,884/mo
Zestimate® history
Owner options
List your home for rent
$4,884/mo
Rent Zestimate®
Find your next renter with Zillow Rental Manager. Plus, with online applications, you can quickly screen prospective tenants – for free.
$4,884/mo
Rent Zestimate®
Refinance and save
$7,943/mo
Est. payment
Refinancing to a lower rate could help reduce your monthly payments and save thousands over the life of the loan.
$7,943/mo
Est. payment
Explore your selling options
Work with a Zillow partner agent
Leverage their expertise and Zillow's premium Showcase listings to get your home seen by more buyers.
Get startedList with your own agent
Get your home in front of millions of buyers by listing it on Zillow.
Learn how to do itSell it yourself
Take full control of how buyers see your home on Zillow by listing For Sale by Owner (FSBO).
List your homeWhat's special
Overlooking the rum riverImpressive brick exteriorPremium appliancesHome theater-ready bonus roomArcade roomCustom-built georgian-inspired estate
Zillow last checked:
Listing updated:
Listed by:
Collin Matzoll 612-607-2233,
Real Broker, LLC
Bought with:
May Lee
Pemberton RE
Source: NorthstarMLS as distributed by MLS GRID,MLS#: 6768041
Facts & features
Interior
Bedrooms & bathrooms
- Bedrooms: 6
- Bathrooms: 8
- Full bathrooms: 5
- 1/2 bathrooms: 3
Bedroom
- Level: Main
- Area: 323 Square Feet
- Dimensions: 19x17
Bedroom 2
- Level: Upper
- Area: 252 Square Feet
- Dimensions: 18x14
Bedroom 3
- Level: Upper
- Area: 256 Square Feet
- Dimensions: 16x16
Bedroom 4
- Level: Upper
- Area: 234 Square Feet
- Dimensions: 18x13
Bedroom 5
- Level: Lower
- Area: 256 Square Feet
- Dimensions: 16x16
Bonus room
- Level: Upper
- Area: 550 Square Feet
- Dimensions: 25x22
Dining room
- Level: Main
- Area: 210 Square Feet
- Dimensions: 15x14
Family room
- Level: Main
- Area: 396 Square Feet
- Dimensions: 22x18
Game room
- Level: Lower
- Area: 270 Square Feet
- Dimensions: 18x15
Kitchen
- Level: Main
- Area: 192 Square Feet
- Dimensions: 16x12
Office
- Level: Main
- Area: 306 Square Feet
- Dimensions: 18x17
Recreation room
- Level: Lower
- Area: 1023 Square Feet
- Dimensions: 33x31
Sauna
- Level: Lower
- Area: 24 Square Feet
- Dimensions: 6x4
Heating
- Boiler, Forced Air, Fireplace(s)
Cooling
- Central Air
Appliances
- Included: Central Vacuum, Cooktop, Dishwasher, Double Oven, Dryer, Exhaust Fan, Water Filtration System, Water Osmosis System, Microwave, Other, Refrigerator, Washer, Water Softener Owned
- Laundry: Laundry Room, Main Level, Sink
Features
- Central Vacuum
- Basement: Daylight,Drain Tiled,Finished,Full,Storage Space,Tile Shower,Walk-Out Access
- Number of fireplaces: 4
- Fireplace features: Family Room, Gas, Living Room, Primary Bedroom, Other
Interior area
- Total structure area: 9,285
- Total interior livable area: 9,285 sqft
- Finished area above ground: 6,085
- Finished area below ground: 3,200
Property
Parking
- Total spaces: 8
- Parking features: Attached, Concrete, Floor Drain, Garage, Garage Door Opener, Heated Garage, Multiple Garages, Storage
- Attached garage spaces: 8
- Has uncovered spaces: Yes
- Details: Garage Dimensions (47x29)
Accessibility
- Accessibility features: None
Features
- Levels: Two
- Stories: 2
- Fencing: Partial,Vinyl
- Has view: Yes
- View description: River
- Has water view: Yes
- Water view: River
- Waterfront features: Association Access, River View
Lot
- Size: 3.06 Acres
- Dimensions: 319 x 402 x 126 x 351
- Features: Additional Land Available, Tree Coverage - Medium
Details
- Foundation area: 3540
- Parcel number: 193224320033
- Zoning description: Residential-Single Family
Construction
Type & style
- Home type: SingleFamily
- Property subtype: Single Family Residence
Materials
- Roof: Shake,Age Over 8 Years
Condition
- New construction: No
- Year built: 1996
Utilities & green energy
- Electric: Circuit Breakers
- Gas: Natural Gas
- Sewer: Private Sewer
- Water: Well
Community & HOA
Community
- Subdivision: River Bluffs 2nd Add
HOA
- Has HOA: Yes
- Services included: Other
- HOA fee: $100 annually
- HOA name: Hanse Jacobson
- HOA phone: 612-298-0959
Location
- Region: Ramsey
Financial & listing details
- Price per square foot: $137/sqft
- Tax assessed value: $1,292,800
- Annual tax amount: $16,876
- Date on market: 8/6/2025
- Cumulative days on market: 244 days
Price history
| Date | Event | Price |
|---|---|---|
| 11/14/2025 | Sold | $1,268,000-12.5%$137/sqft |
Source:  NorthstarMLS as distributed by MLS GRID #6768041 Report a problem NorthstarMLS as distributed by MLS GRID #6768041 Report a problem | ||
| 10/29/2025 | Pending sale | $1,449,000$156/sqft |
Source: NorthstarMLS as distributed by MLS GRID #6768041 Report a problem | ||
| 8/26/2025 | Price change | $1,449,000-3.4%$156/sqft |
Source: NorthstarMLS as distributed by MLS GRID #6768041 Report a problem | ||
| 8/11/2025 | Price change | $1,499,900-3.2%$162/sqft |
Source: NorthstarMLS as distributed by MLS GRID #6768041 Report a problem | ||
| 8/1/2025 | Price change | $1,549,900-3.1%$167/sqft |
Source: NorthstarMLS as distributed by MLS GRID #6674892 Report a problem | ||
| 6/12/2025 | Price change | $1,599,900-3%$172/sqft |
Source: NorthstarMLS as distributed by MLS GRID #6674892 Report a problem | ||
| 4/18/2025 | Price change | $1,649,900-2.9%$178/sqft |
Source: NorthstarMLS as distributed by MLS GRID #6674892 Report a problem | ||
| 2/27/2025 | Listed for sale | $1,700,000+9.7%$183/sqft |
Source: NorthstarMLS as distributed by MLS GRID #6674892 Report a problem | ||
| 8/31/2023 | Sold | $1,550,000-2.8%$167/sqft |
Source: NorthstarMLS as distributed by MLS GRID #6354698 Report a problem | ||
| 8/23/2023 | Pending sale | $1,595,000$172/sqft |
Source: NorthstarMLS as distributed by MLS GRID #6354698 Report a problem | ||
| 5/2/2023 | Listed for sale | $1,595,000-5.9%$172/sqft |
Source: NorthstarMLS as distributed by MLS GRID #6354698 Report a problem | ||
| 9/6/2022 | Listing removed | -- |
Source: NorthstarMLS as distributed by MLS GRID #6176257 Report a problem | ||
| 4/13/2022 | Listed for sale | $1,695,000-3.1%$183/sqft |
Source: NorthstarMLS as distributed by MLS GRID #6176257 Report a problem | ||
| 10/23/2021 | Listing removed | -- |
Source: NorthstarMLS as distributed by MLS GRID #6019009 Report a problem | ||
| 10/6/2021 | Listed for sale | $1,750,000$188/sqft |
Source: NorthstarMLS as distributed by MLS GRID #6019009 Report a problem | ||
Public tax history
| Year | Property taxes | Tax assessment |
|---|---|---|
| 2025 | $16,877 -3.2% | $1,292,800 -1.3% |
| 2024 | $17,434 +6.2% | $1,309,300 -10.7% |
| 2023 | $16,421 +17.8% | $1,466,700 +4.2% |
| 2022 | $13,945 +14.6% | $1,407,100 +28.7% |
| 2021 | $12,167 -26.2% | $1,093,700 -11.7% |
| 2019 | $16,478 +8.6% | $1,238,900 +10.9% |
| 2018 | $15,170 +1742.5% | $1,117,500 +5.2% |
| 2017 | $823 -93.9% | $1,062,700 +13.2% |
| 2016 | $13,420 -0.8% | $939,100 |
| 2015 | $13,532 +4.6% | $939,100 +13.3% |
| 2014 | $12,939 +0.2% | $829,000 |
| 2013 | $12,918 +0% | -- |
| 2012 | $12,918 -11.9% | -- |
| 2011 | $14,661 -11.6% | -- |
| 2010 | $16,589 +8.9% | -- |
| 2008 | $15,233 +6.4% | -- |
| 2007 | $14,322 -1.6% | -- |
| 2006 | $14,547 +12.8% | -- |
| 2005 | $12,893 +5.8% | -- |
| 2004 | $12,190 -10.2% | -- |
| 2003 | $13,571 +21.3% | -- |
| 2002 | $11,184 -27.3% | -- |
| 2001 | $15,373 | -- |
Find assessor info on the county website
Neighborhood: 55303
Nearby homes
- $225,0001.45 Acres15261 Oneida St NW, Ramsey, MN 55303Sold
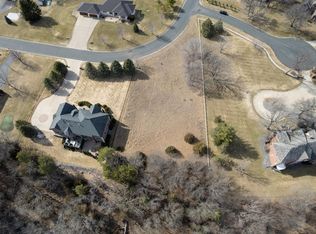
- $1,425,0006 bd5 ba6.9k sqft15241 Oneida St NW, Ramsey, MN 55303For Sale

- $875,0004 bd4 ba5.1k sqft4651 152nd Ct NW, Ramsey, MN 55303Off Market

- $686,0005 bd3 ba3.3k sqft4661 152nd Ct NW, Ramsey, MN 55303Off Market
- $838,0004 bd3 ba5k sqft15240 Oneida St NW, Ramsey, MN 55303Off Market
- $687,7005 bd4 ba5k sqft15291 Oneida St NW, Ramsey, MN 55303Off Market
- $755,5005 bd4 ba3.5k sqft15221 Oneida St NW, Ramsey, MN 55303Off Market
- $749,9004 bd4 ba4.2k sqft15280 Oneida St NW, Ramsey, MN 55303Pending
Nearby schools
GreatSchools rating
- 10/10Brookside ElementaryGrades: K-5Distance: 3.3 mi
- 6/10Anoka Middle School For The ArtsGrades: 6-8Distance: 3.8 mi
- 7/10Anoka Senior High SchoolGrades: 9-12Distance: 1.6 mi
Get a cash offer in 3 minutes
Find out how much your home could sell for in as little as 3 minutes with a no-obligation cash offer.
Estimated market value
$1,275,700
Get a cash offer in 3 minutes
Find out how much your home could sell for in as little as 3 minutes with a no-obligation cash offer.
Estimated market value
$1,275,700
- Minnesota
- Anoka County
- Ramsey
- 55303
- 4680 152nd Ct NW
Nearby cities
Nearby zip codes
Other Ramsey Topics
