Welcome to the NIH Homes Fall Artisan Tour model, a luxury custom residence nestled on a private cul-de-sac homesite in the prestigious Elwell Farms community. Featured as a highlight home in the upcoming Fall Artisan Home Tour, this exceptional residence showcases the craftsmanship, innovation, and thoughtful design that define NIH.Designed for the way families live today, this home blends timeless architecture with modern functionality and exceptional spaces for everyday living and entertaining. The main level welcomes you with an open and inviting design featuring a gourmet kitchen, expansive island, elegant dining space, and a generous walk-in scullery for preparation and storage. The family room creates the perfect gathering space at the heart of the home.The upper level offers four bedrooms, including a private primary suite with dual walk-in closets and a spa-inspired retreat. The additional bedrooms feature private ensuites, while a spacious bonus room provides the ideal setting for movie nights, relaxation, and family time.The lower level is designed as a true entertainment destination with a spacious recreation room, custom wet bar, exercise room, and sport court. The home extends seamlessly outdoors with a private pool, outdoor kitchen, and gathering spaces designed for year-round enjoyment.A finished four-car garage with dedicated workspace and additional lower level storage completes this remarkable residence. Located in Elwell Farms, a rare large-acreage community offering privacy, connection, a clubhouse, and pool amenities, this home provides a unique blend of luxury living and convenience with easy access to dining, recreation, shopping, and major commuting routes.This NIH Artisan Home at Elwell Farms is a showcase of custom homebuilding excellence—where craftsmanship, lifestyle, and thoughtful design come together.
Pending
$4,200,000
14030 Rockney St NE, Ham Lake, MN 55304
5beds
7,327sqft
:
Get pre-qualified$26,785/mo
Single Family
Built in 2026
2.03 Acres Lot
$-- Zestimate®
$573/sqft
$125/mo HOA
What's special
- 34 days |
- 32 |
- 1 |
Zillow last checked:
Listing updated:
Listed by:
Search Houses Now Team 612-205-4663,
Keller Williams Classic Rlty NW
Source: NorthstarMLS as distributed by MLS GRID,MLS#: 7092751
Facts & features
Interior
Bedrooms & bathrooms
- Bedrooms: 5
- Bathrooms: 7
- Full bathrooms: 2
- 3/4 bathrooms: 4
- 1/2 bathrooms: 1
Bedroom
- Level: Upper
- Area: 315 Square Feet
- Dimensions: 21x15
Bedroom 2
- Level: Upper
- Area: 224 Square Feet
- Dimensions: 16x14
Bedroom 3
- Level: Upper
- Area: 182 Square Feet
- Dimensions: 14x13
Bedroom 4
- Level: Upper
- Area: 144 Square Feet
- Dimensions: 12x12
Bedroom 5
- Level: Lower
- Area: 195 Square Feet
- Dimensions: 15x13
Bonus room
- Level: Upper
- Area: 374 Square Feet
- Dimensions: 22x17
Den
- Level: Main
- Area: 156 Square Feet
- Dimensions: 13x12
Dining room
- Level: Main
- Area: 231 Square Feet
- Dimensions: 21x11
Family room
- Level: Main
- Area: 357 Square Feet
- Dimensions: 21x17
Foyer
- Level: Main
- Area: 96 Square Feet
- Dimensions: 12x08
Game room
- Level: Lower
Kitchen
- Level: Main
- Area: 273 Square Feet
- Dimensions: 21x13
Laundry
- Level: Upper
- Area: 88 Square Feet
- Dimensions: 11x08
Mud room
- Level: Main
- Area: 99 Square Feet
- Dimensions: 11x09
Other
- Level: Main
- Area: 126 Square Feet
- Dimensions: 21x06
Recreation room
- Level: Lower
- Area: 441 Square Feet
- Dimensions: 21x21
Sun room
- Level: Main
- Area: 378 Square Feet
- Dimensions: 21x18
Heating
- Boiler, Forced Air, In-Floor Heating
Cooling
- Central Air
Appliances
- Included: Air-To-Air Exchanger, Chandelier, Cooktop, Dishwasher, Double Oven, Dryer, Humidifier, Water Filtration System, Microwave, Other, Refrigerator, Washer, Water Softener Owned, Wine Cooler
- Laundry: Laundry Room, Upper Level
Features
- Basement: Drain Tiled,Drainage System,Finished,Full,Sump Basket,Sump Pump,Tile Shower,Tray Ceiling(s),Walk-Out Access
- Number of fireplaces: 3
- Fireplace features: Family Room, Gas, Living Room
Interior area
- Total structure area: 7,543
- Total interior livable area: 7,327 sqft
- Finished area above ground: 4,627
- Finished area below ground: 2,700
Property
Parking
- Total spaces: 7
- Parking features: Attached, Concrete, Electric Vehicle Charging Station(s), Floor Drain, Garage, Garage Door Opener, Heated Garage, Insulated Garage, Storage, Tuckunder Garage
- Attached garage spaces: 7
- Has uncovered spaces: Yes
- Details: Garage Door Height (8), Garage Door Width (18)
Accessibility
- Accessibility features: None
Features
- Levels: Two
- Stories: 2
- Patio & porch: Composite Decking
- Has private pool: Yes
- Pool features: In Ground, Outdoor Pool
Lot
- Size: 2.03 Acres
- Dimensions: 327 x 232 x 440 x 267
- Features: Sod Included in Price, Tree Coverage - Medium
Details
- Foundation area: 2916
- Parcel number: 363223110010
- Zoning description: Residential-Single Family
- Other equipment: Fuel Tank - Owned
Construction
Type & style
- Home type: SingleFamily
- Property subtype: Single Family
Materials
- Concrete, Frame
- Roof: Age 8 Years or Less,Architectural Shingle,Asphalt
Condition
- New construction: Yes
- Year built: 2026
Details
- Builder name: NIH HOMES LLC
Utilities & green energy
- Electric: Circuit Breakers, 200+ Amp Service
- Gas: Natural Gas
- Sewer: Private Sewer, Septic System Compliant - Yes
- Water: Private, Well
- Utilities for property: Underground Utilities
Community & HOA
Community
- Subdivision: Elwell Farms
HOA
- Has HOA: Yes
- Services included: Professional Mgmt, Recreation Facility
- HOA fee: $1,500 annually
- HOA name: TBD
- HOA phone: 612-205-4663
Location
- Region: Ham Lake
Financial & listing details
- Price per square foot: $573/sqft
- Annual tax amount: $399
- Date on market: 6/30/2026
- Date available: 12/01/2026
- Road surface type: Paved
Estimated market value
Not available
Estimated sales range
Not available
Not available
Price history
| Date | Event | Price |
|---|---|---|
| 6/30/2026 | Pending sale | $4,200,000$573/sqft |
Source:  NorthstarMLS as distributed by MLS GRID #7092751 Report a problem NorthstarMLS as distributed by MLS GRID #7092751 Report a problem | ||
Public tax history
Tax history is unavailable.
Monthly payment
Est. payment
Payment breakdown
Explore the cost of this home by adjusting the details. Changes won't be saved.Climate risks
Neighborhood: 55304
Nearby schools
GreatSchools rating
- 10/10McKinley Elementary SchoolGrades: K-5Distance: 4.8 mi
- 7/10Roosevelt Middle SchoolGrades: 6-8Distance: 5.6 mi
- 7/10Blaine Senior High SchoolGrades: 9-12Distance: 5.9 mi
- $1,900,0005 bd5 ba6.7k sqft4779 139th Ave NE, Ham Lake, MN 55304New Construction

- $1,332,4004 bd5 ba5.6k sqft14137 Packard St NE, Ham Lake, MN 55304Off Market
- $2,989,0005 bd6 ba7.3k sqft4747 140th Ln NE, Ham Lake, MN 55304New Construction

- from $1,257,3785 bd5 ba5k sqftFremont Plan, Elwell Farms, Andover, MN 55304New Construction
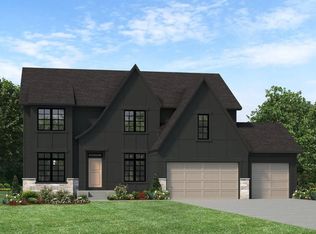
- from $1,452,6585 bd6 ba5.8k sqftSt.Croix Plan, Elwell Farms, Ham Lake, MN 55304New Construction
- from $1,222,9285 bd5 ba3k sqftItasca Plan, Elwell Farms, Ham Lake, MN 55304New Construction
- from $1,211,6685 bd5 ba3.2k sqftPepin Plan, Elwell Farms, Ham Lake, MN 55304New Construction
- from $1,183,5385 bd5 ba3k sqftHarriet Plan, Elwell Farms, Ham Lake, MN 55304New Construction
A local agent can set up tours, give advice and negotiate with sellers.
Similar homes
- $2,889,0005 bd6 ba7k sqft4731 140th Ln NE, Ham Lake, MN 55005New Construction

 MLS ID #7085284, James M Moe, Coldwell Banker Realty. NorthstarMLS as distributed by MLS GRID
 - $2,295,0006 bd5 ba6.5k sqft4647 145th Ave NE, Ham Lake, MN 55304For Sale
 MLS ID #7064886, Kraig Domogalla, RE/MAX Results. NorthstarMLS as distributed by MLS GRID
 - $3,850,0005 bd7 ba7k sqft6 Bent Tree Ln, North Oaks, MN 55127For Sale
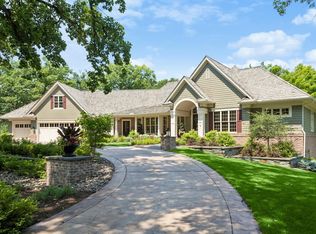 MLS ID #7106279, Patrick J. McGrath, Coldwell Banker Realty. NorthstarMLS as distributed by MLS GRID
 - $3,000,0005 bd4 ba5.8k sqft5312 Lexington Ave N, Shoreview, MN 55126For Sale
 MLS ID #7097237, Jim Diffley, Edina Realty, Inc.. NorthstarMLS as distributed by MLS GRID
 - $2,950,0005 bd4 ba5.2k sqft5256 Oxford St N, Shoreview, MN 55126For SaleMLS ID #7045191, Krista J. Wolter, Coldwell Banker Realty. NorthstarMLS as distributed by MLS GRID
- $3,200,0005 bd5 ba5.9k sqft12128 Hilo Ct N, Hugo, MN 55038For SaleMLS ID #7105440, Judy L. Craig, Edina Realty, Inc.. NorthstarMLS as distributed by MLS GRID
- $2,700,0007 bd7 ba8.2k sqft9 Red Forest Way, North Oaks, MN 55127For SaleMLS ID #7082126, Jado Hark, Compass. NorthstarMLS as distributed by MLS GRID
- $3,125,0005 bd5 ba6.2k sqft7350 Inwood Way N, Stillwater, MN 55082For SaleMLS ID #7100270, Jason A Pieper, RE/MAX Results. NorthstarMLS as distributed by MLS GRID
- $2,995,0004 bd4 ba5.6k sqft5432 Lake Ave, Shoreview, MN 55126For SaleMLS ID #7092062, Lucas K Hanson, Edina Realty, Inc.. NorthstarMLS as distributed by MLS GRID
- $2,300,0004 bd3 ba4.2k sqft13500 182nd St N, Marine On Saint Croix, MN 55047For SaleMLS ID #7070720, Teri L. Kampmeyer, Coldwell Banker Realty. NorthstarMLS as distributed by MLS GRID
- $2,995,0005 bd5 ba5.9k sqft7370 Keswick Ct, Grant, MN 55082New ConstructionMLS ID #7106407, Yocum Real Estate Group - Jodi Klepac, Edina Realty, Inc.. NorthstarMLS as distributed by MLS GRID
- $2,195,0006 bd5 ba5k sqft18540 Flamingo St NW, Oak Grove, MN 55011For SaleMLS ID #7078011, Daniel Weber, Counselor Realty, Inc.. NorthstarMLS as distributed by MLS GRID
- $2,650,0005 bd6 ba6.5k sqft7390 Keswick, Grant Township, MN 55082New ConstructionMLS ID #7091402, David M. Frosch, Michael Lee, Inc.. NorthstarMLS as distributed by MLS GRID
- $2,499,5004 bd4 ba6.3k sqft7998 Ithaca Ln N, Maple Grove, MN 55311For SaleMLS ID #7056252, Andrew Spilseth, Compass. NorthstarMLS as distributed by MLS GRID
- $4,595,0003 bd4 ba5.3k sqft1111 W River Pkwy #18AB, Minneapolis, MN 55415For SaleMLS ID #7034796, Madison Burnet, Coldwell Banker Realty. NorthstarMLS as distributed by MLS GRID
- $2,125,0005 bd6 ba6.1k sqft10336 Peony Ln N, Maple Grove, MN 55311New ConstructionMLS ID #7033987, Lucas K Hanson, Edina Realty, Inc.. NorthstarMLS as distributed by MLS GRID
- $3,200,0004 bd3 ba5.5k sqft150 Portland Ave Unit 500, Minneapolis, MN 55401For SaleMLS ID #7103701, Jay Ettinger, Edina Realty, Inc.. NorthstarMLS as distributed by MLS GRID
- $3,250,0002 bd3 ba4.3k sqft700 S 2nd St #W31, Minneapolis, MN 55401For SaleMLS ID #6715326, Cynthia K Froid, Keller Williams Realty Integrity Lakes. NorthstarMLS as distributed by MLS GRID
- $2,495,0003 bd4 ba3.8k sqft1 Hill Farm Rd #306, North Oaks, MN 55127For SaleMLS ID #7048314, Jim Seabold, Coldwell Banker Realty. NorthstarMLS as distributed by MLS GRID
- $2,100,0002 bd3 ba3.7k sqft100 2nd St NE Unit A770, Minneapolis, MN 55413For SaleMLS ID #7006011, Cynthia K Froid, Keller Williams Realty Integrity Lakes. NorthstarMLS as distributed by MLS GRID
