This extraordinary home was thoughtfully designed for entertaining friends and family, in addition to a quiet sanctuary. Privately positioned on 7+ acres, you can welcome your guests to this truly expansive home with a gourmet kitchen featuring with scullery, a large outdoor living room/kitchen space beside the pool/fireplace, a putting green and lavish landscaping. Constructed with top of the line finishes throughout, the Great Room and LL Family room both can host large groups, with cozier spaces in the screen porch, arcade, workout space with sauna, and media room. The car enthusiasts or snowmobile fans will love the 8 car luxury garage spaces (4 up and 4 in LL), also an easy boat storage option. The Cleary Pole building is currently used by an athletic team for practice, completely finished with it's own separate utilities and mechanical functions, it also has a separate office/board room, and bathroom. Also notable, this home is in the award winning Mahtomedi school district, and only a short distance to trails and local shops and restaurants.
Active
Price cut: $300K (7/7)
$3,200,000
12128 Hilo Ct N, Hugo, MN 55038
5beds
5,902sqft
:
Get pre-qualified$20,054/mo
Single Family
Built in 2020
7.13 Acres Lot
$-- Zestimate®
$542/sqft
$-- HOA
What's special
- 17 days |
- 2,594 |
- 125 |
Zillow last checked:
Listing updated:
Listed by:
Judy L. Craig 651-303-1200,
Edina Realty, Inc.,
John Craig 651-402-0598
Source: NorthstarMLS as distributed by MLS GRID,MLS#: 7105440
Facts & features
Interior
Bedrooms & bathrooms
- Bedrooms: 5
- Bathrooms: 5
- Full bathrooms: 4
- 1/2 bathrooms: 1
Bedroom
- Level: Main
- Area: 320 Square Feet
- Dimensions: 20x16
Bedroom 2
- Level: Main
- Area: 195 Square Feet
- Dimensions: 15x13
Bedroom 3
- Level: Main
- Area: 195 Square Feet
- Dimensions: 15x13
Bedroom 4
- Level: Lower
- Area: 180 Square Feet
- Dimensions: 15x12
Bedroom 5
- Level: Lower
- Area: 156 Square Feet
- Dimensions: 13x12
Other
- Level: Lower
- Area: 620 Square Feet
- Dimensions: 31x20
Other
- Level: Lower
- Area: 289 Square Feet
- Dimensions: 17x17
Dining room
- Level: Main
- Area: 180 Square Feet
- Dimensions: 15x12
Exercise room
- Level: Lower
- Area: 182 Square Feet
- Dimensions: 14x13
Family room
- Level: Lower
- Area: 440 Square Feet
- Dimensions: 22x20
Great room
- Level: Main
- Area: 304 Square Feet
- Dimensions: 19x16
Kitchen
- Level: Main
- Area: 220 Square Feet
- Dimensions: 20x11
Office
- Level: Lower
- Area: 156 Square Feet
- Dimensions: 13x12
Porch
- Level: Main
- Area: 195 Square Feet
- Dimensions: 15x13
Heating
- Forced Air, Geothermal, In-Floor Heating
Cooling
- Central Air, Geothermal
Appliances
- Included: Air-To-Air Exchanger, Central Vacuum, Cooktop, Dishwasher, Disposal, Double Oven, Dryer, Electronic Air Filter, Exhaust Fan, Gas Water Heater, Water Osmosis System, Microwave, Range, Refrigerator, Stainless Steel Appliance(s), Wall Oven, Washer, Water Softener Owned, Wine Cooler
- Laundry: In Basement, Lower Level, Laundry Room, Main Level, Sink, Upper Level
Features
- Central Vacuum
- Basement: Drain Tiled,Finished,Full,Storage Space,Sump Pump,Walk-Out Access
- Number of fireplaces: 4
- Fireplace features: Family Room, Gas, Living Room
Interior area
- Total structure area: 5,902
- Total interior livable area: 5,902 sqft
- Finished area above ground: 3,263
- Finished area below ground: 2,639
Video & virtual tour
Property
Parking
- Total spaces: 8
- Parking features: Attached, Asphalt, Concrete, Garage, Garage Door Opener, Heated Garage, Insulated Garage, Underground
- Attached garage spaces: 8
- Has uncovered spaces: Yes
- Details: Garage Dimensions (47x27)
Accessibility
- Accessibility features: None
Features
- Levels: One
- Stories: 1
- Patio & porch: Deck, Front Porch, Patio, Porch
- Has private pool: Yes
- Pool features: In Ground, Heated, Outdoor Pool
- Fencing: None
Lot
- Size: 7.13 Acres
- Dimensions: 710 x 200 x 740 x 96 x 20 x 10 x 545
- Features: Tree Coverage - Light
- Topography: Gently Rolling,Level,Rolling,Walkout
Details
- Additional structures: Pole Building, Studio
- Foundation area: 3263
- Parcel number: 3403121340006
- Zoning description: Residential-Single Family
Construction
Type & style
- Home type: SingleFamily
- Property subtype: Single Family
Materials
- Concrete
- Roof: Age 8 Years or Less,Architectural Shingle,Asphalt
Condition
- New construction: No
- Year built: 2020
Utilities & green energy
- Gas: Natural Gas
- Sewer: Septic System Compliant - Yes
- Water: Well
- Utilities for property: Underground Utilities
Community & HOA
Community
- Subdivision: Preserve/Sunset Lake
HOA
- Has HOA: No
Location
- Region: Hugo
Financial & listing details
- Price per square foot: $542/sqft
- Tax assessed value: $1,335,800
- Annual tax amount: $19,538
- Date on market: 7/7/2026
- Cumulative days on market: 37 days
Estimated market value
Not available
Estimated sales range
Not available
Not available
Price history
| Date | Event | Price |
|---|---|---|
| 7/7/2026 | Price change | $3,200,000-8.6%$542/sqft |
Source:  NorthstarMLS as distributed by MLS GRID #7105440 Report a problem NorthstarMLS as distributed by MLS GRID #7105440 Report a problem | ||
| 6/16/2026 | Price change | $3,500,000-9.7%$593/sqft |
Source: NorthstarMLS as distributed by MLS GRID #7046653 Report a problem | ||
| 6/1/2026 | Listed for sale | $3,875,000+1284.4%$657/sqft |
Source: NorthstarMLS as distributed by MLS GRID #7046653 Report a problem | ||
| 11/1/2019 | Sold | $279,900$47/sqft |
Source: NorthstarMLS as distributed by MLS GRID #4995507 Report a problem | ||
Public tax history
| Year | Property taxes | Tax assessment |
|---|---|---|
| 2025 | $17,160 +3.3% | $1,335,800 -3.3% |
| 2024 | $16,612 +4.6% | $1,382,000 +7% |
| 2023 | $15,874 +3.6% | $1,291,500 +20.2% |
| 2022 | $15,328 +402.6% | $1,074,600 |
| 2021 | $3,050 +3.2% | $1,074,600 +461.7% |
| 2020 | $2,954 | $191,300 |
| 2019 | $2,954 | $191,300 +115.4% |
| 2018 | $2,954 | $88,800 |
Find assessor info on the county website
Monthly payment
Est. payment
Payment breakdown
Explore the cost of this home by adjusting the details. Changes won't be saved.Climate risks
Neighborhood: 55038
Nearby schools
GreatSchools rating
- NAWildwood Elementary SchoolGrades: PK-2Distance: 4.8 mi
- 9/10Mahtomedi Middle SchoolGrades: 6-8Distance: 4.5 mi
- 10/10Mahtomedi Senior High SchoolGrades: 9-12Distance: 4.6 mi
- $300,000-- sqft12158 Hilo Ct N, Hugo, MN 55038Sold
- $1,244,8005 bd5 ba3.2k sqft12208 Hilo Ct N, Saint Paul, MN 55038Off Market
- $625,5004 bd2 ba1.3k sqft7676 120th St N, Hugo, MN 55038Off Market
- $1,335,9005 bd5 ba6.3k sqft11975 Honeye Ave N, Stillwater, MN 55082Off Market
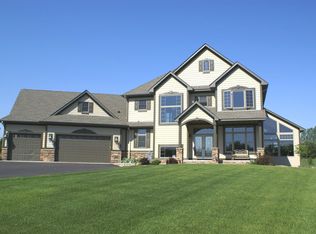
- $1,100,7004 bd4 ba3.1k sqft12266 Hilo Ct N, Hugo, MN 55038Off Market
- $895,9004 bd3 ba2.4k sqft7971 120th St N, Hugo, MN 55038Off Market
- $1,018,5004 bd3 ba3.7k sqft11925 Honeye Ave N, Stillwater, MN 55082Off Market
- $1,094,0005 bd5 ba4.2k sqft12015 Heather Ave N, Hugo, MN 55038Off Market
A local agent can set up tours, give advice and negotiate with sellers.
Similar homes
- $1,995,0005 bd5 ba5.2k sqft7040 132nd St N, Hugo, MN 55038For Sale

 MLS ID #7083780, James Sanchez, GRI, White Bear Lake Realty. NorthstarMLS as distributed by MLS GRID
 - $3,125,0005 bd5 ba6.2k sqft7350 Inwood Way N, Stillwater, MN 55082For Sale
 MLS ID #7100270, Jason A Pieper, RE/MAX Results. NorthstarMLS as distributed by MLS GRID
 - $3,850,0005 bd7 ba7k sqft6 Bent Tree Ln, North Oaks, MN 55127For Sale
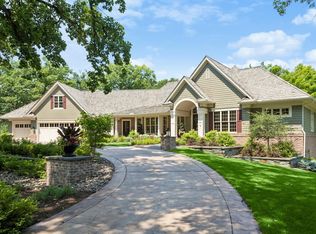 MLS ID #7106279, Patrick J. McGrath, Coldwell Banker Realty. NorthstarMLS as distributed by MLS GRID
 - $1,695,0006 bd5 ba6.7k sqft9 Hillary Farm Ln, Gem Lake, MN 55110For Sale
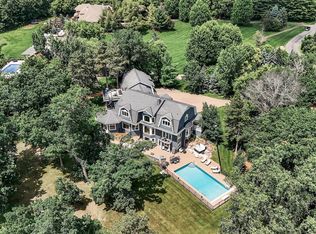 MLS ID #7113422, Rathmanner & Co. - Marty Rathmanner, Keller Williams Premier Realty. NorthstarMLS as distributed by MLS GRID
 - $2,995,0005 bd5 ba5.9k sqft7370 Keswick Ct, Grant, MN 55082New ConstructionMLS ID #7106407, Yocum Real Estate Group - Jodi Klepac, Edina Realty, Inc.. NorthstarMLS as distributed by MLS GRID
- $2,950,0005 bd4 ba5.2k sqft5256 Oxford St N, Shoreview, MN 55126For SaleMLS ID #7045191, Krista J. Wolter, Coldwell Banker Realty. NorthstarMLS as distributed by MLS GRID
- $2,700,0007 bd7 ba8.2k sqft9 Red Forest Way, North Oaks, MN 55127For SaleMLS ID #7082126, Jado Hark, Compass. NorthstarMLS as distributed by MLS GRID
- $2,650,0005 bd6 ba6.5k sqft7390 Keswick, Grant Township, MN 55082New ConstructionMLS ID #7091402, David M. Frosch, Michael Lee, Inc.. NorthstarMLS as distributed by MLS GRID
- $2,650,0005 bd6 ba7.2k sqft12611 20th St N, Stillwater, MN 55082For SaleMLS ID #7077301, The Snyder Team, eXp Realty. NorthstarMLS as distributed by MLS GRID
- $2,150,0004 bd5 ba5.5k sqft12163 Otchipwe Ave N, Stillwater, MN 55082For SaleMLS ID #7066305, Abby Dean, Coldwell Banker Realty. NorthstarMLS as distributed by MLS GRID
- $2,950,0004 bd5 ba5.7k sqft2810 Nybeck Ave S, Afton, MN 55001For SaleMLS ID #7033010, Kimberly Ziton, CLHMS, Keller Williams Premier Realty. NorthstarMLS as distributed by MLS GRID
- $1,995,0005 bd5 ba6k sqft12639 20th St N, West Lakeland, MN 55082For SaleMLS ID #7106598, Wendy J. Gimpel, Keller Williams Select Realty. NorthstarMLS as distributed by MLS GRID
- $1,695,0004 bd6 ba4.5k sqft5255 Northwest Ave, White Bear Lake, MN 55110For SaleMLS ID #7083201, Andy J. Persby, Edina Realty, Inc.. NorthstarMLS as distributed by MLS GRID
- $2,800,0004 bd5 ba6.1k sqft19 Birkmose Park Ln, Hudson, WI 54016For SaleMLS ID #6825864, Steele Brothers, Edina Realty, Inc.. NorthstarMLS as distributed by MLS GRID
- $2,250,0006 bd5 ba6.4k sqft12545 Arcola Trl N, Stillwater, MN 55082For SaleMLS ID #7046143, Arthur D Hays, Lakes Sotheby's International Realty. NorthstarMLS as distributed by MLS GRID
- $1,795,0006 bd5 ba6k sqft15385 50th St N, Stillwater, MN 55082For SaleMLS ID #7095266, CJ Randazzo, eXp Realty. NorthstarMLS as distributed by MLS GRID
- $2,995,0004 bd4 ba5.6k sqft5432 Lake Ave, Shoreview, MN 55126For SaleMLS ID #7092062, Lucas K Hanson, Edina Realty, Inc.. NorthstarMLS as distributed by MLS GRID
- $2,300,0004 bd3 ba4.2k sqft13500 182nd St N, Marine On Saint Croix, MN 55047For SaleMLS ID #7070720, Teri L. Kampmeyer, Coldwell Banker Realty. NorthstarMLS as distributed by MLS GRID
- $2,200,0005 bd6 ba6.3k sqft15270 Painters Lane Cir N, Stillwater, MN 55082For SaleMLS ID #7089697, Nichole Reimer, Edina Realty, Inc.. NorthstarMLS as distributed by MLS GRID
- $2,295,0006 bd5 ba6.5k sqft4647 145th Ave NE, Ham Lake, MN 55304For SaleMLS ID #7064886, Kraig Domogalla, RE/MAX Results. NorthstarMLS as distributed by MLS GRID
