Skip main navigation
Closed
  • $1,486,200

    14805 Stutz St NE, Ham Lake, MN 55304

    4beds
    4,557sqft
    Single Family
    Built in 2024
    1.5 Acres Lot
    $1,498,800 Zestimate®
    $326/sqft
    $4,229 Estimated rent

    Home value

    $1,498,800

    $1.38M - $1.63M

    $4,229/mo

    Zestimate® history
    Loading
    Loading...

    Owner options

    List your home for rent

    $4,229/mo

    Rent Zestimate®

    Find your next renter with Zillow Rental Manager. Plus, with online applications, you can quickly screen prospective tenants – for free.

    Learn more

    $4,229/mo

    Rent Zestimate®

    Refinance and save

    $9,192/mo

    Est. payment

    Refinancing to a lower rate could help reduce your monthly payments and save thousands over the life of the loan.

    See today's rates

    $9,192/mo

    Est. payment

    Explore your selling options

    Work with a Zillow partner agent

    Leverage their expertise and Zillow's premium Showcase listings to get your home seen by more buyers.

    Get started

    List with your own agent

    Get your home in front of millions of buyers by listing it on Zillow.

    Learn how to do it

    Sell it yourself

    Take full control of how buyers see your home on Zillow by listing For Sale by Owner (FSBO).

    List your home

    What's special

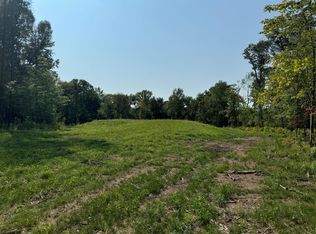
    Come explore our newest Walkout Rambler, The Executive Cascade, enjoy views from the sunroom of a spacious wooded acreage lot that backs up to a wildlife area with about 1 1/2 miles to the nearest home from the back of the property line. This home is loaded with features including 4 generous bedrooms and 3 baths offering ample space for family and guests. The master bath offers heated floors and a luxurious walk-in ceramic shower for a spa-like experience. A dedicated home office provides a perfect space for remote work, while the exercise room caters to your fitness needs. The kitchen is a chef's dream, complete with white enamel cabinetry, white Ash accents, solid surface countertops, a double tech oven, a large conduction cooktop, and a convenient pot filler. Additional kitchen highlights include spice racks and a large center island, perfect for meal prep or entertaining. Outdoor living is enhanced by a lower-level concrete patio featuring a fully vented Blackstone grill, roll-up screens, and infrared heaters ensuring comfort year-round. Also has a fireplace and set up for a full size flat screen for watching movies or sports. There is a walk up bar just inside the patio door in the basement. It is a fantastic combination, will feel almost like a sports bar. Oversized 6 car garage is 40' deep with 10' doors for all the toys. As a custom home builder, we're ready to build on your lot or ours. Contact us to explore other available lots and developments.

    Zillow last checked:

    Listing updated:

    Listed by:

    David G. Wills 763-670-3678,

    Counselor Realty, Inc.,

    Richard Ruprecht 612-384-8093

    Bought with:

    Pamela Artmann

    Edina Realty, Inc.

    Source: NorthstarMLS as distributed by MLS GRID,MLS#: 6613321MLS Logo

    Facts & features

    Interior

    Bedrooms & bathrooms
    • Bedrooms: 4
    • Bathrooms: 3
    • Full bathrooms: 2
    • 3/4 bathrooms: 1
    Bedroom
    • Level: Main
    • Area: 210 Square Feet
    • Dimensions: 15x14
    Bedroom 2
    • Level: Main
    • Area: 100 Square Feet
    • Dimensions: 10x10
    Bedroom 3
    • Level: Lower
    • Area: 96 Square Feet
    • Dimensions: 12x8
    Bedroom 4
    • Level: Lower
    • Area: 120 Square Feet
    • Dimensions: 15x8
    Dining room
    • Level: Main
    • Area: 234 Square Feet
    • Dimensions: 18x13
    Exercise room
    • Level: Lower
    • Area: 448 Square Feet
    • Dimensions: 28x16
    Foyer
    • Level: Main
    • Area: 80 Square Feet
    • Dimensions: 8x10
    Great room
    • Level: Main
    • Area: 315 Square Feet
    • Dimensions: 15x21
    Kitchen
    • Level: Main
    • Area: 240 Square Feet
    • Dimensions: 12x20
    Laundry
    • Level: Main
    • Area: 72 Square Feet
    • Dimensions: 9x8
    Office
    • Level: Main
    • Area: 143 Square Feet
    • Dimensions: 11x13
    Patio
    • Level: Lower
    • Area: 400 Square Feet
    • Dimensions: 25x16
    Storage
    • Level: Lower
    • Area: 119 Square Feet
    • Dimensions: 17x7
    Sun room
    • Level: Main
    • Area: 375 Square Feet
    • Dimensions: 25x15
    Heating
    • Forced Air, Fireplace(s), In-Floor Heating, Radiant
    Cooling
    • Central Air
    Appliances
    • Included: Air-To-Air Exchanger, Cooktop, Dishwasher, Double Oven, Dryer, Exhaust Fan, Gas Water Heater, Indoor Grill, Microwave, Refrigerator, Stainless Steel Appliance(s), Wall Oven, Washer
    • Laundry: Laundry Room, Main Level, Washer Hookup
    Features
    • Basement: Drain Tiled,Finished,Concrete,Walk-Out Access
    • Number of fireplaces: 2
    • Fireplace features: Decorative, Electric, Family Room, Fireplace Footings, Gas
    Interior area
    • Total structure area: 4,557
    • Total interior livable area: 4,557 sqft
    • Finished area above ground: 2,516
    • Finished area below ground: 1,861

    Property

    Parking
    • Total spaces: 6
    • Parking features: Attached, Concrete, Garage Door Opener, Insulated Garage, Tandem Garage
    • Attached garage spaces: 6
    • Has uncovered spaces: Yes
    • Details: Garage Dimensions (43x40), Garage Door Height (10), Garage Door Width (16)
    Accessibility
    • Accessibility features: None
    Features
    • Levels: One
    • Stories: 1
    • Patio & porch: Covered, Enclosed, Front Porch, Patio, Porch, Rear Porch, Screened
    Lot
    • Size: 1.5 Acres
    • Features: Property Adjoins Public Land, Tree Coverage - Light
    • Topography: Solar Oriented,Walkout,Wooded
    Details
    • Foundation area: 2516
    • Parcel number: 253223110010
    • Zoning description: Residential-Single Family
    • Wooded area: 13068

    Construction

    Type & style
    • Home type: SingleFamily
    • Property subtype: Single Family
    Materials
    • Frame
    • Roof: Age 8 Years or Less,Architectural Shingle
    Condition
    • New construction: Yes
    • Year built: 2024
    Details
    • Builder name: PRICE HOMES

    Utilities & green energy

    • Electric: 200+ Amp Service
    • Gas: Natural Gas
    • Sewer: Private Sewer, Septic System Compliant - Yes
    • Water: Private, Well

    Community & HOA

    Community
    • Subdivision: Hidden Forest East Fourth add
    HOA
    • Has HOA: No
    Location
    • Region: Ham Lake

    Financial & listing details

    • Price per square foot: $326/sqft
    • Tax assessed value: $755,300
    • Annual tax amount: $272
    • Date on market: 10/4/2024
    • Cumulative days on market: 193 days
    • Date available: 04/12/2025
    • Road surface type: Paved

    Price history

    DateEventPrice
    8/29/2025Sold$1,486,200-9.9%$326/sqft
    Source: NorthstarMLS as distributed by MLS GRID #6613321 Report a problem
    8/19/2025Pending sale$1,650,000$362/sqft
    Source: NorthstarMLS as distributed by MLS GRID #6613321 Report a problem
    10/11/2024Price change$1,650,000+10%$362/sqft
    Source: NorthstarMLS as distributed by MLS GRID #6613321 Report a problem
    10/4/2024Listed for sale$1,500,000+294.7%$329/sqft
    Source: NorthstarMLS as distributed by MLS GRID #6613321 Report a problem
    7/24/2024Sold$380,000-81.6%$83/sqft
    Source: Public Record Report a problem
    12/14/2023Sold$2,060,000+116.8%$452/sqft
    Source: Public Record Report a problem
    1/13/2022Sold$950,000+493.8%$208/sqft
    Source: Public Record Report a problem
    3/25/2021Sold$160,000-17.9%$35/sqft
    Source: Public Record Report a problem
    7/8/2020Sold$195,000$43/sqft
    Source: Public Record Report a problem

    Public tax history

    YearProperty taxesTax assessment
    2025-- $755,300 +746.7%
    2024$272 $89,200
    Find assessor info on the county website

    Neighborhood: 55304

    Nearby schools

    GreatSchools rating
    Get a cash offer in 3 minutes
    Find out how much your home could sell for in as little as 3 minutes with a no-obligation cash offer.
    Estimated market value
    $1,498,800
    Get a cash offer in 3 minutes
    Find out how much your home could sell for in as little as 3 minutes with a no-obligation cash offer.
    Estimated market value
    $1,498,800