Skip main navigation
Active
  • $799,900

    14625 Wilds Vw NW, Prior Lake, MN 55372

    5beds
    6,298sqft
    : 
    Loading
    Get pre-qualified
    Single Family
    Built in 2003
    0.71 Acres Lot
    $788,000 Zestimate®
    $127/sqft
    $60/mo HOA

    What's special

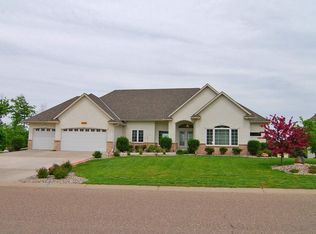
    Designed for elevated everyday living and exceptional entertaining, this remarkable residence blends timeless craftsmanship with luxurious comfort in every detail. Sunlight pours through expansive walls of windows, illuminating the thoughtfully designed open-concept main level where inviting living spaces flow seamlessly together. The gourmet kitchen is perfectly appointed for everything from casual family dinners to memorable celebrations, while the private main-level office offers an ideal retreat for work or study. Upstairs, you'll find five spacious bedrooms and an expansive loft, creating the perfect gathering space for family and guests. The impressive owner's suite is a true sanctuary, featuring a spa-inspired bath and an oversized walk-in closet designed to impress. The walkout lower level is an entertainer's dream, complete with a stylish wet bar, recreation room, media room, fitness area, and dedicated workshop-offering endless possibilities for relaxation and recreation. Step outside to your own private resort where a heated pool, soothing hot tub, and beautifully designed outdoor spaces create the ultimate backyard escape. Cold tub by the hot tub can be purchased from seller at additional cost. Car enthusiasts and hobbyists alike will appreciate the heated 4+ car garage with abundant space for vehicles, storage, and projects. This spectacular move in ready home truly has it all — style, space, peace of mind and proximity to The Wild's Golf Club.
    3 days
    |
    695
    |
    57
    |

    Zillow last checked:

    Listing updated:

    Listed by:

    Michael Floyd 612-709-5767,

    eXp Realty

    Source: NorthstarMLS as distributed by MLS GRID,MLS#: 7104671MLS Logo

    Loading...

      Facts & features

      Interior

      Bedrooms & bathrooms
      • Bedrooms: 5
      • Bathrooms: 5
      • Full bathrooms: 3
      • 1/2 bathrooms: 2
      Bedroom
      • Level: Upper
      • Area: 270 Square Feet
      • Dimensions: 18 x 15
      Bedroom 2
      • Level: Upper
      • Area: 195 Square Feet
      • Dimensions: 15 x 13
      Bedroom 3
      • Level: Upper
      • Area: 210 Square Feet
      • Dimensions: 15 x 14
      Bedroom 4
      • Level: Upper
      • Area: 168 Square Feet
      • Dimensions: 14 x 12
      Bedroom 5
      • Level: Upper
      • Area: 154 Square Feet
      • Dimensions: 14 x 11
      Primary bathroom
      • Level: Upper
      • Area: 168 Square Feet
      • Dimensions: 14 x 12
      Other
      • Level: Lower
      • Area: 80 Square Feet
      • Dimensions: 10 x 8
      Bonus room
      • Level: Lower
      • Area: 357 Square Feet
      • Dimensions: 21 x 17
      Deck
      • Level: Main
      • Area: 192 Square Feet
      • Dimensions: 16 x 12
      Dining room
      • Level: Main
      • Area: 221 Square Feet
      • Dimensions: 17 x 13
      Exercise room
      • Level: Lower
      • Area: 180 Square Feet
      • Dimensions: 15 x 12
      Family room
      • Level: Main
      • Area: 240 Square Feet
      • Dimensions: 16 x 15
      Family room
      • Level: Upper
      • Area: 600 Square Feet
      • Dimensions: 25 x 24
      Foyer
      • Level: Main
      • Area: 96 Square Feet
      • Dimensions: 12 x 8
      Informal dining room
      • Level: Main
      • Area: 135 Square Feet
      • Dimensions: 15 x 9
      Kitchen
      • Level: Main
      • Area: 288 Square Feet
      • Dimensions: 18 x 16
      Laundry
      • Level: Main
      • Area: 63 Square Feet
      • Dimensions: 9 x 7
      Living room
      • Level: Main
      • Area: 225 Square Feet
      • Dimensions: 15 x 15
      Mud room
      • Level: Main
      • Area: 35 Square Feet
      • Dimensions: 7 x 5
      Office
      • Level: Main
      • Area: 195 Square Feet
      • Dimensions: 15 x 13
      Other
      • Level: Lower
      • Area: 224 Square Feet
      • Dimensions: 16 x 14
      Patio
      • Level: Lower
      • Area: 286 Square Feet
      • Dimensions: 22 x 13
      Recreation room
      • Level: Lower
      • Area: 224 Square Feet
      • Dimensions: 16 x 14
      Heating
      • Forced Air, In-Floor Heating
      Cooling
      • Central Air
      Appliances
      • Included: Air-To-Air Exchanger, Cooktop, Dishwasher, Disposal, Dryer, Microwave, Refrigerator, Wall Oven, Washer, Water Softener Owned
      • Laundry: Main Level
      Features
      • Basement: Finished,Full,Walk-Out Access
      • Number of fireplaces: 2
      • Fireplace features: Family Room, Gas, Living Room
      Interior area
      • Total structure area: 6,298
      • Total interior livable area: 6,298 sqft
      • Finished area above ground: 4,645
      • Finished area below ground: 1,653

      Property

      Parking
      • Total spaces: 4
      • Parking features: Attached, Concrete, Garage Door Opener, Heated Garage, Insulated Garage
      • Attached garage spaces: 4
      • Has uncovered spaces: Yes
      Accessibility
      • Accessibility features: None
      Features
      • Levels: Two
      • Stories: 2
      • Has private pool: Yes
      • Pool features: In Ground, Heated, Outdoor Pool
      • Fencing: Full,Invisible,Other
      Lot
      • Size: 0.71 Acres
      • Dimensions: 101 x 250 x 132 x 259
      Details
      • Foundation area: 1887
      • Parcel number: 252970540
      • Zoning description: Residential-Single Family

      Construction

      Type & style
      • Home type: SingleFamily
      • Property subtype: Single Family
      Materials
      • Roof: Asphalt,Pitched
      Condition
      • New construction: No
      • Year built: 2003

      Utilities & green energy

      • Gas: Natural Gas
      • Sewer: City Sewer/Connected
      • Water: City Water/Connected

      Community & HOA

      Community
      • Subdivision: Wilds The
      HOA
      • Has HOA: Yes
      • Services included: Professional Mgmt, Sanitation
      • HOA fee: $180 quarterly
      • HOA name: Community Development Inc - The Wilds HOA
      • HOA phone: 763-225-6450
      Location
      • Region: Prior Lake

      Financial & listing details

      • Price per square foot: $127/sqft
      • Tax assessed value: $968,900
      • Annual tax amount: $10,792
      • Date on market: 7/13/2026

        Estimated market value

        $788,000

        $749,000 - $827,000

        $7,742/mo

        Price history

        DateEventPrice
        7/16/2026Listed for sale$799,900-20%$127/sqft
        Source: NorthstarMLS as distributed by MLS GRID #7104671 Report a problem
        4/2/2025Listing removed$999,900$159/sqft
        Source: NorthstarMLS as distributed by MLS GRID #6687113 Report a problem
        3/21/2025Listed for sale$999,900+4.8%$159/sqft
        Source: NorthstarMLS as distributed by MLS GRID #6687113 Report a problem
        8/10/2022Sold$954,000+25.6%$151/sqft
        Source: Public Record Report a problem
        8/30/2017Sold$759,500-7.9%$121/sqft
        Source: NorthstarMLS as distributed by MLS GRID #4783076 Report a problem
        6/19/2017Pending sale$825,000$131/sqft
        Source: Coldwell Banker Burnet - Edina Regional #4783076 Report a problem
        12/20/2016Price change$825,000+0.6%$131/sqft
        Source: Coldwell Banker Burnet - Edina Regional #4783076 Report a problem
        6/7/2016Price change$819,900-2.4%$130/sqft
        Source: Coldwell Banker Burnet - Edina Regional #4710367 Report a problem
        5/5/2016Listed for sale$839,900+5.6%$133/sqft
        Source: Coldwell Banker Burnet - Edina Regional #4710367 Report a problem
        12/13/2006Sold$795,000+16.9%$126/sqft
        Source: Public Record Report a problem
        6/9/2005Sold$680,000+423.5%$108/sqft
        Source: Public Record Report a problem
        7/21/2003Sold$129,900$21/sqft
        Source: Public Record Report a problem

        Public tax history

        YearProperty taxesTax assessment
        2025$10,146 -0.3%$968,900 +3.2%
        2024$10,172 +2.7%$939,000 +2.4%
        2023$9,908 +4.2%$917,400 -0.4%
        2022$9,510 -2.2%$921,400 +20.1%
        2021$9,724 -2.5%$767,400 +1.5%
        2020$9,978 $756,300
        2019$9,978 -1.1%$756,300
        2018$10,086 -2.7%--
        2016$10,368 --
        2014$10,368 --
        2013-- $609,500
        2012-- $609,500 -6%
        2011$9,124 +2.6%$648,300 -4.3%
        2010$8,894 -7.9%$677,400 -10%
        2009$9,662 -1.7%$752,700
        2008$9,832 +8.7%--
        2007$9,046 +45.7%--
        2006$6,210 +18.7%--
        2005$5,232 +738.5%--
        2004$624 +8.7%--
        2003$574 -1.4%--
        2002$582 -8.5%--
        2001$636 --
        Find assessor info on the county website

        Monthly payment

        Est. payment

        Payment breakdown

        Explore the cost of this home by adjusting the details. Changes won't be saved.
        All calculations are estimates and provided by Zillow, Inc. for informational purposes only. Actual amounts may vary.
        HOA fees may include property taxes on listings classified as Co-Ops. Contact the listing agent and/or owner for fee details.
        Mortgage interest rates are dependent on a number of factors, including credit score, down payment, and repayment length. Interest rate data provided by Zillow Group Marketplace, Inc. as of 1/1/1970 from various mortgage lenders with which we have lead or other similar arrangements; the Estimated Payment is an average of those rates.
        See how much you could borrow to make a competitive offer.

        Climate risks

        Neighborhood: 55372

        Getting around

        1 / 100
        Car-Dependent
        29 / 100
        Somewhat Bikeable

        Nearby schools

        GreatSchools rating

        A local agent can set up tours, give advice and negotiate with sellers.

        Browse local experts

        Similar homes