Beautifully designed with impressive architectural details and thoughtful updates, this exceptional Eden Prairie two-story offers five bedrooms, four bathrooms, a three-car garage and Minnetonka schools! A stunning two-story great room features soaring ceilings, expansive windows and a dramatic stone fireplace. Rich hardwood flooring connects the spacious living areas and beautifully appointed kitchen featuring granite countertops, stainless steel appliances, abundant cabinetry and a center island. A wonderful four-season sunroom provides year-round enjoyment, while the adjoining deck extends entertaining outdoors. The spacious primary suite features an updated bathroom, while the finished lower level offers additional living and entertaining space. Recent improvements include updated mechanicals, refreshed bathrooms, custom staircase railing and interior painting. Enjoy generous living spaces, beautiful architectural character and a fantastic location near parks, trails and shopping!
Pending
$1,000,000
17039 W 62nd St, Eden Prairie, MN 55346
5beds
4,108sqft
Single Family
Built in 2010
0.32 Acres Lot
$-- Zestimate®
$243/sqft
$-- HOA
What's special
- 3 days
- 52
- 0
Likely to sell faster than
Zillow last checked:
Listing updated:
Listed by:
Jack W Barkley 612-991-0977,
Edina Realty, Inc.
Source: NorthstarMLS as distributed by MLS GRID,MLS#: 7160195
Facts & features
Interior
Bedrooms & bathrooms
- Bedrooms: 5
- Bathrooms: 4
- Full bathrooms: 2
- 3/4 bathrooms: 1
- 1/2 bathrooms: 1
Bedroom
- Level: Upper
- Area: 273 Square Feet
- Dimensions: 13x21
Bedroom 2
- Level: Upper
- Area: 168 Square Feet
- Dimensions: 12x14
Bedroom 3
- Level: Upper
- Area: 168 Square Feet
- Dimensions: 12x14
Bedroom 4
- Level: Upper
- Area: 156 Square Feet
- Dimensions: 12x13
Bedroom 5
- Level: Lower
- Area: 132 Square Feet
- Dimensions: 12x11
Dining room
- Level: Main
- Area: 156 Square Feet
- Dimensions: 12x13
Family room
- Level: Main
- Area: 132 Square Feet
- Dimensions: 12x11
Other
- Level: Main
- Area: 195 Square Feet
- Dimensions: 13x15
Informal dining room
- Level: Main
- Area: 180 Square Feet
- Dimensions: 12x15
Kitchen
- Level: Main
- Area: 156 Square Feet
- Dimensions: 12x13
Living room
- Level: Main
- Area: 324 Square Feet
- Dimensions: 18x18
Recreation room
- Level: Lower
- Area: 840 Square Feet
- Dimensions: 30x28
Heating
- Forced Air, In-Floor Heating
Cooling
- Central Air
Appliances
- Included: Air-To-Air Exchanger, Cooktop, Dishwasher, Disposal, Dryer, Electric Water Heater, Exhaust Fan, Humidifier, Microwave, Range, Refrigerator, Stainless Steel Appliance(s), Washer, Water Softener Owned
- Laundry: Gas Dryer Hookup, Laundry Room, Other, Sink, Upper Level, Washer Hookup
Features
- Basement: Daylight,Drain Tiled,Finished,Full,Storage Space,Sump Basket,Sump Pump
- Number of fireplaces: 1
- Fireplace features: Gas, Living Room
Interior area
- Total structure area: 4,108
- Total interior livable area: 4,108 sqft
- Finished area above ground: 3,035
- Finished area below ground: 1,073
Video & virtual tour
Property
Parking
- Total spaces: 3
- Parking features: Attached, Asphalt, Garage Door Opener, Insulated Garage
- Attached garage spaces: 3
- Has uncovered spaces: Yes
Accessibility
- Accessibility features: None
Features
- Levels: Two
- Stories: 2
- Patio & porch: Composite Decking, Deck, Front Porch, Glass Enclosed, Porch, Rear Porch
- Pool features: None
- Fencing: None
Lot
- Size: 0.32 Acres
- Features: Tree Coverage - Medium
Details
- Foundation area: 1430
- Parcel number: 0511622210098
- Zoning description: Residential-Single Family
Construction
Type & style
- Home type: SingleFamily
- Property subtype: Single Family
Materials
- Concrete, Frame
- Roof: Age 8 Years or Less
Condition
- New construction: No
- Year built: 2010
Utilities & green energy
- Electric: Circuit Breakers
- Gas: Natural Gas
- Sewer: City Sewer/Connected
- Water: City Water/Connected
Community & HOA
Community
- Subdivision: Prairie Estates
HOA
- Has HOA: No
Location
- Region: Eden Prairie
Financial & listing details
- Price per square foot: $243/sqft
- Tax assessed value: $829,100
- Annual tax amount: $10,919
- Date on market: 11/2/2026
- Cumulative days on market: 10 days
Estimated market value
Not available
Estimated sales range
Not available
Not available
Price history
| Date | Event | Price |
|---|---|---|
| 11/2/2026 | Pending sale | $1,000,000$243/sqft |
Source:  NorthstarMLS as distributed by MLS GRID #7160195 Report a problem | ||
| 10/25/2026 | Listing removed | $1,000,000$243/sqft |
Source: NorthstarMLS as distributed by MLS GRID #7160195 Report a problem | ||
| 10/19/2026 | Listed for sale | $1,000,000+138.3%$243/sqft |
Source: NorthstarMLS as distributed by MLS GRID #7160195 Report a problem | ||
| 3/16/2011 | Sold | $419,714+224.1%$102/sqft |
Source: Public Record Report a problem | ||
| 5/24/2010 | Sold | $129,500$32/sqft |
Source: Public Record Report a problem | ||
Public tax history
| Year | Property taxes | Tax assessment |
|---|---|---|
| 2026 | $10,920 +3.9% | $829,100 +5% |
| 2025 | $10,506 +7.7% | $789,700 +1% |
| 2024 | $9,756 +5.9% | $782,000 +2% |
| 2023 | $9,213 +16.6% | $766,800 +6.7% |
| 2022 | $7,900 +5.6% | $718,600 +24.8% |
| 2021 | $7,484 -1.5% | $575,900 +4.7% |
| 2020 | $7,597 +1.5% | $550,000 +2% |
| 2019 | $7,484 -1.5% | $539,300 +2% |
| 2018 | $7,597 +3.3% | $528,800 +3.9% |
| 2017 | $7,355 +1.6% | $509,100 |
| 2016 | $7,239 -0.8% | $509,100 +6% |
| 2015 | $7,297 +5.1% | $480,400 +6% |
| 2014 | $6,943 +4.7% | $453,300 |
| 2013 | $6,629 -1.1% | $453,300 -5.7% |
| 2012 | $6,702 +187.8% | $480,500 +231.4% |
| 2011 | $2,328 -11.6% | $145,000 -19.4% |
| 2010 | $2,633 -17.3% | $180,000 -21.1% |
| 2009 | $3,183 | $228,000 |
Find assessor info on the county website
Monthly payment
Est. payment
Payment breakdown
Explore the cost of this home by adjusting the details. Changes won't be saved.Climate risks
Neighborhood: 55346


Similar homes
- $995,0004 bd5 ba4.2k sqft9967 Homeward Hills Rd, Eden Prairie, MN 55347For Sale
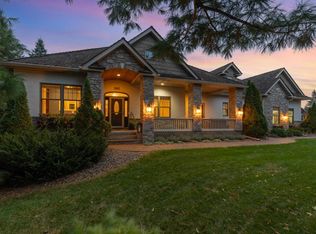
 MLS ID #7166332, Ryan M Platzke, Coldwell Banker Realty - Southwest Regional. NorthstarMLS as distributed by MLS GRID
- $975,0005 bd5 ba4.9k sqft2200 Holly Ln N, Plymouth, MN 55447For Sale
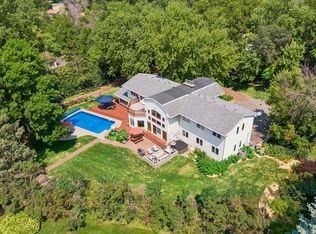 MLS ID #7114125, Mary B Restrepo, Lakes Sotheby's International. NorthstarMLS as distributed by MLS GRID
- $999,0003 bd4 ba5k sqft15300 Wild Wings, Minnetonka, MN 55345For Sale
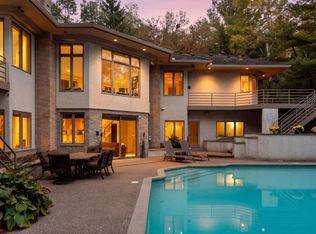 MLS ID #7139391, Jim Schwarz, Lakes Sotheby's International. NorthstarMLS as distributed by MLS GRID
- $1,275,0005 bd5 ba5.6k sqft10053 Trails End Rd, Chanhassen, MN 55317For Sale
 MLS ID #7169951, Catherine A Seck, Edina Realty, Inc.. NorthstarMLS as distributed by MLS GRID
- $1,474,9505 bd5 ba6k sqft6102 Creek Ridge Ct, Minnetonka, MN 55345For SaleMLS ID #7128012, Dennis V Caslavka, Net Work Properties. NorthstarMLS as distributed by MLS GRID
- $1,249,9995 bd5 ba4.5k sqft14629 Lake Street Ext, Minnetonka, MN 55345For SaleMLS ID #7160210, Alison Briggs, Coldwell Banker Realty - Lakes. NorthstarMLS as distributed by MLS GRID
- $1,000,0005 bd5 ba4.5k sqft16070 55th Ave N, Plymouth, MN 55446For SaleMLS ID #7132876, BJ LaVelle, Roost, Compass, Compass. NorthstarMLS as distributed by MLS GRID
- $995,0005 bd5 ba5.6k sqft2635 Nathan Ln N, Plymouth, MN 55441For SaleMLS ID #7156243, Kerby & Cristina Real Estate Experts, RE/MAX Results. NorthstarMLS as distributed by MLS GRID
- $1,190,0005 bd4 ba5.2k sqft18221 Overland Trl, Eden Prairie, MN 55347For SaleMLS ID #7128352, Randy L Kellogg, Edina Realty, Inc.. NorthstarMLS as distributed by MLS GRID
- $929,0006 bd4 ba3.8k sqft265 Oakwood Rd, Hopkins, MN 55343For SaleMLS ID #7082622, Leslie C Bush, Coldwell Banker Realty - Lakes. NorthstarMLS as distributed by MLS GRID
- $1,500,0005 bd5 ba5.9k sqft12311 Evas Dr, Minnetonka, MN 55305For SaleMLS ID #7167965, William R Sweatt, Edina Realty, Inc.. NorthstarMLS as distributed by MLS GRID
- $725,0006 bd4 ba3.8k sqft13426 Excelsior Blvd, Minnetonka, MN 55345For SaleMLS ID #7149899, Jessica Seidlitz, Edina Realty, Inc.. NorthstarMLS as distributed by MLS GRID
- $965,0005 bd5 ba4.1k sqft15520 56th Ave N, Plymouth, MN 55446For SaleMLS ID #7131339, Beth Petersen Randall, eXp Realty. NorthstarMLS as distributed by MLS GRID
- $750,0005 bd4 ba4k sqft8370 W Lake Dr, Chanhassen, MN 55317For SaleMLS ID #7153849, Ryan M Platzke, Coldwell Banker Realty - Southwest Regional. NorthstarMLS as distributed by MLS GRID
- $879,9005 bd5 ba5.1k sqft3692 Prato Ln, Chaska, MN 55318For SaleMLS ID #7159274, Jim Schwarz, Lakes Sotheby's International. NorthstarMLS as distributed by MLS GRID
- $850,0005 bd4 ba4.5k sqft15920 37th Ave N, Plymouth, MN 55446For SaleMLS ID #7146084, The Holmers Group, Keller Williams Premier Realty Lake Minnetonka. NorthstarMLS as distributed by MLS GRID
- $709,8505 bd4 ba3.6k sqft8441 W Lake Dr, Chanhassen, MN 55317For SaleMLS ID #7159228, MN Real Estate Group, RE/MAX Advantage Plus. NorthstarMLS as distributed by MLS GRID
- $724,9005 bd4 ba3.7k sqft25745 Wild Rose Ln, Shorewood, MN 55331For SaleMLS ID #7153461, Edward F Schultz, Redfin Corporation. NorthstarMLS as distributed by MLS GRID
- $650,0004 bd3 ba3.5k sqft1749 Charleston Ln, Waconia, MN 55387For SaleMLS ID #7168784, Desrochers Realty Group, eXp Realty. NorthstarMLS as distributed by MLS GRID
- $759,9995 bd4 ba3.2k sqft13707 Green Briar Dr, Minnetonka, MN 55305For SaleMLS ID #7142098, Kelly Yarborough, LPT Realty, LLC. NorthstarMLS as distributed by MLS GRID
