Set on 1.05 acres in Victoria's Deer Run community, this walkout rambler offers 3,896 finished square feet of thoughtfully laid out living space, framed by mature trees and anchored by a heated 40' x 20' in-ground pool with an expansive resort-style pool deck. The landscaping was thoughtfully designed to provide privacy around the home, while the deck opens to views over the preserve.
The pool itself was recently refreshed, with a new liner and all pool equipment replaced within the last five years, framed by a wrought iron fence and mature tree line for privacy. A stone fire pit nearby completes the space for evening gatherings.
Inside, the primary suite, office, and laundry are all on the main level. The kitchen features updated appliances, black granite counters, and a gas cooktop, opening into a main living room with vaulted ceilings and a floor-to-ceiling stone fireplace. Hardwood floors and natural woodwork carry the same warmth through the main living areas.
The lower level offers flexible space for kids, family, or guests, with a second stone fireplace, a wet bar, three additional bedrooms, and room for a pool table or separate game room.
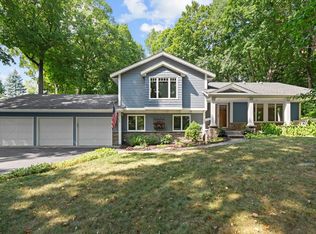
The oversized three-car garage features epoxy floors, and a concrete driveway curves up to the brick, stone, and stucco facade.
Just a golf cart ride from the Deer Run clubhouse. This one feels like it's escaped it entirely.
Pending
$899,900
8754 Ridge Ponds Ct, Victoria, MN 55386
4beds
3,896sqft
Single Family
Built in 1996
1.05 Acres Lot
$-- Zestimate®
$231/sqft
$-- HOA
What's special
- 58 days
- 897
- 29
Likely to sell faster than
Zillow last checked:
Listing updated:
Listed by:
Meghan Radde 612-720-5171,
eXp Realty,
Mitchell Scrimgeour 612-481-4467
Source: NorthstarMLS as distributed by MLS GRID,MLS#: 7114110
Facts & features
Interior
Bedrooms & bathrooms
- Bedrooms: 4
- Bathrooms: 3
- Full bathrooms: 2
- 1/2 bathrooms: 1
Bedroom
- Level: Main
- Area: 210 Square Feet
- Dimensions: 14x15
Bedroom 2
- Level: Lower
- Area: 168 Square Feet
- Dimensions: 14x12
Bedroom 3
- Level: Lower
- Area: 168 Square Feet
- Dimensions: 12x14
Bedroom 4
- Level: Lower
- Area: 180 Square Feet
- Dimensions: 12x15
Other
- Level: Lower
- Area: 100 Square Feet
- Dimensions: 10x10
Dining room
- Level: Main
- Area: 180 Square Feet
- Dimensions: 15x12
Family room
- Level: Lower
- Area: 640 Square Feet
- Dimensions: 40x16
Foyer
- Level: Main
- Area: 70 Square Feet
- Dimensions: 10x7
Informal dining room
- Level: Main
- Area: 99 Square Feet
- Dimensions: 9x11
Laundry
- Level: Main
- Area: 128 Square Feet
- Dimensions: 8x16
Living room
- Level: Main
- Area: 225 Square Feet
- Dimensions: 15x15
Living room
- Level: Main
- Area: 255 Square Feet
- Dimensions: 15x17
Mud room
- Level: Main
- Area: 80 Square Feet
- Dimensions: 8x10
Office
- Level: Main
- Area: 180 Square Feet
- Dimensions: 15x12
Heating
- Forced Air
Cooling
- Central Air
Appliances
- Included: Central Vacuum, Cooktop, Dishwasher, Disposal, Double Oven, Dryer, Exhaust Fan, Freezer, Gas Water Heater, Microwave, Refrigerator, Wall Oven, Washer, Water Softener Owned, Wine Cooler
- Laundry: Main Level
Features
- Central Vacuum
- Basement: Full
- Number of fireplaces: 2
- Fireplace features: Family Room, Gas, Living Room, Stone
Interior area
- Total structure area: 3,896
- Total interior livable area: 3,896 sqft
- Finished area above ground: 2,076
- Finished area below ground: 1,820
Property
Parking
- Total spaces: 3
- Parking features: Attached, Concrete, Garage Door Opener
- Attached garage spaces: 3
- Has uncovered spaces: Yes
- Details: Garage Dimensions (26x32), Garage Door Height (7), Garage Door Width (16)
Accessibility
- Accessibility features: None
Features
- Levels: One
- Stories: 1
- Patio & porch: Deck, Patio
- Has private pool: Yes
- Pool features: In Ground, Heated, Outdoor Pool
- Fencing: Other
Lot
- Size: 1.05 Acres
- Dimensions: 235 x 164 x 89 x 229 x 88
- Features: Tree Coverage - Medium
Details
- Foundation area: 2076
- Parcel number: 652130130
- Zoning description: Residential-Single Family
Construction
Type & style
- Home type: SingleFamily
- Property subtype: Single Family
Materials
- Roof: Age 8 Years or Less,Asphalt
Condition
- New construction: No
- Year built: 1996
Utilities & green energy
- Electric: Circuit Breakers
- Gas: Natural Gas
- Sewer: City Sewer/Connected
- Water: City Water/Connected
Community & HOA
Community
- Subdivision: Deer Run Seventh Add
HOA
- Has HOA: No
Location
- Region: Victoria
Financial & listing details
- Price per square foot: $231/sqft
- Tax assessed value: $703,300
- Annual tax amount: $7,984
- Date on market: 7/30/2026
- Cumulative days on market: 52 days
- Road surface type: Paved
Estimated market value
Not available
Estimated sales range
Not available
Not available
Price history
| Date | Event | Price |
|---|---|---|
| 9/15/2026 | Pending sale | $899,900$231/sqft |
Source:  NorthstarMLS as distributed by MLS GRID #7114110 Report a problem NorthstarMLS as distributed by MLS GRID #7114110 Report a problem | ||
| 9/9/2026 | Listing removed | $899,900$231/sqft |
Source: eXp Realty #7114110 Report a problem | ||
| 8/7/2026 | Price change | $899,900-5.3%$231/sqft |
Source: NorthstarMLS as distributed by MLS GRID #7114110 Report a problem | ||
| 7/31/2026 | Listed for sale | $949,900+17.3%$244/sqft |
Source: NorthstarMLS as distributed by MLS GRID #7114110 Report a problem | ||
| 4/11/2022 | Sold | $810,000+5.9%$208/sqft |
Source: NorthstarMLS as distributed by MLS GRID #6146182 Report a problem | ||
| 2/6/2022 | Pending sale | $764,900$196/sqft |
Source: NorthstarMLS as distributed by MLS GRID #6146182 Report a problem | ||
| 2/4/2022 | Listed for sale | $764,900+64.5%$196/sqft |
Source: NorthstarMLS as distributed by MLS GRID #6146182 Report a problem | ||
| 10/3/2001 | Sold | $465,000+5.7%$119/sqft |
Source: Public Record Report a problem | ||
| 11/24/1999 | Sold | $440,000+20.5%$113/sqft |
Source: Public Record Report a problem | ||
| 11/26/1996 | Sold | $365,000+451.8%$94/sqft |
Source: Public Record Report a problem | ||
| 4/16/1996 | Sold | $66,144$17/sqft |
Source: Public Record Report a problem | ||
Public tax history
| Year | Property taxes | Tax assessment |
|---|---|---|
| 2025 | $7,984 +1.1% | $703,300 +2.7% |
| 2024 | $7,900 +3.9% | $684,700 -0.5% |
| 2023 | $7,602 +4.5% | $688,000 +2.3% |
| 2022 | $7,276 +1.6% | $672,700 +17.3% |
| 2021 | $7,160 -1.9% | $573,500 +0.2% |
| 2020 | $7,300 +8.3% | $572,200 |
| 2019 | $6,740 +19723.5% | $572,200 +12.8% |
| 2017 | $34 -99.5% | $507,400 +4.1% |
| 2016 | $6,928 | $487,200 |
| 2015 | $6,928 -3.1% | $487,200 +4.9% |
| 2014 | $7,148 -3.1% | $464,300 |
| 2013 | $7,376 -0.6% | $464,300 +1% |
| 2012 | $7,420 +4.2% | $459,500 -3.9% |
| 2011 | $7,122 -0.9% | $478,000 |
| 2010 | $7,188 -4.1% | -- |
| 2009 | $7,498 -0.6% | $547,800 |
| 2008 | $7,544 | $547,800 +15.4% |
| 2007 | -- | $474,673 -7.6% |
| 2005 | -- | $513,725 +2% |
| 2004 | -- | $503,558 |
| 2002 | -- | -- |
| 2001 | $7,983 +2.6% | -- |
| 2000 | $7,779 | -- |
Find assessor info on the county website
Monthly payment
Est. payment
Payment breakdown
Explore the cost of this home by adjusting the details. Changes won't be saved.Climate risks
Neighborhood: 55386
Similar homes
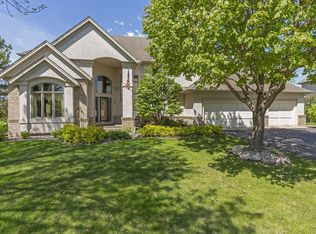
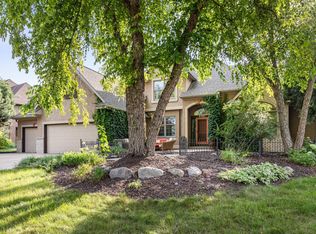
- $875,0005 bd6 ba5.3k sqft1085 Parkview Ln, Victoria, MN 55386For Sale
 MLS ID #7142278, Stephanie Getz, Edina Realty, Inc.. NorthstarMLS as distributed by MLS GRID
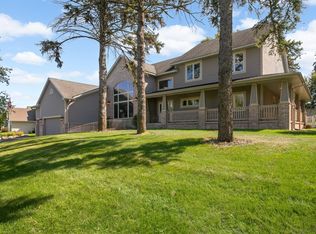
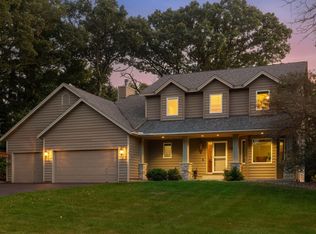
 - $625,0004 bd4 ba3.3k sqft1929 Woodstone Dr, Victoria, MN 55386For Sale
 MLS ID #7122786, Sarah E Polovitz, Compass. NorthstarMLS as distributed by MLS GRID
 - $899,9004 bd3 ba2.6k sqft4430 Shady Ln, Mound, MN 55364For Sale
 MLS ID #7111889, Christopher J Dennis, Compass. NorthstarMLS as distributed by MLS GRID
 - $950,0004 bd3 ba2.9k sqft3116 Old County Road 15, Wayzata, MN 55391For Sale
 MLS ID #7087000, Scott Stabeck, Coldwell Banker Realty. NorthstarMLS as distributed by MLS GRID
 - $799,9005 bd5 ba4.6k sqft8126 Pristine Pine Trl, Eden Prairie, MN 55347For SaleMLS ID #7143590, John D Schuster, Coldwell Banker Realty - Southwest Regional. NorthstarMLS as distributed by MLS GRID
- $895,0003 bd3 ba3.8k sqft7021 Howard Ln, Eden Prairie, MN 55346For SaleMLS ID #7135784, Mike Day, Coldwell Banker Realty. NorthstarMLS as distributed by MLS GRID
- $1,210,0005 bd5 ba4.3k sqft2901 Fairway Dr, Chaska, MN 55318For SaleMLS ID #7144762, Brian Gute, RE/MAX Advantage Plus. NorthstarMLS as distributed by MLS GRID
- $775,0006 bd4 ba3.8k sqft13426 Excelsior Blvd, Minnetonka, MN 55345For SaleMLS ID #7149899, Jessica Seidlitz, Edina Realty, Inc.. NorthstarMLS as distributed by MLS GRID
- $699,9004 bd3 ba3.5k sqft1749 Charleston Ln, Waconia, MN 55387For SaleMLS ID #7128543, Desrochers Realty Group, eXp Realty. NorthstarMLS as distributed by MLS GRID
- $674,9005 bd4 ba3.5k sqft2719 Longacres Dr, Chanhassen, MN 55317For SaleMLS ID #7065873, Shannon Russo, Russo Realty LLC. NorthstarMLS as distributed by MLS GRID
- $750,0004 bd4 ba3.6k sqft6625 Walnut Dr, Mound, MN 55364For SaleMLS ID #7082995, Heather L Gustafson, Edina Realty, Inc.. NorthstarMLS as distributed by MLS GRID
- $729,9005 bd4 ba3.6k sqft8441 W Lake Dr, Chanhassen, MN 55317For SaleMLS ID #7130791, MN Real Estate Group, RE/MAX Advantage Plus. NorthstarMLS as distributed by MLS GRID
- $689,0005 bd5 ba3.9k sqft139 Maple Ter, Waconia, MN 55387For SaleMLS ID #7144829, Sharla K Stafford, Coldwell Banker Realty. NorthstarMLS as distributed by MLS GRID
- $950,0006 bd5 ba5k sqft8197 Drexel Ct, Eden Prairie, MN 55347For SaleMLS ID #7092312, Kristine T Carlston, Edina Realty, Inc.. NorthstarMLS as distributed by MLS GRID
- $850,0005 bd4 ba4.5k sqft15920 37th Ave N, Plymouth, MN 55446For SaleMLS ID #7146084, The Holmers Group, Keller Williams Premier Realty Lake Minnetonka. NorthstarMLS as distributed by MLS GRID
- $859,9005 bd3 ba4k sqft16010 45th Ave N, Plymouth, MN 55446For SaleMLS ID #7143445, Jim Schwarz, Lakes Sotheby's International. NorthstarMLS as distributed by MLS GRID
- $800,0004 bd4 ba3.4k sqft20365 Lake Ridge Dr, Prior Lake, MN 55372For SaleMLS ID #7141955, Scotti J. Ringley, Keller Williams Preferred Rlty. NorthstarMLS as distributed by MLS GRID
- $649,9004 bd4 ba3.1k sqft8005 Turtle Creek Blvd, Saint Bonifacius, MN 55375For SaleMLS ID #7127804, Peter A Evans, Coldwell Banker Realty - Lakes. NorthstarMLS as distributed by MLS GRID
- $790,0005 bd4 ba3.2k sqft13707 Green Briar Dr, Minnetonka, MN 55305For SaleMLS ID #7142098, Kelly Yarborough, LPT Realty, LLC. NorthstarMLS as distributed by MLS GRID
- $739,9005 bd5 ba3.9k sqft9161 River Rock Dr N, Chanhassen, MN 55317For SaleMLS ID #7129398, Randy L Kellogg, Edina Realty, Inc.. NorthstarMLS as distributed by MLS GRID
