Welcome to the beautiful and scenic River Landing development. Located on the Crow River, these beautiful homes are just steps away from the cozy town of Hanover and 15 minutes from Maple Grove. Imagine relaxing in your back yard enjoying the scenic river and wildlife or canoeing/kayaking/fishing. Don't miss out on this unique opportunity to build your custom home. Our commitment to quality craftsmanship ensures your home will be built to meet the highest standards. House/building pad is not located in the FEMA floodplain and flood insurance is not required.
Active
$1,200,000
2663 Weston Way, Hanover, MN 55341
4beds
3,705sqft
Single Family
Built in 2026
0.46 Acres Lot
$-- Zestimate®
$324/sqft
$21/mo HOA
What's special
- 174 days
- 242
- 18
Zillow last checked:
Listing updated:
Listed by:
Nathaniel Wentler 612-803-1138,
Edina Realty, Inc.
Source: NorthstarMLS as distributed by MLS GRID,MLS#: 7067202
Facts & features
Interior
Bedrooms & bathrooms
- Bedrooms: 4
- Bathrooms: 3
- Full bathrooms: 1
- 3/4 bathrooms: 1
- 1/2 bathrooms: 1
Bathroom
- Description: 3/4 Primary,Double Sink,Full Basement,Private Primary,Main Floor 1/2 Bath,Main Floor 3/4 Bath
Dining room
- Description: Eat In Kitchen,Informal Dining Room
Heating
- Forced Air, Fireplace(s), In-Floor Heating, Zoned
Cooling
- Central Air, Zoned
Appliances
- Included: Air-To-Air Exchanger, Cooktop, Dishwasher, Disposal, Dryer, ENERGY STAR Qualified Appliances, Exhaust Fan, Humidifier, Gas Water Heater, Microwave, Range, Refrigerator, Stainless Steel Appliance(s), Wall Oven, Washer, Water Softener Owned
- Laundry: Electric Dryer Hookup, Gas Dryer Hookup, Laundry Room, Main Level, Sink
Features
- Basement: Block,Drain Tiled,Egress Window(s),Finished,Sump Basket,Tile Shower,Walk-Out Access
- Number of fireplaces: 1
- Fireplace features: Gas
Interior area
- Total structure area: 4,510
- Total interior livable area: 3,705 sqft
- Finished area above ground: 2,255
- Finished area below ground: 1,450
Property
Parking
- Total spaces: 3
- Parking features: Attached, Concrete, Electric, Floor Drain, Garage Door Opener, Heated Garage, Insulated Garage
- Attached garage spaces: 3
- Has uncovered spaces: Yes
- Details: Garage Dimensions (24x36), Garage Door Height (8), Garage Door Width (18)
Accessibility
- Accessibility features: Doors 36"+, Grab Bars In Bathroom, Hallways 42"+, Door Lever Handles, Roll-In Shower
Features
- Levels: One
- Stories: 1
- Patio & porch: Composite Decking, Covered, Front Porch, Rear Porch
- Has view: Yes
- View description: River
- Has water view: Yes
- Water view: River
- Waterfront features: Association Access, River Front, River View
- Frontage length: Water Frontage: 82
Lot
- Size: 0.46 Acres
- Dimensions: 80 x 247 x 82 x 241
- Features: Accessible Shoreline, Sod Included in Price, Tree Coverage - Medium
Details
- Foundation area: 2255
- Parcel number: 108058003050
- Zoning description: Residential-Single Family
Construction
Type & style
- Home type: SingleFamily
- Property subtype: Single Family
Materials
- Block, Concrete
- Roof: Architectural Shingle,Asphalt
Condition
- New construction: No
- Year built: 2026
Details
- Builder name: PAULSON CONSTRUCTION INC
Utilities & green energy
- Electric: Circuit Breakers, 200+ Amp Service
- Gas: Natural Gas
- Sewer: City Sewer/Connected
- Water: City Water/Connected
- Utilities for property: Underground Utilities
Community & HOA
Community
- Subdivision: River Landing
HOA
- Has HOA: Yes
- Services included: Shared Amenities
- HOA fee: $250 annually
- HOA name: Sunram Development
- HOA phone: 763-420-2140
Location
- Region: Hanover
Financial & listing details
- Price per square foot: $324/sqft
- Annual tax amount: $470
- Date on market: 5/4/2026
- Cumulative days on market: 327 days
- Road surface type: Paved
Estimated market value
Not available
Estimated sales range
Not available
Not available
Price history
| Date | Event | Price |
|---|---|---|
| 5/4/2026 | Price change | $199,900-83.3%$54/sqft |
Source:  NorthstarMLS as distributed by MLS GRID #7067215 Report a problem NorthstarMLS as distributed by MLS GRID #7067215 Report a problem | ||
| 5/4/2026 | Listed for sale | $1,200,000$324/sqft |
Source: NorthstarMLS as distributed by MLS GRID #7067202 Report a problem | ||
| 5/1/2026 | Listing removed | $1,200,000$324/sqft |
Source: NorthstarMLS as distributed by MLS GRID #6745859 Report a problem | ||
| 6/27/2025 | Price change | $1,200,000+500.3%$324/sqft |
Source: NorthstarMLS as distributed by MLS GRID #6745859 Report a problem | ||
| 5/6/2025 | Listed for sale | $199,900$54/sqft |
Source: NorthstarMLS as distributed by MLS GRID #6714242 Report a problem | ||
Public tax history
Tax history is unavailable.
Monthly payment
Est. payment
Payment breakdown
Explore the cost of this home by adjusting the details. Changes won't be saved.Climate risks
Neighborhood: 55341
Similar homes
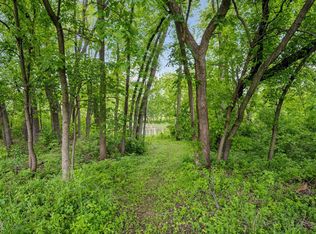
- $1,030,4324 bd5 ba4.7k sqft1732 Laquey Ave NE, Saint Michael, MN 55376New Construction

 MLS ID #7143479, Sarah C Norton, Edina Realty, Inc.. NorthstarMLS as distributed by MLS GRID
 - $1,059,9734 bd5 ba5k sqft11470 19th St NE, Saint Michael, MN 55376New Construction
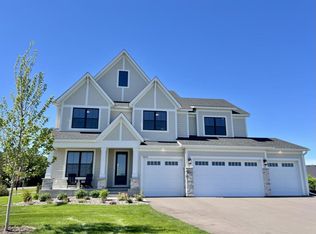 MLS ID #7143460, Sarah C Norton, Edina Realty, Inc.. NorthstarMLS as distributed by MLS GRID
 - $834,3214 bd4 ba3.8k sqft1822 Laquey Ave NE, Saint Michael, MN 55376New Construction
 MLS ID #7143532, Sarah C Norton, Edina Realty, Inc.. NorthstarMLS as distributed by MLS GRID
 - $1,099,9995 bd4 ba5.3k sqft10229 Queensland Ln N, Maple Grove, MN 55311For Sale
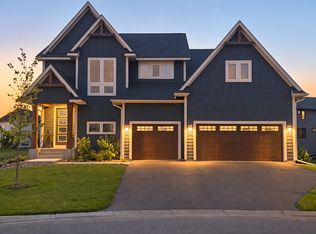 MLS ID #7149796, Jan Rolfe, RE/MAX Advantage Plus. NorthstarMLS as distributed by MLS GRID
 - $939,9385 bd5 ba4.6k sqft1884 Laquey Ave NE, Saint Michael, MN 55376New ConstructionMLS ID #7143511, Sarah C Norton, Edina Realty, Inc.. NorthstarMLS as distributed by MLS GRID
- $1,123,8064 bd5 ba4.7k sqft14829 145th Ct N, Dayton, MN 55327New ConstructionMLS ID #7112309, Lesa L Rand, Coldwell Banker Realty. NorthstarMLS as distributed by MLS GRID
- $899,9005 bd5 ba4k sqft18447 75th Pl N, Maple Grove, MN 55311For SaleMLS ID #7157462, Christopher Fritch, eXp Realty. NorthstarMLS as distributed by MLS GRID
- $1,020,4474 bd5 ba4.5k sqft15120 109th Ave N, Osseo, MN 55369New ConstructionMLS ID #7074893, Brandon L. Rand, Coldwell Banker Realty. NorthstarMLS as distributed by MLS GRID
- $1,099,0004 bd5 ba4.7k sqft11068 Kingsview Ln N, Osseo, MN 55369New ConstructionMLS ID #7029774, Brandon L. Rand, Coldwell Banker Realty. NorthstarMLS as distributed by MLS GRID
- $849,9004 bd3 ba3.2k sqftXx 182nd Ave NW, Elk River, MN 55330For SaleMLS ID #7113485, Zachary Kirchoff, Lakes Sotheby's International Realty. NorthstarMLS as distributed by MLS GRID
- $684,9004 bd3 ba3.2k sqft4655 Jamocha Ave NE, Saint Michael, MN 55376New ConstructionMLS ID #7092542, John Schmitt, Robert Thomas Homes, Inc.. NorthstarMLS as distributed by MLS GRID
- $1,184,9005 bd5 ba4.8k sqft4555 Meadowview Ln, Excelsior, MN 55331New ConstructionMLS ID #7125924, Jeff Martineau, Coldwell Banker Realty. NorthstarMLS as distributed by MLS GRID
- $1,075,0006 bd5 ba4.3k sqft18278 104th Ave N, Maple Grove, MN 55311New ConstructionNorthstarMLS as distributed by MLS GRID
- $952,5395 bd5 ba4.3k sqft11098 Kingsview Ln N, Osseo, MN 55369New ConstructionMLS ID #7131626, Brandon L. Rand, Coldwell Banker Realty. NorthstarMLS as distributed by MLS GRID
- $1,795,0005 bd4 ba4.1k sqft3512 William Way, Independence, MN 55359For SaleMLS ID #6804867, Matthew C Johnson, Compass. NorthstarMLS as distributed by MLS GRID
