The Weston Sport – A Home That Has It All! Including a SPORT CENTER! This spacious, beautifully finished home offers everything you need—and more. You’ll love the custom cabinetry, site-finished enameled millwork, and high-end touches that make this home truly special. The open layout is perfect for everyday living and entertaining, with plenty of space to gather. The chef’s kitchen features double ovens, an oversized custom island ideal for baking and hosting, and a sink positioned to take in views of the expansive backyard. Upstairs, you’ll find four generous bedrooms, each with spacious walk-in closets. The private primary suite includes an oversized freestanding soaking tub and a luxurious tiles shower. The finished lower level is a showstopper—complete with your own private Sport Center! Imagine year-round fun and memories with family and friends playing games together. Located in Riverview Preserve, enjoy a community pool, and clubhouse and scenic walking trails along the river. A future city park is in the planning phase to be located on the picturesque Crow River. Hanson Builders has been building beautiful, custom-crafted homes for over 45+ years, delivering exceptional quality and attention to detail in every home. This is more than a home—it’s a lifestyle.
Active
$834,321
1822 Laquey Ave NE, Saint Michael, MN 55376
4beds
3,821sqft
:
Get pre-qualified$5,492/mo
Single Family
Built in 2026
0.25 Acres Lot
$831,200 Zestimate®
$218/sqft
$82/mo HOA
What's special
Expansive backyardPicturesque crow riverHigh-end touchesSpacious walk-in closetsPrivate primary suiteDouble ovensCommunity pool
- 68 days |
- 101 |
- 0 |
Zillow last checked:
Listing updated:
Listed by:
Sarah C Norton 763-350-1148,
Hanson Builders Inc
Source: NorthstarMLS as distributed by MLS GRID,MLS#: 7083917
Facts & features
Interior
Bedrooms & bathrooms
- Bedrooms: 4
- Bathrooms: 4
- Full bathrooms: 2
- 3/4 bathrooms: 1
- 1/2 bathrooms: 1
Bedroom
- Level: Upper
- Area: 240 Square Feet
- Dimensions: 15x16
Bedroom 2
- Level: Upper
- Area: 132 Square Feet
- Dimensions: 12x11
Bedroom 3
- Level: Upper
- Area: 132 Square Feet
- Dimensions: 11x12
Bedroom 4
- Level: Upper
- Area: 182 Square Feet
- Dimensions: 14x13
Other
- Level: Lower
- Area: 345 Square Feet
- Dimensions: 15x23
Dining room
- Level: Main
- Area: 144 Square Feet
- Dimensions: 16x9
Family room
- Level: Lower
- Area: 450 Square Feet
- Dimensions: 18x25
Game room
- Level: Lower
- Area: 234 Square Feet
- Dimensions: 13x18
Kitchen
- Level: Main
- Area: 272 Square Feet
- Dimensions: 17x16
Living room
- Level: Main
- Area: 195 Square Feet
- Dimensions: 15x13
Study
- Level: Main
- Area: 90 Square Feet
- Dimensions: 10x9
Heating
- Forced Air
Cooling
- Central Air
Appliances
- Included: Air-To-Air Exchanger, Cooktop, Dishwasher, Disposal, Double Oven, Dryer, Exhaust Fan, Gas Water Heater, Microwave, Refrigerator, Stainless Steel Appliance(s), Wall Oven, Washer
- Laundry: Electric Dryer Hookup, Laundry Room, Sink, Upper Level, Washer Hookup
Features
- Basement: Daylight,Drain Tiled,Finished,Full,Storage Space,Sump Pump
- Number of fireplaces: 1
- Fireplace features: Gas, Living Room
Interior area
- Total structure area: 4,135
- Total interior livable area: 3,821 sqft
- Finished area above ground: 2,586
- Finished area below ground: 1,235
Property
Parking
- Total spaces: 3
- Parking features: Attached, Asphalt, Garage Door Opener
- Attached garage spaces: 3
- Has uncovered spaces: Yes
- Details: Garage Dimensions (29x22), Garage Door Height (8), Garage Door Width (16)
Accessibility
- Accessibility features: None
Features
- Levels: Two
- Stories: 2
- Patio & porch: Front Porch
- Has private pool: Yes
- Pool features: In Ground, Heated, Shared
- Fencing: None
Lot
- Size: 0.25 Acres
- Dimensions: 65 x 161 x 65 x 163
- Features: Sod Included in Price
Details
- Foundation area: 1549
- Parcel number: 114423002100
- Zoning description: Residential-Single Family
Construction
Type & style
- Home type: SingleFamily
- Property subtype: Single Family
Materials
- Frame
- Roof: Age 8 Years or Less,Asphalt,Pitched
Condition
- New construction: Yes
- Year built: 2026
Details
- Builder name: HANSON BUILDERS INC
Utilities & green energy
- Electric: Circuit Breakers, 200+ Amp Service, Power Company: Xcel Energy
- Gas: Natural Gas
- Sewer: City Sewer/Connected
- Water: City Water/Connected
- Utilities for property: Underground Utilities
Community & HOA
Community
- Subdivision: Riverview Preserve
HOA
- Has HOA: Yes
- Services included: Professional Mgmt, Sanitation, Shared Amenities
- HOA fee: $82 monthly
- HOA name: Sharper Management
- HOA phone: 952-224-4777
Location
- Region: Saint Michael
Financial & listing details
- Price per square foot: $218/sqft
- Date on market: 5/31/2026
- Date available: 11/06/2026
Estimated market value
$831,200
$790,000 - $873,000
$4,020/mo
Price history
| Date | Event | Price |
|---|---|---|
| 5/31/2026 | Listed for sale | $834,321$218/sqft |
Source:  NorthstarMLS as distributed by MLS GRID #7083917 Report a problem NorthstarMLS as distributed by MLS GRID #7083917 Report a problem | ||
Public tax history
Tax history is unavailable.
Monthly payment
Est. payment
Payment breakdown
Explore the cost of this home by adjusting the details. Changes won't be saved.Climate risks
Neighborhood: 55376
Nearby schools
GreatSchools rating
- 9/10St. Michael Elementary SchoolGrades: 1-4Distance: 2.2 mi
- 8/10St. Michael-Albertville Middle EastGrades: 5-8Distance: 3.3 mi
- 9/10St. Michael-Albertville Senior High SchoolGrades: 9-12Distance: 4.2 mi
- $893,5504 bd4 ba4.3k sqft1798 Laquey Ave NE, Saint Michael, MN 55376Sold
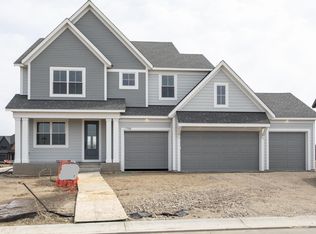
- $886,6835 bd5 ba4.5k sqft1851 Lasalle Ave NE, Saint Michael, MN 55376Pending
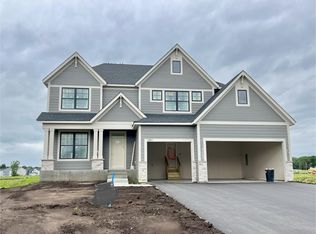
- $838,2065 bd5 ba4.5k sqft1790 Laquey Ave NE, Saint Michael, MN 55376Sold
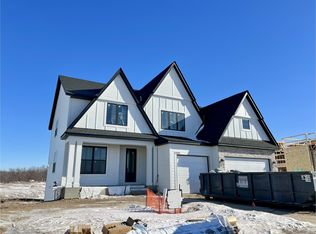
- $686,0004 bd4 ba3.6k sqft1861 Laquey Ave NE, Saint Michael, MN 55376Off Market
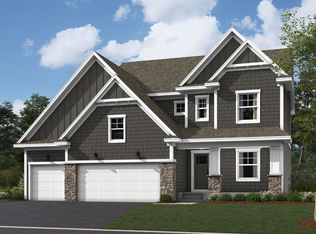
- $1,041,8965 bd5 ba4.6k sqft1888 Lasalle Ave NE, Saint Michael, MN 55376Sold
- $1,553,5865 bd5 ba6.4k sqft1802 Lasalle Ave NE, Saint Michael, MN 55376Sold
- $939,9385 bd5 ba4.6k sqft1884 Laquey Ave NE, Saint Michael, MN 55376New Construction
- $1,189,1605 bd5 ba4.5k sqft1830 Lasalle Ave NE, Saint Michael, MN 55376Sold
A local agent can set up tours, give advice and negotiate with sellers.
Similar homes
- $869,9006 bd5 ba4.3k sqft4925 Otter Trl NE, Saint Michael, MN 55376For Sale
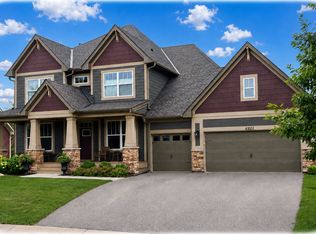
 MLS ID #7114732, Carrie F Schmitz, Keller Williams Classic Rlty NW. NorthstarMLS as distributed by MLS GRID
 - $1,059,9734 bd5 ba5k sqft11470 19th St NE, Saint Michael, MN 55376New Construction
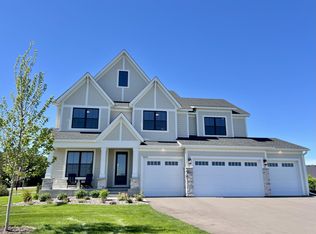 MLS ID #7004594, Sarah C Norton, Hanson Builders Inc. NorthstarMLS as distributed by MLS GRID
 - $764,0553 bd3 ba2.9k sqft3886 Larabee Ave NE, Saint Michael, MN 55376New Construction
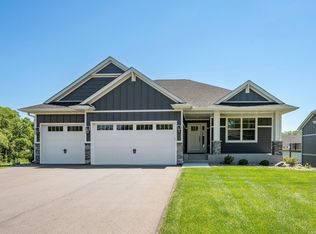 MLS ID #7110829, Dana Mol, Coldwell Banker Realty. NorthstarMLS as distributed by MLS GRID
 - $519,9004 bd3 ba2.5k sqft9662 32nd St NE, Saint Michael, MN 55376New Construction
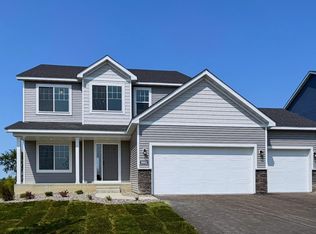 NorthstarMLS as distributed by MLS GRID
 - $874,8754 bd4 ba3.3k sqft20026 67th Ave, Corcoran, MN 55340New ConstructionMLS ID #7122815, Lennar Minnesota, Lennar Sales Corp. NorthstarMLS as distributed by MLS GRID
- $599,4804 bd4 ba3.3k sqft9807 49th Pl NE, Saint Michael, MN 55376New ConstructionNorthstarMLS as distributed by MLS GRID
- $525,9004 bd3 ba2.5k sqft9650 32nd St NE, Saint Michael, MN 55376New ConstructionNorthstarMLS as distributed by MLS GRID
- $825,0004 bd5 ba3.4k sqft17330 70th Ct N, Maple Grove, MN 55311For SaleMLS ID #7101257, Carrie F Schmitz, Keller Williams Classic Rlty NW. NorthstarMLS as distributed by MLS GRID
- $481,9004 bd3 ba2.2k sqft3135 Jandura Ave NE, Saint Michael, MN 55376New ConstructionNorthstarMLS as distributed by MLS GRID
- $839,9004 bd3 ba3.5k sqft10377 Shadyview Ln N, Maple Grove, MN 55311New ConstructionMLS ID #7071295, CJ Hansen, New Home Star. NorthstarMLS as distributed by MLS GRID
- $749,9905 bd4 ba3.9k sqft14531 Minnesota Ln N, Dayton, MN 55327For SaleMLS ID #7120259, Stephanie Kahlstorf, M/I Homes. NorthstarMLS as distributed by MLS GRID
- $650,0005 bd4 ba3.4k sqft9760 47th Bay NE, Saint Michael, MN 55349New ConstructionMLS ID #7088854, Zakir Bagha, D.R. Horton, Inc.. NorthstarMLS as distributed by MLS GRID
- $799,9004 bd4 ba3.3k sqft10261 Shadyview Ln N, Maple Grove, MN 55311New ConstructionNorthstarMLS as distributed by MLS GRID
- $1,150,0005 bd3 ba3.8k sqft10140 Heather Ln, Rogers, MN 55374For SaleMLS ID #7087569, Daniel Hanson, JPW Realty. NorthstarMLS as distributed by MLS GRID
- $589,9004 bd4 ba3k sqft5243 Randolph Ave NE, Otsego, MN 55374For SaleMLS ID #7114447, Alex Murray, Engel & Volkers Blaine. NorthstarMLS as distributed by MLS GRID
- $899,9004 bd5 ba3.5k sqft18250 102nd Pl N, Maple Grove, MN 55311New ConstructionNorthstarMLS as distributed by MLS GRID
- from $576,9905 bd3 ba3k sqftItasca Plan, Anton Village : Landmark Collection, Saint Michael, MN 55376New ConstructionLennar Homes
- $679,0004 bd3 ba2.9k sqft14732 Kingsview Ct N, Dayton, MN 55327New ConstructionMLS ID #7122577, Beth A Oberlander, Robert Thomas Homes, Inc.. NorthstarMLS as distributed by MLS GRID
- $606,0005 bd5 ba3.1k sqft7996 Marquette Ct NE #6L32EA, 6l32ea Otsego, MN 55330New ConstructionMLS ID #7120251, Joel DeMaris, D.R. Horton, Inc.. NorthstarMLS as distributed by MLS GRID
- from $788,0294 bd3 ba2.6k sqftMarion Plan, Evanswood, Maple Grove, MN 55311New ConstructionStonegate Builders
