This beautiful Walton sold before print.
Pending
$886,683
1851 Lasalle Ave NE, Saint Michael, MN 55376
5beds
4,513sqft
Single Family
Built in 2026
0.27 Acres Lot
$887,400 Zestimate®
$196/sqft
$82/mo HOA
What's special
- 34 days |
- 60 |
- 0 |
Zillow last checked:
Listing updated:
Listed by:
Sarah C Norton 763-350-1148,
Hanson Builders Inc
Source: NorthstarMLS as distributed by MLS GRID,MLS#: 7108292
Facts & features
Interior
Bedrooms & bathrooms
- Bedrooms: 5
- Bathrooms: 5
- Full bathrooms: 2
- 3/4 bathrooms: 2
- 1/2 bathrooms: 1
Bedroom
- Level: Upper
- Area: 270 Square Feet
- Dimensions: 15x18
Bedroom 2
- Level: Upper
- Area: 168 Square Feet
- Dimensions: 14x12
Bedroom 3
- Level: Upper
- Area: 165 Square Feet
- Dimensions: 15x11
Bedroom 4
- Level: Upper
- Area: 195 Square Feet
- Dimensions: 15x13
Bedroom 5
- Level: Lower
- Area: 154 Square Feet
- Dimensions: 11x14
Bonus room
- Level: Upper
- Area: 225 Square Feet
- Dimensions: 15x15
Dining room
- Level: Main
- Area: 120 Square Feet
- Dimensions: 12x10
Exercise room
- Level: Lower
- Area: 216 Square Feet
- Dimensions: 18x12
Family room
- Level: Lower
- Area: 493 Square Feet
- Dimensions: 29x17
Flex room
- Level: Main
- Area: 130 Square Feet
- Dimensions: 10x13
Game room
- Level: Lower
- Area: 240 Square Feet
- Dimensions: 15x16
Informal dining room
- Level: Main
- Area: 121 Square Feet
- Dimensions: 11x11
Kitchen
- Level: Main
- Area: 272 Square Feet
- Dimensions: 17x16
Living room
- Level: Main
- Area: 240 Square Feet
- Dimensions: 15x16
Study
- Level: Main
- Area: 121 Square Feet
- Dimensions: 11x11
Heating
- Forced Air
Cooling
- Central Air
Appliances
- Included: Air-To-Air Exchanger, Cooktop, Dishwasher, Disposal, Dryer, Exhaust Fan, Gas Water Heater, Microwave, Refrigerator, Wall Oven, Washer
- Laundry: Electric Dryer Hookup, Laundry Room, Sink, Upper Level, Washer Hookup
Features
- Basement: Drain Tiled,Finished,Storage Space,Sump Pump,Walk-Out Access
- Number of fireplaces: 1
- Fireplace features: Gas, Living Room
Interior area
- Total structure area: 4,682
- Total interior livable area: 4,513 sqft
- Finished area above ground: 3,289
- Finished area below ground: 1,224
Property
Parking
- Total spaces: 3
- Parking features: Attached, Asphalt, Garage Door Opener
- Attached garage spaces: 3
- Has uncovered spaces: Yes
- Details: Garage Dimensions (31x23), Garage Door Height (8), Garage Door Width (16)
Accessibility
- Accessibility features: None
Features
- Levels: Two
- Stories: 2
- Patio & porch: Front Porch
- Has private pool: Yes
- Pool features: In Ground, Heated, Shared
- Fencing: None
Lot
- Size: 0.27 Acres
- Dimensions: 83 x 181 x 78 x 133
- Features: Sod Included in Price
Details
- Foundation area: 1423
- Parcel number: 114423002150
- Zoning description: Residential-Single Family
Construction
Type & style
- Home type: SingleFamily
- Property subtype: Single Family
Materials
- Frame
- Roof: Age 8 Years or Less,Asphalt,Pitched
Condition
- New construction: Yes
- Year built: 2026
Details
- Builder name: HANSON BUILDERS INC
Utilities & green energy
- Electric: Circuit Breakers, 200+ Amp Service, Power Company: Xcel Energy
- Gas: Natural Gas
- Sewer: City Sewer/Connected
- Water: City Water/Connected
- Utilities for property: Underground Utilities
Community & HOA
Community
- Subdivision: Riverview Preserve
HOA
- Has HOA: Yes
- Services included: Professional Mgmt, Sanitation, Shared Amenities
- HOA fee: $82 monthly
- HOA name: Sharper Property Management
- HOA phone: 952-224-4777
Location
- Region: Saint Michael
Financial & listing details
- Price per square foot: $196/sqft
- Date on market: 7/12/2026
Estimated market value
$887,400
$843,000 - $932,000
$4,479/mo
Price history
| Date | Event | Price |
|---|---|---|
| 7/12/2026 | Pending sale | $886,683$196/sqft |
Source:  NorthstarMLS as distributed by MLS GRID #7108292 Report a problem NorthstarMLS as distributed by MLS GRID #7108292 Report a problem | ||
| 7/12/2026 | Listed for sale | $886,683$196/sqft |
Source: NorthstarMLS as distributed by MLS GRID #7108292 Report a problem | ||
Public tax history
Tax history is unavailable.
Monthly payment
Est. payment
Payment breakdown
Explore the cost of this home by adjusting the details. Changes won't be saved.Climate risks
Neighborhood: 55376
Nearby schools
GreatSchools rating
- 9/10St. Michael Elementary SchoolGrades: 1-4Distance: 2.2 mi
- 8/10St. Michael-Albertville Middle EastGrades: 5-8Distance: 3.2 mi
- 9/10St. Michael-Albertville Senior High SchoolGrades: 9-12Distance: 4.2 mi
- $1,122,9174 bd4 ba4.6k sqft1858 Lasalle Ave NE, Saint Michael, MN 55376Sold

- $1,189,1605 bd5 ba4.5k sqft1830 Lasalle Ave NE, Saint Michael, MN 55376Sold
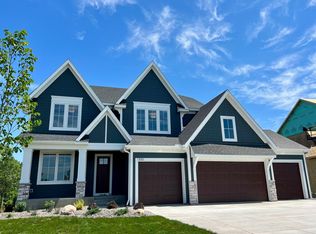
- $1,041,8965 bd5 ba4.6k sqft1888 Lasalle Ave NE, Saint Michael, MN 55376Sold

- $1,727,2065 bd5 ba6.5k sqft1870 Lasalle Ave NE, Saint Michael, MN 55376Sold

- $1,553,5865 bd5 ba6.4k sqft1802 Lasalle Ave NE, Saint Michael, MN 55376Sold
- $834,3214 bd4 ba3.8k sqft1822 Laquey Ave NE, Saint Michael, MN 55376New Construction
- $939,9385 bd5 ba4.6k sqft1884 Laquey Ave NE, Saint Michael, MN 55376New Construction
- $893,5504 bd4 ba4.3k sqft1798 Laquey Ave NE, Saint Michael, MN 55376Sold
A local agent can set up tours, give advice and negotiate with sellers.
Similar homes
- $--4 bd2 ba4.2k sqft4913 Jamocha Ave NE, Saint Michael, MN 55376Auction
 Auction.com 2
 - $658,9905 bd4 ba4k sqft11590 19th St NE, Saint Michael, MN 55376New Construction

 NorthstarMLS as distributed by MLS GRID
 - $485,0004 bd4 ba3.5k sqft11156 21st St NE, Saint Michael, MN 55376For Sale
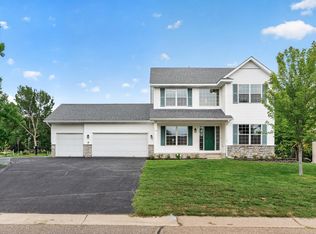 MLS ID #7123860, David A Foy, Keller Williams Classic Rlty NW. NorthstarMLS as distributed by MLS GRID
 - $641,1854 bd4 ba3.2k sqft11614 19th St NE, Saint Michael, MN 55376New Construction
 MLS ID #7120171, Mitch Rosengren, M/I Homes. NorthstarMLS as distributed by MLS GRID
 - from $609,9904 bd4 ba3.6k sqftNicholas Plan, Riverview Preserve, Saint Michael, MN 55376New ConstructionM/I Homes
- $749,9995 bd5 ba4.3k sqft976 Kama Ave NE, Saint Michael, MN 55376For SaleMLS ID #7092231, Richard Sauer, JPW Realty. NorthstarMLS as distributed by MLS GRID
- from $617,9904 bd3 ba3k sqftMarley Plan, Riverview Preserve, Michael, MN 55376New ConstructionM/I Homes
- $490,0004 bd3 ba2.3k sqft9690 52nd Ln NE, Saint Michael, MN 55376For SaleMLS ID #7123251, Feleshia Hall-Casper, Call It Closed International Realty. NorthstarMLS as distributed by MLS GRID
- $525,9004 bd3 ba2.5k sqft9650 32nd St NE, Saint Michael, MN 55376New ConstructionNorthstarMLS as distributed by MLS GRID
- $534,4155 bd3 ba2.6k sqft(Undisclosed Address), Saint Michael, MN 55376New ConstructionMLS ID #7122685, Lennar Sales Corp. NorthstarMLS as distributed by MLS GRID
- $1,200,0006 bd5 ba4.7k sqft10180 Heather Ln, Corcoran, MN 55374New ConstructionNorthstarMLS as distributed by MLS GRID
- $1,100,0005 bd3 ba3.4k sqft10190 Heather Ln, Corcoran, MN 55374New ConstructionNorthstarMLS as distributed by MLS GRID
- $459,9005 bd3 ba2.5k sqft2878 Ivy Ave NE, Saint Michael, MN 55376New ConstructionMLS ID #7100550, Matthew Lubratt, Capstone Realty, LLC. NorthstarMLS as distributed by MLS GRID
- from $902,0004 bd3 ba2.5k sqftThe Summit Plan, Heather Meadows, Corcoran, MN 55374New ConstructionJP Brooks
- $899,9004 bd5 ba4.4k sqft14714 146th Ave N, Dayton, MN 55327For SaleMLS ID #7014723, Michael Olson, Coldwell Banker Realty. NorthstarMLS as distributed by MLS GRID
- $769,9005 bd5 ba4.3k sqft858 Greywood Blvd SW, Delano, MN 55328New ConstructionNorthstarMLS as distributed by MLS GRID
- $567,4454 bd3 ba2.3k sqft4664 Jamocha Ave NE, Saint Michael, MN 55376New ConstructionMLS ID #7071141, John Schmitt, Robert Thomas Homes, Inc.. NorthstarMLS as distributed by MLS GRID
- from $552,0004 bd3 ba2.5k sqftThe Summit Plan, Oakview Ridge, Saint Michael, MN 55376New ConstructionJP Brooks
- $788,6104 bd3 ba2.6k sqft20008 67th Ave, Corcoran, MN 55340New ConstructionMLS ID #7126226, Lennar Minnesota, Lennar Sales Corp. NorthstarMLS as distributed by MLS GRID
- $549,9005 bd3 ba2.7k sqft937 Kepler Ave NE, Hanover, MN 55341New ConstructionNorthstarMLS as distributed by MLS GRID
