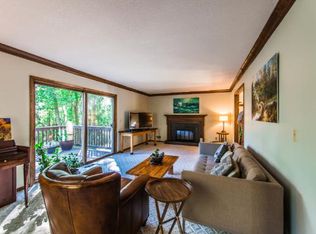
Set on just over 4 private acres, this spacious 5-bedroom, 5-bath Corcoran home offers approximately 4,000 finished square feet, open land and wetlands beyond, and no backyard neighbors. Inside, fresh paint, new carpeting, refinished hardwood floors, and 10-foot ceilings complement an inviting layout with a private office, two convenient main-floor half baths, main-floor laundry, and an eat-in kitchen with custom oak cabinetry and newer appliances. A dramatic front living room features floor-to-ceiling windows and a 13-foot ceiling, while the south-facing family room offers a gas fireplace with built-ins and access to the deck. Upstairs are four bedrooms, including a spacious primary suite with vaulted ceiling, walk-in closet, private deck, and en-suite bath with separate shower and jetted soaking tub. The finished walkout lower level features in-floor radiant heat, a stone-surround fireplace, wet bar, fifth bedroom, 3/4 bath, bonus room, and additional entertaining space. Outside, enjoy mature landscaping, apple trees, walking trails, a garden water feature, paver patio with stone firepit, and multiple outdoor gathering spaces. An oversized 800+ sq. ft. heated and insulated 3-car garage is complemented by a 46x36 heated and insulated Morton outbuilding with oversized doors, in-floor heat, separate electrical service, and additional concrete parking. Paid-off solar panels add another valuable feature to this private acreage property.
Active
$899,900
19805 Olde Sturbridge Rd, Hamel, MN 55340
5beds
3,818sqft
Single Family
Built in 1993
4.07 Acres Lot
$882,700 Zestimate®
$236/sqft
$-- HOA
What's special
- 24 days
- 1,703
- 166
Zillow last checked:
Listing updated:
Listed by:
Keith Allen Taylor 715-213-7494,
ERA Prospera Real Estate,
Paul Weber 651-468-1043
Source: NorthstarMLS as distributed by MLS GRID,MLS#: 7147599
Facts & features
Interior
Bedrooms & bathrooms
- Bedrooms: 5
- Bathrooms: 5
- Full bathrooms: 2
- 3/4 bathrooms: 1
- 1/2 bathrooms: 2
Bedroom
- Level: Upper
- Area: 198 Square Feet
- Dimensions: 16.5 x 12
Bedroom 2
- Level: Upper
- Area: 176 Square Feet
- Dimensions: 16 x 11
Bedroom 3
- Level: Upper
- Area: 132 Square Feet
- Dimensions: 12 x 11
Bedroom 4
- Level: Upper
- Area: 126 Square Feet
- Dimensions: 12 x 10.5
Bedroom 5
- Level: Lower
- Area: 190 Square Feet
- Dimensions: 20 x 9.5
Primary bathroom
- Level: Upper
- Area: 143 Square Feet
- Dimensions: 13 x 11
Other
- Level: Lower
- Area: 56 Square Feet
- Dimensions: 8 x 7
Bonus room
- Level: Lower
- Area: 54 Square Feet
- Dimensions: 9 x 6
Bonus room
- Level: Lower
- Area: 85 Square Feet
- Dimensions: 10 x 8.5
Dining room
- Level: Main
- Area: 121 Square Feet
- Dimensions: 11 x 11
Family room
- Level: Main
- Area: 311.75 Square Feet
- Dimensions: 21.5 x 14.5
Garage
- Level: Main
- Area: 945 Square Feet
- Dimensions: 35 x 27
Informal dining room
- Level: Main
- Area: 60 Square Feet
- Dimensions: 10 x 6
Kitchen
- Level: Main
- Area: 253.75 Square Feet
- Dimensions: 17.5 x 14.5
Laundry
- Level: Main
- Area: 38.5 Square Feet
- Dimensions: 7 x 5.5
Living room
- Level: Main
- Area: 126.5 Square Feet
- Dimensions: 11.5 x 11
Mud room
- Level: Main
- Area: 80.5 Square Feet
- Dimensions: 11.5 x 7
Office
- Level: Main
- Area: 143 Square Feet
- Dimensions: 13 x 11
Recreation room
- Level: Lower
- Area: 449.5 Square Feet
- Dimensions: 31 x 14.5
Storage
- Level: Lower
- Area: 157.5 Square Feet
- Dimensions: 15 x 10.5
Walk in closet
- Level: Upper
- Area: 54 Square Feet
- Dimensions: 9 x 6
Walk in closet
- Level: Lower
- Area: 173.25 Square Feet
- Dimensions: 16.5 x 10.5
Workshop
- Level: Main
- Area: 1656 Square Feet
- Dimensions: 46 x 36
Heating
- Forced Air, Fireplace(s), In-Floor Heating
Cooling
- Central Air
Appliances
- Included: Air-To-Air Exchanger, Chandelier, Cooktop, Dishwasher, Dryer, Freezer, Water Osmosis System, Microwave, Refrigerator, Stainless Steel Appliance(s), Wall Oven, Washer, Water Softener Owned
- Laundry: Gas Dryer Hookup, Laundry Closet, Laundry Room, Main Level, In Unit, Washer Hookup
Features
- Basement: Block,Drain Tiled,Finished,Storage Space,Sump Basket,Sump Pump,Tile Shower,Tray Ceiling(s),Walk-Out Access
- Number of fireplaces: 2
- Fireplace features: Circulating, Family Room, Gas, Living Room
Interior area
- Total structure area: 3,978
- Total interior livable area: 3,818 sqft
- Finished area above ground: 2,511
- Finished area below ground: 1,307
Property
Parking
- Total spaces: 3
- Parking features: Attached, Asphalt, Garage, Garage Door Opener, Heated Garage, Insulated Garage
- Attached garage spaces: 3
- Has uncovered spaces: Yes
- Details: Garage Dimensions (35 x 27), Garage Door Height (8), Garage Door Width (16)
Accessibility
- Accessibility features: None
Features
- Levels: Two
- Stories: 2
- Patio & porch: Deck, Patio
- Fencing: Chain Link,Partial
Lot
- Size: 4.07 Acres
- Dimensions: 669 x 265
- Features: Tree Coverage - Medium
Details
- Additional structures: Garage(s), Pole Building, Workshop
- Foundation area: 1467
- Parcel number: 3611923220030
- Zoning description: Residential-Single Family
Construction
Type & style
- Home type: SingleFamily
- Property subtype: Single Family
Materials
- Block
- Roof: Age 8 Years or Less,Asphalt,Metal
Condition
- New construction: No
- Year built: 1993
Utilities & green energy
- Electric: Circuit Breakers, 200+ Amp Service
- Gas: Natural Gas
- Sewer: Septic System Compliant - Yes, Tank with Drainage Field
- Water: Private, Well
Community & HOA
HOA
- Has HOA: No
Location
- Region: Hamel
Financial & listing details
- Price per square foot: $236/sqft
- Tax assessed value: $670,500
- Annual tax amount: $9,151
- Date on market: 9/22/2026
- Road surface type: Paved
Estimated market value
$882,700
$839,000 - $927,000
$4,561/mo
Price history
| Date | Event | Price |
|---|---|---|
| 9/25/2026 | Listed for sale | $899,900+65.1%$236/sqft |
Source:  NorthstarMLS as distributed by MLS GRID #7147599 Report a problem NorthstarMLS as distributed by MLS GRID #7147599 Report a problem | ||
| 9/6/2019 | Sold | $545,000+51.4%$143/sqft |
Source: Public Record Report a problem | ||
| 2/2/2000 | Sold | $360,000$94/sqft |
Source: Public Record Report a problem | ||
Public tax history
| Year | Property taxes | Tax assessment |
|---|---|---|
| 2026 | $9,151 +9.1% | $670,500 +3% |
| 2025 | $8,387 -1.2% | $650,800 +2.7% |
| 2024 | $8,492 +0.6% | $633,900 -1.6% |
| 2023 | $8,444 +7.9% | $643,900 +3.5% |
| 2022 | $7,828 -0.4% | $622,000 +15.8% |
| 2021 | $7,862 -2.7% | $537,000 +1.1% |
| 2020 | $8,079 +2.8% | $531,000 +2.9% |
| 2019 | $7,862 -2.7% | $516,000 +4% |
| 2018 | $8,079 +8.3% | $496,000 +0.8% |
| 2017 | $7,461 -3.1% | $492,000 |
| 2016 | $7,696 -1.8% | $492,000 |
| 2015 | $7,834 -1.3% | $492,000 +7.9% |
| 2014 | $7,934 +2.2% | $456,000 -3.6% |
| 2013 | $7,764 +5% | $473,000 -5.8% |
| 2012 | $7,391 +5.7% | $502,000 -0.6% |
| 2011 | $6,989 -0.6% | $505,000 -7.3% |
| 2010 | $7,035 +6.1% | $545,000 -2.2% |
| 2009 | $6,630 +13% | $557,000 +13.2% |
| 2006 | $5,865 +11.3% | $492,000 +8% |
| 2005 | $5,270 +5.1% | $455,500 +17.5% |
| 2004 | $5,015 +8.5% | $387,500 +10.4% |
| 2002 | $4,624 -63.7% | $350,900 |
| 2001 | $12,736 | -- |
Find assessor info on the county website
Monthly payment
Est. payment
Payment breakdown
Explore the cost of this home by adjusting the details. Changes won't be saved.Climate risks
Neighborhood: 55340
Similar homes
- $850,0004 bd3 ba3.4k sqft19414 Primrose Ln, Hamel, MN 55340For Sale
 MLS ID #7159749, Jeff A Steeves, Edina Realty, Inc.. NorthstarMLS as distributed by MLS GRID
 - $874,9004 bd4 ba3.4k sqft6797 Coach House Ln, Hamel, MN 55340For Sale
 MLS ID #7137185, Melany Peters, RE/MAX Results. NorthstarMLS as distributed by MLS GRID
 - $884,9005 bd5 ba4.4k sqft6739 Yellowstone Ln N, Maple Grove, MN 55311For Sale
 MLS ID #7134137, Michael Allen Scislow, RE/MAX Results. NorthstarMLS as distributed by MLS GRID
 - $777,5505 bd3 ba2.6k sqft20009 67th Ave, Corcoran, MN 55340New Construction
 MLS ID #7160116, Lennar Minnesota, Lennar Sales Corp. NorthstarMLS as distributed by MLS GRID
 - $865,7504 bd4 ba3.4k sqft20020 67th Ave, Corcoran, MN 55340New ConstructionNorthstarMLS as distributed by MLS GRID
- $849,9905 bd5 ba4.4k sqft19961 67th Ave, Corcoran, MN 55340New ConstructionNorthstarMLS as distributed by MLS GRID
- $899,9005 bd5 ba4k sqft18447 75th Pl N, Maple Grove, MN 55311For SaleMLS ID #7157462, Christopher Fritch, eXp Realty. NorthstarMLS as distributed by MLS GRID
- $905,9605 bd3 ba3k sqft20018 68th Pl, Hamel, MN 55340New ConstructionNorthstarMLS as distributed by MLS GRID
- $806,3455 bd3 ba2.6k sqft20026 68th Pl, Hamel, MN 55340New ConstructionMLS ID #7160129, Lennar Minnesota, Lennar Sales Corp. NorthstarMLS as distributed by MLS GRID
- $949,9906 bd5 ba4k sqft19929 67th Ave, Corcoran, MN 55340New ConstructionNorthstarMLS as distributed by MLS GRID
- $849,9904 bd4 ba3.3k sqft20034 68th Pl, Corcoran, MN 55340New ConstructionNorthstarMLS as distributed by MLS GRID
- $1,058,2805 bd5 ba4.4k sqft19933 67th Ave, Hamel, MN 55340New ConstructionMLS ID #7154131, Lennar Minnesota, Lennar Sales Corp. NorthstarMLS as distributed by MLS GRID
- $909,9005 bd4 ba4.6k sqft6786 Yellowstone Ln N, Maple Grove, MN 55311For SaleMLS ID #7124891, Ryan A Haagenson, RE/MAX Results. NorthstarMLS as distributed by MLS GRID
- $1,086,9904 bd5 ba4k sqft6870 Spruce Ln, Corcoran, MN 55340New ConstructionNorthstarMLS as distributed by MLS GRID
- $699,9004 bd3 ba2.4k sqft19334 Annabelle Ln, Hamel, MN 55340For SaleMLS ID #7146815, Niki H Moeller, RE/MAX Results. NorthstarMLS as distributed by MLS GRID
- $1,111,2206 bd5 ba4.2k sqft6858 Spruce Ln, Corcoran, MN 55340New ConstructionNorthstarMLS as distributed by MLS GRID
- $639,9004 bd3 ba3.3k sqft6726 Black Oak Ln, Hamel, MN 55340For SaleMLS ID #7131380, BROWN & Co Residential, eXp Realty. NorthstarMLS as distributed by MLS GRID
- $699,9904 bd3 ba2.6k sqft20008 67th Ave, Corcoran, MN 55340New ConstructionNorthstarMLS as distributed by MLS GRID
