Prime Excelsior location—walk to downtown, Lake Minnetonka, dining, shopping, parks, and trails.
This Minnetonka schools, Four-bedroom layout has flexible space for family, guests, or a home office.
Separate climate controlled studio/office ideal for remote work, fitness, or creative use.
Bright morning room off the kitchen for coffee, casual meals, or sunlit lounging. Walkout primary bedroom with direct access to the private backyard.
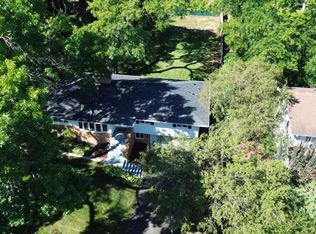
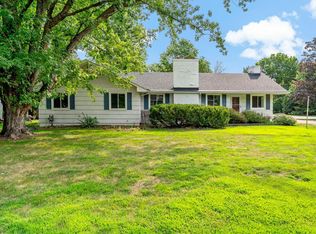
Large windows throughout for abundant natural light. Private fenced backyard perfect for entertaining, pets, and outdoor relaxation.
Adjacent to the new Mill Street pathway with access to regional trail networks. Move in ready with recent updates: new driveway, fresh paint, and new flooring.
Highly walkable neighborhood with the privacy of a backyard retreat. Enjoy year round Excelsior living close to the lake, recreation, and community events. Lots to like, you will not be disappointed.
Active
Price cut: $30K (9/3)
$599,000
542 3rd Ave, Excelsior, MN 55331
4beds
2,612sqft
Single Family
Built in 1948
0.26 Acres Lot
$591,100 Zestimate®
$229/sqft
$-- HOA
What's special
New flooringNew drivewayFresh paint
- 60 days
- 1,829
- 88
Zillow last checked:
Listing updated:
Listed by:
David R Philp 612-750-8087,
Coldwell Banker Realty
Source: NorthstarMLS as distributed by MLS GRID,MLS#: 7123402
Facts & features
Interior
Bedrooms & bathrooms
- Bedrooms: 4
- Bathrooms: 3
- Full bathrooms: 2
- 1/2 bathrooms: 1
Bedroom
- Level: Main
- Area: 118 Square Feet
- Dimensions: 11.8x10
Bedroom 2
- Level: Main
- Area: 168 Square Feet
- Dimensions: 14x12
Bedroom 3
- Level: Upper
- Area: 127.2 Square Feet
- Dimensions: 10.6x12
Bedroom 4
- Level: Upper
- Area: 130 Square Feet
- Dimensions: 13x10
Dining room
- Level: Main
- Area: 90 Square Feet
- Dimensions: 10x9
Family room
- Level: Main
- Area: 156 Square Feet
- Dimensions: 13x12
Family room
- Level: Lower
- Area: 169 Square Feet
- Dimensions: 13x13
Kitchen
- Level: Main
- Area: 163.8 Square Feet
- Dimensions: 13x12.6
Laundry
- Level: Lower
- Area: 64 Square Feet
- Dimensions: 8x8
Living room
- Level: Main
- Area: 330 Square Feet
- Dimensions: 22x15
Office
- Level: Main
- Area: 124.8 Square Feet
- Dimensions: 13x9.6
Heating
- Forced Air
Cooling
- Central Air
Appliances
- Included: Dryer, Range, Refrigerator, Washer
- Laundry: In Basement
Features
- Basement: Block,Finished
- Number of fireplaces: 2
- Fireplace features: Brick, Wood Burning
Interior area
- Total structure area: 2,931
- Total interior livable area: 2,612 sqft
- Finished area above ground: 2,196
- Finished area below ground: 416
Video & virtual tour
Property
Parking
- Parking features: Asphalt
Accessibility
- Accessibility features: None
Features
- Levels: Two
- Stories: 2
- Patio & porch: Patio
- Pool features: None
- Fencing: None
Lot
- Size: 0.26 Acres
- Dimensions: 128 x 91 x 129 x 86
Details
- Foundation area: 1636
- Parcel number: 3511723230046
- Zoning description: Residential-Single Family
Construction
Type & style
- Home type: SingleFamily
- Property subtype: Single Family
Materials
- Frame
- Roof: Age Over 8 Years
Condition
- New construction: No
- Year built: 1948
Utilities & green energy
- Electric: Circuit Breakers
- Gas: Natural Gas
- Sewer: City Sewer/Connected
- Water: City Water/Connected
Community & HOA
Community
- Subdivision: Jones & Galpins Add & Sub Galpins
HOA
- Has HOA: No
Location
- Region: Excelsior
Financial & listing details
- Price per square foot: $229/sqft
- Tax assessed value: $405,200
- Annual tax amount: $5,602
- Date on market: 8/7/2026
Estimated market value
$591,100
$562,000 - $621,000
$6,820/mo
Price history
| Date | Event | Price |
|---|---|---|
| 9/3/2026 | Price change | $599,000-4.8%$229/sqft |
Source:  NorthstarMLS as distributed by MLS GRID #7123402 Report a problem NorthstarMLS as distributed by MLS GRID #7123402 Report a problem | ||
| 8/7/2026 | Listed for sale | $629,000+305.8%$241/sqft |
Source: NorthstarMLS as distributed by MLS GRID #7123402 Report a problem | ||
| 5/9/2023 | Listing removed | -- |
Source: Zillow Rentals Report a problem | ||
| 4/11/2023 | Listed for rent | $2,150$1/sqft |
Source: Zillow Rentals Report a problem | ||
| 10/13/2022 | Listing removed | -- |
Source: Zillow Rental Manager Report a problem | ||
| 8/14/2022 | Price change | $2,150-8.5%$1/sqft |
Source: Zillow Rental Manager Report a problem | ||
| 8/10/2022 | Listed for rent | $2,350+4.4%$1/sqft |
Source: Zillow Rental Manager Report a problem | ||
| 3/5/2022 | Listing removed | -- |
Source: Zillow Rental Manager Report a problem | ||
| 3/1/2022 | Listed for rent | $2,250+15.4%$1/sqft |
Source: Zillow Rental Manager Report a problem | ||
| 9/21/2017 | Listing removed | $1,950$1/sqft |
Source: Simply Residential Property Report a problem | ||
| 8/17/2017 | Price change | $1,950-4.9%$1/sqft |
Source: Simply Residential Property Management Report a problem | ||
| 6/7/2017 | Price change | $2,050-6.8%$1/sqft |
Source: Excel Leasing and Management Report a problem | ||
| 5/15/2017 | Price change | $2,200-4.3%$1/sqft |
Source: Excel Leasing and Management Report a problem | ||
| 4/29/2017 | Price change | $2,300-4.2%$1/sqft |
Source: Excel Leasing and Management Report a problem | ||
| 3/15/2017 | Listed for rent | $2,400+20%$1/sqft |
Source: Excel Leasing and Management Report a problem | ||
| 4/13/2016 | Listing removed | $2,000-4.8%$1/sqft |
Source: Excel Leasing and Management Report a problem | ||
| 9/22/2014 | Listing removed | $2,100$1/sqft |
Source: Excel Leasing and Management Report a problem | ||
| 8/22/2014 | Listed for rent | $2,100$1/sqft |
Source: Excel Leasing and Management Report a problem | ||
| 6/5/2009 | Sold | $155,000$59/sqft |
Source:  Lake Superior Area Realtors as distributed by MLS GRID #1256445 Report a problem Lake Superior Area Realtors as distributed by MLS GRID #1256445 Report a problem | ||
Public tax history
| Year | Property taxes | Tax assessment |
|---|---|---|
| 2026 | $5,602 +4% | $405,200 -11.4% |
| 2025 | $5,388 +9.2% | $457,200 +1.4% |
| 2024 | $4,935 +6.5% | $451,100 +6.1% |
| 2023 | $4,634 +3.7% | $425,100 +9% |
| 2022 | $4,469 +3.5% | $390,000 +13.7% |
| 2021 | $4,320 -0.2% | $343,000 +3.3% |
| 2020 | $4,326 +0.2% | $332,000 +3.1% |
| 2019 | $4,320 -0.2% | $322,000 +1.6% |
| 2018 | $4,326 +9% | $317,000 +12.4% |
| 2017 | $3,968 +2.9% | $282,000 +4.8% |
| 2016 | $3,854 +2.5% | $269,000 +10.7% |
| 2015 | $3,761 +9.1% | $243,000 +24.6% |
| 2014 | $3,449 +15.4% | $195,000 -3.9% |
| 2013 | $2,990 -5.4% | $203,000 -9.8% |
| 2012 | $3,160 +9.4% | $225,000 +5.6% |
| 2011 | $2,888 -12.9% | $213,000 -21.7% |
| 2010 | $3,314 -23.4% | $272,000 -5.2% |
| 2009 | $4,326 +18.6% | $287,000 +8.3% |
| 2006 | $3,647 -4.2% | $265,000 +1.9% |
| 2005 | $3,808 +29.5% | $260,000 +14.9% |
| 2004 | $2,941 +4.6% | $226,300 +12% |
| 2002 | $2,811 -40.5% | $202,100 |
| 2001 | $4,722 | -- |
Find assessor info on the county website
Monthly payment
Est. payment
Payment breakdown
Explore the cost of this home by adjusting the details. Changes won't be saved.Climate risks
Neighborhood: 55331
Similar homes
- $564,9004 bd3 ba2.8k sqft14211 Lennell Dr, Minnetonka, MN 55345For Sale
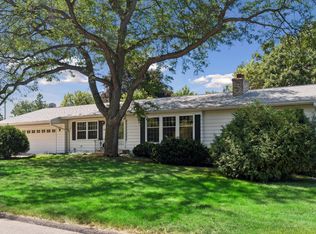
 MLS ID #7131610, Laura A. Flicek, RE/MAX Advantage Plus. NorthstarMLS as distributed by MLS GRID
 - $589,9994 bd3 ba2.4k sqft6700 Hillside Ln, Edina, MN 55439For Sale
 MLS ID #7132234, David Rohlf, Keller Williams Realty Integrity Lakes. NorthstarMLS as distributed by MLS GRID
 - $555,0003 bd3 ba2.5k sqft3567 Leroy St, Deephaven, MN 55391For Sale
 MLS ID #7124221, Kelly M. Arbuckle, RE/MAX Advantage Plus. NorthstarMLS as distributed by MLS GRID
 - $685,0007 bd4 ba3.3k sqft25640 Wild Rose Ln, Shorewood, MN 55331For Sale
 MLS ID #7127386, Timothy Berg, Edina Realty, Inc.. NorthstarMLS as distributed by MLS GRID
 - $485,0004 bd2 ba2.1k sqft4344 Williston Rd, Minnetonka, MN 55345For SaleMLS ID #7035867, The Huerkamp Home Group, Keller Williams Preferred Rlty. NorthstarMLS as distributed by MLS GRID
- $599,9003 bd2 ba1.4k sqft5400 Richmond Ln, Edina, MN 55436For SaleMLS ID #7149035, Hope Palmer, Real Broker, LLC. NorthstarMLS as distributed by MLS GRID
- $550,0003 bd2 ba1.4k sqft401 Turnpike Rd, Golden Valley, MN 55416For SaleMLS ID #7152964, Amber Haddy, Kris Lindahl Real Estate. NorthstarMLS as distributed by MLS GRID
- $550,0006 bd4 ba2.5k sqft6980 Alpine Trl, Eden Prairie, MN 55346For SaleMLS ID #7149127, Kari M Lundin, Keller Williams Realty Integrity. NorthstarMLS as distributed by MLS GRID
- $720,0004 bd4 ba3.3k sqft14823 Walker Pl, Minnetonka, MN 55345For SaleMLS ID #7124361, Tracy Knudsen, RE/MAX Advantage Plus. NorthstarMLS as distributed by MLS GRID
- $525,0005 bd3 ba2.4k sqft15730 6th Ave N, Plymouth, MN 55447For SaleMLS ID #7110820, Tiffany Larson, Keller Williams Classic Realty. NorthstarMLS as distributed by MLS GRID
- $529,9005 bd3 ba2.4k sqft17610 24th Ave N, Plymouth, MN 55447For SaleMLS ID #7113754, Thomas Stanek GRI. ABR., Stanek Realty, Inc.. NorthstarMLS as distributed by MLS GRID
- $585,0004 bd3 ba2k sqft5215 Knox Ave S, Minneapolis, MN 55419For SaleMLS ID #7137130, John M Mazzara, RE/MAX Results. NorthstarMLS as distributed by MLS GRID
- $600,0004 bd2 ba1.9k sqft2108 Niles Ave, Saint Paul, MN 55116For SaleMLS ID #7054433, Mary Hardy, Edina Realty, Inc.. NorthstarMLS as distributed by MLS GRID
- $525,0003 bd2 ba1.7k sqft3745 Togo Rd, Wayzata, MN 55391For SaleMLS ID #7067826, The Herrmann Team, Home Avenue Flat Fee Realty. NorthstarMLS as distributed by MLS GRID
- $575,0004 bd2 ba2.4k sqft3925 France Ave S, Minneapolis, MN 55416For SaleMLS ID #7135046, Susan Rowland, Lakes Sotheby's International Realty. NorthstarMLS as distributed by MLS GRID
- $460,0004 bd4 ba2.8k sqft1001 Forest Glen Ct, Burnsville, MN 55337For SaleMLS ID #7154782, Lauren L Peters, RE/MAX Preferred. NorthstarMLS as distributed by MLS GRID
- $510,0004 bd3 ba2.2k sqft2401 Gettysburg Ave S, Saint Louis Park, MN 55426For SaleMLS ID #7132359, Caleb Carlson, Real Broker, LLC. NorthstarMLS as distributed by MLS GRID
- $634,9003 bd2 ba2.1k sqft4856 Dupont Ave S, Minneapolis, MN 55419For SaleMLS ID #7149789, Beth N Sutherland, Coldwell Banker Realty - Lakes. NorthstarMLS as distributed by MLS GRID
- $625,0004 bd2 ba1.9k sqft313 Vincent Ave N, Minneapolis, MN 55405For SaleMLS ID #7140191, Josh Johnson, Pemberton RE. NorthstarMLS as distributed by MLS GRID
- $600,0007 bd4 ba2.8k sqft6024 W 35th St, Minneapolis, MN 55416For SaleMLS ID #7132255, Adam Tafel, Real Broker, LLC. NorthstarMLS as distributed by MLS GRID
