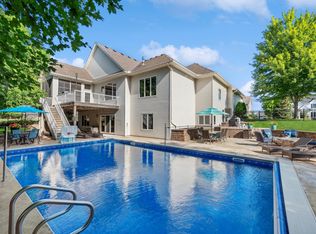
Stunning 5BR/3BA home on a quiet cul-de-sac with pond views! Open-concept main floor boasts vaulted ceilings, tons of natural light & 2 gas fireplaces. Main floor laundry for added convenience. Amazing primary suite is a true retreat. Entertain in style with a dedicated theater room, then relax on the screened porch overlooking the large lot. Walkout lower level adds valuable living/entertaining space. Car lovers & hobbyists will love the oversized 3-car heated garage w/ floor drain. A rare combination of space, style & setting.
Pending
$749,900
17575 73rd Ave N, Maple Grove, MN 55311
5beds
3,582sqft
Single Family
Built in 2011
0.58 Acres Lot
$738,300 Zestimate®
$209/sqft
$26/mo HOA
What's special
- 46 days
- 1,439
- 128
Likely to sell faster than
Zillow last checked:
Listing updated:
Listed by:
Rathmanner & Co. - Luke Juhl 651-403-3189,
Keller Williams Premier Realty,
Rathmanner & Co. - Marty Rathmanner 651-485-1555
Source: NorthstarMLS as distributed by MLS GRID,MLS#: 7134974
Facts & features
Interior
Bedrooms & bathrooms
- Bedrooms: 5
- Bathrooms: 3
- Full bathrooms: 3
Bedroom
- Level: Main
- Area: 224 Square Feet
- Dimensions: 16x14
Bedroom 2
- Level: Main
- Area: 132 Square Feet
- Dimensions: 12x11
Bedroom 3
- Level: Main
- Area: 143 Square Feet
- Dimensions: 13x11
Bedroom 4
- Level: Lower
- Area: 132 Square Feet
- Dimensions: 12x11
Bedroom 5
- Level: Lower
- Area: 120 Square Feet
- Dimensions: 12x10
Dining room
- Level: Main
- Area: 143 Square Feet
- Dimensions: 13x11
Family room
- Level: Lower
- Area: 368 Square Feet
- Dimensions: 23x16
Kitchen
- Level: Main
- Area: 240 Square Feet
- Dimensions: 16x15
Laundry
- Level: Main
- Area: 48 Square Feet
- Dimensions: 8x6
Living room
- Level: Main
- Area: 272 Square Feet
- Dimensions: 17x16
Media room
- Level: Lower
- Area: 320 Square Feet
- Dimensions: 20x16
Screened porch
- Level: Main
- Area: 196 Square Feet
- Dimensions: 14x14
Heating
- Forced Air
Cooling
- Central Air
Appliances
- Included: Central Vacuum, Dishwasher, Dryer, Freezer, Microwave, Range, Refrigerator, Stainless Steel Appliance(s), Washer
- Laundry: Main Level
Features
- Central Vacuum
- Basement: Finished
- Number of fireplaces: 2
- Fireplace features: Gas
Interior area
- Total structure area: 3,696
- Total interior livable area: 3,582 sqft
- Finished area above ground: 1,848
- Finished area below ground: 1,734
Property
Parking
- Total spaces: 3
- Parking features: Attached
- Attached garage spaces: 3
Accessibility
- Accessibility features: None
Features
- Levels: One
- Stories: 1
- Patio & porch: Covered, Front Porch, Rear Porch, Screened
- Fencing: Full
Lot
- Size: 0.58 Acres
- Dimensions: 245 x 115 x 100 x 164 x 66
- Features: Corner Lot
Details
- Foundation area: 1848
- Parcel number: 3011922140027
- Zoning description: Residential-Single Family
Construction
Type & style
- Home type: SingleFamily
- Property subtype: Single Family
Condition
- New construction: No
- Year built: 2011
Utilities & green energy
- Gas: Natural Gas
- Sewer: City Sewer/Connected
- Water: City Water/Connected
Community & HOA
Community
- Subdivision: Maple Creek Estates
HOA
- Has HOA: Yes
- Services included: Other
- HOA fee: $309 annually
- HOA name: Maple Creek Estates Homeowner's Association
- HOA phone: 612-860-4418
Location
- Region: Maple Grove
Financial & listing details
- Price per square foot: $209/sqft
- Tax assessed value: $732,900
- Annual tax amount: $9,245
- Date on market: 8/28/2026
- Cumulative days on market: 41 days
Estimated market value
$738,300
$701,000 - $775,000
$3,772/mo
Price history
| Date | Event | Price |
|---|---|---|
| 10/14/2026 | Pending sale | $749,900$209/sqft |
Source:  NorthstarMLS as distributed by MLS GRID #7134974 Report a problem NorthstarMLS as distributed by MLS GRID #7134974 Report a problem | ||
| 10/9/2026 | Listing removed | $749,900$209/sqft |
Source: NorthstarMLS as distributed by MLS GRID #7134974 Report a problem | ||
| 9/10/2026 | Price change | $749,900-3.2%$209/sqft |
Source: NorthstarMLS as distributed by MLS GRID #7134974 Report a problem | ||
| 8/29/2026 | Listed for sale | $775,000+10.7%$216/sqft |
Source: NorthstarMLS as distributed by MLS GRID #7134974 Report a problem | ||
| 8/26/2024 | Sold | $700,000+26.1%$195/sqft |
Source: Public Record Report a problem | ||
| 4/14/2016 | Sold | $555,000-2.6%$155/sqft |
Source: NorthstarMLS as distributed by MLS GRID #4666393 Report a problem | ||
| 1/13/2016 | Listing removed | $569,900$159/sqft |
Source: RE/MAX Prodigy #4666393 Report a problem | ||
| 12/11/2015 | Listed for sale | $569,900+352.3%$159/sqft |
Source: Prodigy Real Estate #4666393 Report a problem | ||
| 2/17/2011 | Sold | $126,000$35/sqft |
Source:  Lake Superior Area Realtors as distributed by MLS GRID #1662535 Report a problem Lake Superior Area Realtors as distributed by MLS GRID #1662535 Report a problem | ||
Public tax history
| Year | Property taxes | Tax assessment |
|---|---|---|
| 2026 | $9,245 +5.5% | $732,900 +5.3% |
| 2025 | $8,759 +13.4% | $695,800 +1.8% |
| 2024 | $7,726 +15.2% | $683,500 +8% |
| 2023 | $6,707 -2.6% | $632,700 +10.2% |
| 2022 | $6,888 +0.6% | $574,100 +3.3% |
| 2021 | $6,847 -2.9% | $556,000 +1.9% |
| 2020 | $7,050 +3% | $545,500 +1.9% |
| 2019 | $6,847 -2.9% | $535,300 -0.3% |
| 2018 | $7,050 -6.3% | $537,100 +11.5% |
| 2017 | $7,524 +6.7% | $481,600 +2.1% |
| 2016 | $7,054 +0.7% | $471,600 +1.9% |
| 2015 | $7,006 -0.9% | $462,800 +2.1% |
| 2014 | $7,068 +9.8% | $453,500 +10.3% |
| 2013 | $6,438 +214.3% | $411,100 +257.5% |
| 2012 | $2,049 -81.8% | $115,000 |
| 2011 | $11,244 -9.6% | $115,000 -30.3% |
| 2010 | $12,437 -4.9% | $165,000 -8.3% |
| 2009 | $13,085 | $180,000 |
Find assessor info on the county website
Monthly payment
Est. payment
Payment breakdown
Explore the cost of this home by adjusting the details. Changes won't be saved.Climate risks
Neighborhood: 55311

Similar homes
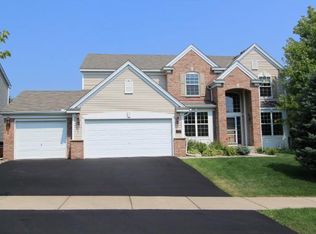
- $775,0005 bd4 ba4.5k sqft16917 73rd Pl N, Maple Grove, MN 55311For Sale
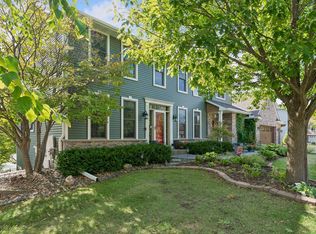
 MLS ID #7142898, Jacob Milton, Keller Williams Premier Realty Lake Minnetonka. NorthstarMLS as distributed by MLS GRID
 - $800,0005 bd4 ba3.9k sqft17732 62nd Ct N, Maple Grove, MN 55311For Sale
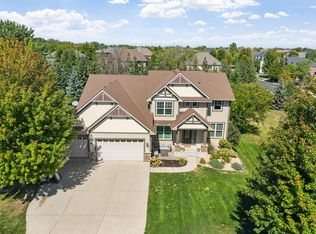 MLS ID #7117015, BROWN & Co Residential, eXp Realty. NorthstarMLS as distributed by MLS GRID
 - $850,0004 bd4 ba4.2k sqft15842 57th Pl N, Plymouth, MN 55446For Sale
 MLS ID #7138217, David R Bialke, Keller Williams Realty Integrity Lakes. NorthstarMLS as distributed by MLS GRID
 - $840,0005 bd5 ba4.2k sqft16380 52nd Ave N, Plymouth, MN 55446For Sale
 MLS ID #7109621, Nevin R Raghuveer, RE/MAX Results. NorthstarMLS as distributed by MLS GRID
 - $660,0004 bd4 ba3.8k sqft8270 Arrowwood Ln N, Maple Grove, MN 55369For SaleMLS ID #7114047, John D Schuster, Coldwell Banker Realty - Southwest Regional. NorthstarMLS as distributed by MLS GRID
- $665,0004 bd4 ba2.9k sqft8945 Dallas Ln N, Maple Grove, MN 55369For SaleMLS ID #7112087, Eric Brittan, ERA Prospera Real Estate. NorthstarMLS as distributed by MLS GRID
- $850,0005 bd4 ba4.5k sqft15920 37th Ave N, Plymouth, MN 55446For SaleMLS ID #7146084, The Holmers Group, Keller Williams Premier Realty Lake Minnetonka. NorthstarMLS as distributed by MLS GRID
- $506,9004 bd4 ba2.8k sqft17586 91st Ave N, Maple Grove, MN 55311For SaleMLS ID #7133732, Carrie F Schmitz, Keller Williams Classic Rlty NW. NorthstarMLS as distributed by MLS GRID
- $759,9995 bd4 ba3.2k sqft13707 Green Briar Dr, Minnetonka, MN 55305For SaleMLS ID #7142098, Kelly Yarborough, LPT Realty, LLC. NorthstarMLS as distributed by MLS GRID
- $875,0005 bd6 ba4.3k sqft5465 Orchid Ln N, Plymouth, MN 55446For SaleMLS ID #7124879, Jacqueline M Whelan, Edina Realty, Inc.. NorthstarMLS as distributed by MLS GRID
- $649,9004 bd3 ba3k sqft6438 Riverdale Dr NW, Ramsey, MN 55303For SaleMLS ID #7146457, Peter Smothers, Red Key Realty. NorthstarMLS as distributed by MLS GRID
- $675,0005 bd4 ba4.3k sqft11956 Castle Rock Ct N, Champlin, MN 55316For SaleMLS ID #7115847, Roxie Lewis, National Realty Guild. NorthstarMLS as distributed by MLS GRID
- $669,9005 bd4 ba4k sqft11975 Castle Rock Ct N, Champlin, MN 55316For SaleMLS ID #7148234, Caprice W Ayau, My Mobile Agents Realty. NorthstarMLS as distributed by MLS GRID
- $915,0005 bd4 ba4.4k sqft3006 Wild Flower Trl, Hamel, MN 55340For SaleMLS ID #7139907, BROWN & Co Residential, eXp Realty. NorthstarMLS as distributed by MLS GRID
- $965,0005 bd5 ba4.1k sqft15520 56th Ave N, Plymouth, MN 55446For SaleMLS ID #7131339, Beth Petersen Randall, eXp Realty. NorthstarMLS as distributed by MLS GRID
- $669,9004 bd4 ba3.9k sqft6206 106th Ave N, Brooklyn Park, MN 55443For SaleMLS ID #7143503, Syed S. Husain, Fish MLS Realty. NorthstarMLS as distributed by MLS GRID
- $685,0004 bd3 ba2.7k sqft12836 96th St NE, Otsego, MN 55330For SaleMLS ID #7148206, Rodney Windjue, Northland Sotheby's International Realty. NorthstarMLS as distributed by MLS GRID
- $725,0005 bd4 ba3.3k sqft1545 Maple Pl, Mound, MN 55364For SaleMLS ID #7131948, Mark Hronski, LPT Realty, LLC. NorthstarMLS as distributed by MLS GRID
- $699,9005 bd4 ba3.4k sqft4949 Otter Trl NE, Saint Michael, MN 55376For SaleMLS ID #7107690, Caleb Carlson, Real Broker, LLC. NorthstarMLS as distributed by MLS GRID
- $729,9005 bd5 ba3.9k sqft9161 River Rock Dr N, Chanhassen, MN 55317For SaleMLS ID #7129398, Randy L Kellogg, Edina Realty, Inc.. NorthstarMLS as distributed by MLS GRID
