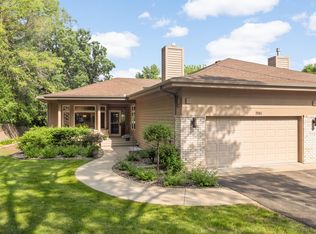
Stunning townhome in immaculate condition, ideally located within walking distance of the amenities at Bryant Lake Regional Park. This beautifully maintained home features an open floor plan filled with natural light and wooded views. The vaulted living and dining room opens to a screened porch and rear deck, creating wonderful spaces for relaxing or entertaining. The spacious kitchen offers an inviting eating area, center island, and abundant counter space. A main-level family room with a striking stone fireplace adds warmth and character. Enjoy convenient single-level living with a spacious primary suite featuring a private ensuite bath and walk-in closet, plus main-level laundry. The walkout lower level provides additional bedrooms and a second family room with gas fireplace, offering flexible space for guests, hobbies, or recreation. A spotless garage and abundant storage complete the home. Quality built by Dave Carlson and meticulously maintained ever since - this exceptional townhome is truly move-in ready.
Active
$645,000
7089 Crowne Oak Rd, Eden Prairie, MN 55344
3beds
2,869sqft
(TH) Side x Side
Built in 1994
0.28 Acres Lot
$-- Zestimate®
$225/sqft
$690/mo HOA
What's special
- 18 days
- 603
- 29
Zillow last checked:
Listing updated:
Listed by:
Michael Korby 612-281-0095,
Edina Realty, Inc.
Source: NorthstarMLS as distributed by MLS GRID,MLS#: 7142066
Facts & features
Interior
Bedrooms & bathrooms
- Bedrooms: 3
- Bathrooms: 3
- Full bathrooms: 2
- 1/2 bathrooms: 1
Bedroom
- Level: Main
- Area: 210 Square Feet
- Dimensions: 15x14
Bedroom 2
- Level: Lower
- Area: 169 Square Feet
- Dimensions: 13x13
Bedroom 3
- Level: Lower
- Area: 156 Square Feet
- Dimensions: 13x12
Primary bathroom
- Level: Main
- Area: 100 Square Feet
- Dimensions: 10x10
Deck
- Level: Main
- Area: 204 Square Feet
- Dimensions: 17x12
Dining room
- Level: Main
- Area: 192 Square Feet
- Dimensions: 16x12
Family room
- Level: Main
- Area: 308 Square Feet
- Dimensions: 22x14
Kitchen
- Level: Main
- Area: 204 Square Feet
- Dimensions: 17x12
Laundry
- Level: Main
- Area: 78 Square Feet
- Dimensions: 13x6
Living room
- Level: Main
- Area: 336 Square Feet
- Dimensions: 28x12
Patio
- Level: Lower
- Area: 176 Square Feet
- Dimensions: 16x11
Recreation room
- Level: Lower
- Area: 550 Square Feet
- Dimensions: 25x22
Screened porch
- Level: Main
- Area: 132 Square Feet
- Dimensions: 12x11
Storage
- Level: Lower
- Area: 540 Square Feet
- Dimensions: 27x20
Heating
- Forced Air
Cooling
- Central Air
Appliances
- Included: Air-To-Air Exchanger, Central Vacuum, Dishwasher, Disposal, Dryer, Exhaust Fan, Humidifier, Gas Water Heater, Microwave, Range, Refrigerator, Stainless Steel Appliance(s), Washer
- Laundry: Laundry Room, Main Level
Features
- Central Vacuum
- Basement: Egress Window(s),Finished,Full,Storage Space,Sump Basket,Tile Shower,Walk-Out Access
- Number of fireplaces: 2
- Fireplace features: Family Room, Gas, Stone
Interior area
- Total structure area: 3,060
- Total interior livable area: 2,869 sqft
- Finished area above ground: 1,530
- Finished area below ground: 1,339
Video & virtual tour
Property
Parking
- Total spaces: 2
- Parking features: Attached, Asphalt, Garage Door Opener
- Attached garage spaces: 2
- Has uncovered spaces: Yes
- Details: Garage Dimensions (21x20)
Accessibility
- Accessibility features: None
Features
- Levels: One
- Stories: 1
- Patio & porch: Composite Decking, Covered, Deck, Front Porch, Patio, Porch, Screened
- Fencing: None
Lot
- Size: 0.28 Acres
- Dimensions: 90 x 162
- Features: Tree Coverage - Medium
Details
- Foundation area: 1530
- Parcel number: 1211622220028
- Zoning description: Residential-Single Family
Construction
Type & style
- Home type: Townhouse
- Property subtype: (TH) Side x Side
- Attached to another structure: Yes
Materials
- Frame
- Roof: Architectural Shingle,Asphalt,Pitched
Condition
- New construction: No
- Year built: 1994
Utilities & green energy
- Gas: Natural Gas
- Sewer: City Sewer/Connected
- Water: City Water/Connected
- Utilities for property: Underground Utilities
Community & HOA
Community
- Subdivision: Summit On Bryant Lake
HOA
- Has HOA: Yes
- Services included: Maintenance Structure, Hazard Insurance, Lawn Care, Maintenance Grounds, Professional Mgmt, Sanitation, Snow Removal
- HOA fee: $690 monthly
- HOA name: Gassen
- HOA phone: 952-922-5575
Location
- Region: Eden Prairie
Financial & listing details
- Price per square foot: $225/sqft
- Tax assessed value: $583,500
- Annual tax amount: $6,802
- Date on market: 9/22/2026
- Road surface type: Paved
Estimated market value
Not available
Estimated sales range
Not available
Not available
Price history
| Date | Event | Price |
|---|---|---|
| 9/24/2026 | Listed for sale | $645,000$225/sqft |
Source:  NorthstarMLS as distributed by MLS GRID #7142066 Report a problem NorthstarMLS as distributed by MLS GRID #7142066 Report a problem | ||
Public tax history
| Year | Property taxes | Tax assessment |
|---|---|---|
| 2026 | $6,802 +6.9% | $583,500 +8.1% |
| 2025 | $6,362 +12.3% | $539,800 +2% |
| 2024 | $5,665 +1.9% | $529,300 +5% |
| 2023 | $5,558 +4.9% | $503,900 +2.5% |
| 2022 | $5,297 +0.7% | $491,800 +13.4% |
| 2021 | $5,259 -1.3% | $433,800 |
| 2020 | $5,331 +1.4% | $433,800 +2% |
| 2019 | $5,259 -1.3% | $425,400 +2% |
| 2018 | $5,331 +0.5% | $417,100 +9.2% |
| 2017 | $5,306 +5.8% | $381,900 +3.9% |
| 2016 | $5,013 +3.2% | $367,700 |
| 2015 | $4,860 -4% | $367,700 +2% |
| 2014 | $5,061 -0.4% | $360,600 |
| 2013 | $5,082 +2.6% | $360,600 |
| 2012 | $4,954 +2.2% | $360,600 -1.2% |
| 2011 | $4,848 +1.2% | $364,800 -5.9% |
| 2010 | $4,789 +1.8% | $387,600 -3% |
| 2009 | $4,706 +8.2% | $399,500 +10.8% |
| 2006 | $4,351 +9.7% | $360,500 +8% |
| 2005 | $3,965 +5.3% | $333,900 +6.5% |
| 2004 | $3,765 +0.9% | $313,600 +8% |
| 2002 | $3,734 -44.7% | $290,500 |
| 2001 | $6,752 | -- |
Find assessor info on the county website
Monthly payment
Est. payment
Payment breakdown
Explore the cost of this home by adjusting the details. Changes won't be saved.Climate risks
Neighborhood: 55344
Similar homes
- $549,8884 bd3 ba2.3k sqft6585 Promontory Dr, Eden Prairie, MN 55346For Sale
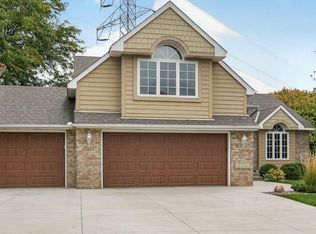
 MLS ID #7156520, John Grosse, InMotion Realty. NorthstarMLS as distributed by MLS GRID
 - $499,9004 bd3 ba2.4k sqft12760 Roberts Dr, Eden Prairie, MN 55346For Sale
 MLS ID #7156393, Christopher A Deming, RE/MAX Results. NorthstarMLS as distributed by MLS GRID
 - $669,9004 bd3 ba3.8k sqft9629 Bennett Pl, Eden Prairie, MN 55347For Sale
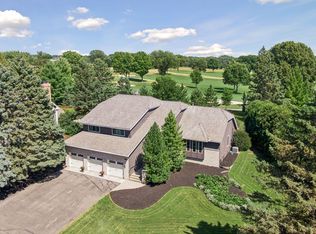 MLS ID #7153219, Pamela J Hendrickson, Century 21 Atwood. NorthstarMLS as distributed by MLS GRID
 - $575,0005 bd4 ba2.6k sqft12575 Fescue Ct, Eden Prairie, MN 55347For Sale
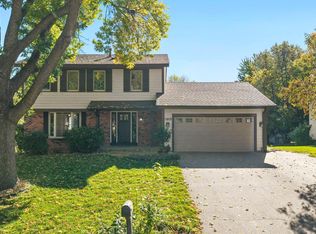 MLS ID #7155404, Doyle Real Estate Team, RE/MAX Results. NorthstarMLS as distributed by MLS GRID
 - $539,9004 bd3 ba2.3k sqft12738 Gordon Dr, Eden Prairie, MN 55346For SaleMLS ID #7148220, Don Edam, Engel & Volkers Lake Minnetonka. NorthstarMLS as distributed by MLS GRID
- $650,0004 bd3 ba2.5k sqft5442 Mayview Rd, Minnetonka, MN 55345For SaleMLS ID #7101363, Stephanie J Adams, Edina Realty, Inc.. NorthstarMLS as distributed by MLS GRID
- $615,0003 bd3 ba2.6k sqft7017 Valley View Rd, Edina, MN 55439For SaleMLS ID #7132036, Christopher T Krug, Coldwell Banker Realty - Southwest Regional. NorthstarMLS as distributed by MLS GRID
- $615,0005 bd3 ba2.5k sqft5616 Countryside Rd, Edina, MN 55436For SaleMLS ID #7156974, Randi Dahl, Keller Williams Premier Realty. NorthstarMLS as distributed by MLS GRID
- $599,0004 bd3 ba3.5k sqft14880 Ironwood Ct, Eden Prairie, MN 55346For SaleMLS ID #7117842, Verena Arribas, RE/MAX Results. NorthstarMLS as distributed by MLS GRID
- $649,9005 bd3 ba3.1k sqft8350 Amsden Ridge Dr, Bloomington, MN 55438For SaleMLS ID #7116156, Tony Miller, Lakes Sotheby's International Realty. NorthstarMLS as distributed by MLS GRID
- $549,9004 bd3 ba2.4k sqft14886 Tealwood Ct, Eden Prairie, MN 55347For SaleMLS ID #7148495, Christopher Buesgens, Compass. NorthstarMLS as distributed by MLS GRID
- $355,0003 bd4 ba1.9k sqft8334 Labont Way #45, Eden Prairie, MN 55344For SaleMLS ID #7081486, The Huerkamp Home Group, Keller Williams Preferred Rlty. NorthstarMLS as distributed by MLS GRID
- $600,0003 bd3 ba2.7k sqft7063 Oak Pointe Curv, Bloomington, MN 55438For SaleMLS ID #7131454, William R Sweatt, Edina Realty, Inc.. NorthstarMLS as distributed by MLS GRID
- $650,0004 bd4 ba4k sqft9332 Yukon Ave S, Bloomington, MN 55438For SaleMLS ID #7135022, Sarah McKee, Keller Williams Realty Integrity Lakes. NorthstarMLS as distributed by MLS GRID
- $475,0002 bd3 ba2.9k sqft6121 Blake Ridge Rd, Edina, MN 55436For SaleMLS ID #7147843, Lora Antolik, Re/Max Advantage Plus. NorthstarMLS as distributed by MLS GRID
- $500,0004 bd3 ba2.2k sqft15549 Michele Ln, Eden Prairie, MN 55346For SaleMLS ID #7143985, Lisa Cole, Realty ONE Group SIMPLIFIED. NorthstarMLS as distributed by MLS GRID
- $699,9005 bd4 ba4k sqft14885 Ironwood Ct, Eden Prairie, MN 55346For SaleMLS ID #7120818, Steve Schmitz, Coldwell Banker Realty - Southwest Regional. NorthstarMLS as distributed by MLS GRID
- $699,9994 bd4 ba3.8k sqft9348 Olympia Dr, Eden Prairie, MN 55347For SaleMLS ID #7124628, Ryan Kowalski, Real Broker, LLC. NorthstarMLS as distributed by MLS GRID
- $559,9003 bd3 ba1.8k sqft5024 W 70th St, Minneapolis, MN 55439For SaleMLS ID #7156387, Joshua Dobbins, Lakes Sotheby's International Realty. NorthstarMLS as distributed by MLS GRID
- $779,0004 bd3 ba3.4k sqft4908 Malibu Dr, Edina, MN 55436For SaleMLS ID #7123141, Sarah E Polovitz, Compass. NorthstarMLS as distributed by MLS GRID
