Beautifully updated walkout rambler on a rare .51-acre lot backing directly to a neighborhood park, playground, sport court and expansive green space! A rare dual-garage setup (including a heated, two car wide lower garage) sets this property apart from most others in Eden Prairie.
This thoughtfully renovated home combines modern updates, quality craftsmanship and an exceptional setting surrounded by mature trees and landscaping. The large yard offers plenty of room for outdoor activities, pets, gardening and entertaining, while direct access to the adjoining park and green space creates a natural extension of the backyard without the additional maintenance.
Enjoy an established Eden Prairie setting with mature surroundings, abundant nearby parks and trails, Eden Prairie Schools and convenient access to stores, restaurants, and freeways. Proximity to 494, the soon to open Green Line Extension of the Light-Rail, and upcoming freeway EZ Pass Lane make trips downtown or to the airport a breeze. With its combination of a half-acre lot, direct park access, substantial interior updates and exceptionally versatile garage space, this home offers a setting and collection of features increasingly difficult to replicate in Eden Prairie.
Inside, many of the home’s most meaningful updates have already been completed. The renovated main level features an open-concept layout, continuous luxury vinyl flooring, abundant recessed lighting and expansive Marvin windows that fill the home with natural light. The remodeled kitchen is equally well suited for everyday living and entertaining, with a Bosch wall oven and microwave, JennAir gas cooktop, Fisher & Paykel double dish drawers, generous cabinetry and excellent workspace.
The walkout lower level provides additional flexible living and entertaining space centered around a beautiful stone fireplace. Even more unusual is the home’s garage configuration. In addition to the attached, heated two-car garage with epoxy flooring, a second heated, two-car-wide garage sits directly below it, separated by Spancrete construction and featuring a powered garage door with direct access to the backyard. It’s an incredibly versatile space for a workshop, hobbies, recreational equipment, lawn and garden equipment, additional storage and more.
Pending
Price cut: $35K (9/22)
$539,900
12738 Gordon Dr, Eden Prairie, MN 55346
4beds
2,358sqft
Single Family
Built in 1977
0.51 Acres Lot
$536,000 Zestimate®
$229/sqft
$-- HOA
What's special
- 24 days
- 2,349
- 193
Zillow last checked:
Listing updated:
Listed by:
Don Edam 612-840-7638,
Engel & Volkers Lake Minnetonka
Source: NorthstarMLS as distributed by MLS GRID,MLS#: 7148220
Facts & features
Interior
Bedrooms & bathrooms
- Bedrooms: 4
- Bathrooms: 3
- Full bathrooms: 1
- 3/4 bathrooms: 2
Bedroom
- Level: Main
- Area: 156 Square Feet
- Dimensions: 13 x 12
Bedroom 2
- Level: Main
- Area: 126 Square Feet
- Dimensions: 14 x 9
Bedroom 3
- Level: Main
- Area: 121 Square Feet
- Dimensions: 11 x 11
Bedroom 4
- Level: Lower
- Area: 120 Square Feet
- Dimensions: 12 x 10
Family room
- Level: Lower
- Area: 308 Square Feet
- Dimensions: 22 x 14
Flex room
- Level: Lower
- Area: 234 Square Feet
- Dimensions: 18 x 13
Kitchen
- Level: Main
- Area: 294 Square Feet
- Dimensions: 21 x 14
Living room
- Level: Main
- Area: 340 Square Feet
- Dimensions: 20 x 17
Utility room
- Level: Lower
- Area: 182 Square Feet
- Dimensions: 14 x 13
Heating
- Forced Air
Cooling
- Central Air
Appliances
- Included: Dishwasher, Disposal, Dryer, Electric Water Heater, Exhaust Fan, Humidifier, Microwave, Range, Refrigerator, Stainless Steel Appliance(s), Wall Oven
- Laundry: In Basement, Lower Level
Features
- Basement: Block,Finished,Full,Storage Space,Walk-Out Access
- Number of fireplaces: 1
- Fireplace features: Family Room, Wood Burning
Interior area
- Total structure area: 2,456
- Total interior livable area: 2,358 sqft
- Finished area above ground: 1,282
- Finished area below ground: 1,076
Property
Parking
- Total spaces: 3
- Parking features: Attached, Concrete, Garage, Garage Door Opener, Heated Garage, Insulated Garage, Multiple Garages, Underground
- Attached garage spaces: 3
- Has uncovered spaces: Yes
- Details: Garage Dimensions (21x23 for both upper and lower garage)
Accessibility
- Accessibility features: None
Features
- Levels: One
- Stories: 1
- Patio & porch: Deck, Patio
- Pool features: None
- Fencing: None
Lot
- Size: 0.51 Acres
- Dimensions: 100 x 200 x 134 x 188
- Features: Property Adjoins Public Land
Details
- Foundation area: 1174
- Parcel number: 1111622220012
- Zoning description: Residential-Single Family
Construction
Type & style
- Home type: SingleFamily
- Property subtype: Single Family
Materials
- Roof: Age Over 8 Years,Asphalt
Condition
- New construction: No
- Year built: 1977
Utilities & green energy
- Electric: Circuit Breakers
- Gas: Natural Gas
- Sewer: City Sewer/Connected
- Water: City Water/Connected
Community & HOA
Community
- Subdivision: Topview Acres 3rd Add
HOA
- Has HOA: No
Location
- Region: Eden Prairie
Financial & listing details
- Price per square foot: $229/sqft
- Tax assessed value: $504,200
- Annual tax amount: $5,783
- Date on market: 9/22/2026
- Cumulative days on market: 89 days
Estimated market value
$536,000
$509,000 - $563,000
$3,178/mo
Price history
| Date | Event | Price |
|---|---|---|
| 10/12/2026 | Pending sale | $539,900$229/sqft |
Source:  NorthstarMLS as distributed by MLS GRID #7148220 Report a problem NorthstarMLS as distributed by MLS GRID #7148220 Report a problem | ||
| 9/26/2026 | Contingent | $539,900$229/sqft |
Source:  Engel & Volkers #7148220 Report a problem Engel & Volkers #7148220 Report a problem | ||
| 9/22/2026 | Price change | $539,900-6.1%$229/sqft |
Source: NorthstarMLS as distributed by MLS GRID #7148220 Report a problem | ||
| 8/11/2026 | Price change | $574,900-2.5%$244/sqft |
Source: NorthstarMLS as distributed by MLS GRID #7125567 Report a problem | ||
| 7/19/2026 | Listed for sale | $589,900+108.5%$250/sqft |
Source: NorthstarMLS as distributed by MLS GRID #7111058 Report a problem | ||
| 12/12/2014 | Sold | $282,900-0.7%$120/sqft |
Source:  Lake Superior Area Realtors as distributed by MLS GRID #2237833 Report a problem Lake Superior Area Realtors as distributed by MLS GRID #2237833 Report a problem | ||
| 11/24/2014 | Pending sale | $284,900$121/sqft |
Source: Edina Realty, Inc., a Berkshire Hathaway affiliate #4531447 Report a problem | ||
| 10/29/2014 | Price change | $284,900-4.9%$121/sqft |
Source: Edina Realty, Inc., a Berkshire Hathaway affiliate #4531447 Report a problem | ||
| 9/30/2014 | Listed for sale | $299,500+38%$127/sqft |
Source: Edina Realty, Inc. #4531447 Report a problem | ||
| 10/19/2000 | Sold | $217,000$92/sqft |
Source: Public Record Report a problem | ||
Public tax history
| Year | Property taxes | Tax assessment |
|---|---|---|
| 2026 | $6,169 +6.7% | $504,200 +1.2% |
| 2025 | $5,783 +10.7% | $498,400 +2% |
| 2024 | $5,225 +0.2% | $488,700 +5% |
| 2023 | $5,215 +12.9% | $465,500 +0.9% |
| 2022 | $4,621 +3.9% | $461,400 +21.1% |
| 2021 | $4,447 +3.1% | $380,900 +2.9% |
| 2020 | $4,315 -3% | $370,000 +6% |
| 2019 | $4,447 +3.1% | $349,100 +2% |
| 2018 | $4,315 +0.7% | $342,400 +7.1% |
| 2017 | $4,285 +3.7% | $319,800 +7.3% |
| 2016 | $4,132 +7% | $298,000 +9% |
| 2015 | $3,861 +1.6% | $273,500 +7% |
| 2014 | $3,799 +4.2% | $255,700 |
| 2013 | $3,646 +2.7% | $255,700 -4.2% |
| 2012 | $3,550 +3% | $267,000 |
| 2011 | $3,448 +3.6% | $267,000 -3.9% |
| 2010 | $3,328 -6.2% | $277,800 -10% |
| 2009 | $3,549 +9.8% | $308,500 +12.1% |
| 2006 | $3,233 +14.6% | $275,200 +12% |
| 2005 | $2,821 +4% | $245,800 +5.1% |
| 2004 | $2,712 +5.2% | $233,800 +12% |
| 2002 | $2,579 -40.1% | $208,800 |
| 2001 | $4,308 | -- |
Find assessor info on the county website
Monthly payment
Est. payment
Payment breakdown
Explore the cost of this home by adjusting the details. Changes won't be saved.Climate risks
Neighborhood: 55346

Similar homes
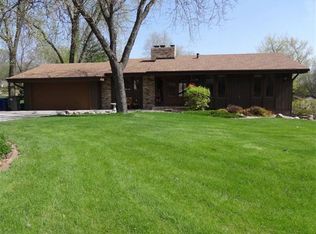
- $499,9004 bd3 ba2.4k sqft12760 Roberts Dr, Eden Prairie, MN 55346For Sale

 MLS ID #7156393, Christopher A Deming, RE/MAX Results. NorthstarMLS as distributed by MLS GRID
 - $549,8884 bd3 ba2.3k sqft6585 Promontory Dr, Eden Prairie, MN 55346For Sale
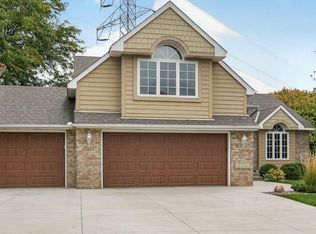 MLS ID #7156520, John Grosse, InMotion Realty. NorthstarMLS as distributed by MLS GRID
 - $539,9003 bd3 ba2.8k sqft11115 Lanewood Cir, Eden Prairie, MN 55344For Sale
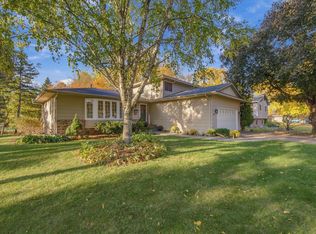 MLS ID #7156930, Elliot Hoekstra, Coldwell Banker Realty - Southwest Regional. NorthstarMLS as distributed by MLS GRID
 - $549,5004 bd4 ba3.2k sqft6991 Raven Ct, Eden Prairie, MN 55346For Sale
 MLS ID #7113045, Brian R Amiot, Joe Sorenson Realty. NorthstarMLS as distributed by MLS GRID
 - $500,0004 bd3 ba2.2k sqft15549 Michele Ln, Eden Prairie, MN 55346For SaleMLS ID #7143985, Lisa Cole, Realty ONE Group SIMPLIFIED. NorthstarMLS as distributed by MLS GRID
- $549,9004 bd3 ba2.4k sqft14886 Tealwood Ct, Eden Prairie, MN 55347For SaleMLS ID #7148495, Christopher Buesgens, Compass. NorthstarMLS as distributed by MLS GRID
- $430,0004 bd2 ba1.7k sqft13499 Caramel Trl, Eden Prairie, MN 55346For SaleMLS ID #7138224, Joanne Hanson, Keller Williams Classic Rlty NW. NorthstarMLS as distributed by MLS GRID
- $525,0003 bd2 ba2.4k sqft17200 Barberry Cir, Eden Prairie, MN 55346For SaleMLS ID #7100373, Lauren L Peters, RE/MAX Preferred. NorthstarMLS as distributed by MLS GRID
- $549,9004 bd3 ba2k sqft8935 Pine Bluff Ct, Eden Prairie, MN 55347For SaleMLS ID #7114565, James E. Yacoub, Northstar Real Estate Associates. NorthstarMLS as distributed by MLS GRID
- $525,0004 bd2 ba2.2k sqft10280 Amsden Way, Eden Prairie, MN 55347For SaleMLS ID #7150273, Justin D Rhodes, Coldwell Banker Realty - Southwest Regional. NorthstarMLS as distributed by MLS GRID
- $404,9004 bd2 ba1.8k sqft17604 Lorence Way, Eden Prairie, MN 55346For SaleMLS ID #7160476, Lee J Arntz, RE/MAX Results. NorthstarMLS as distributed by MLS GRID
- $459,9003 bd2 ba2k sqft8365 Heather Ave, Eden Prairie, MN 55347For SaleMLS ID #7159067, The Schatz Team, Schatz Real Estate Group. NorthstarMLS as distributed by MLS GRID
- $575,0005 bd4 ba2.6k sqft12575 Fescue Ct, Eden Prairie, MN 55347For SaleMLS ID #7155404, Doyle Real Estate Team, RE/MAX Results. NorthstarMLS as distributed by MLS GRID
- $424,9003 bd2 ba1.9k sqft6242 Whispering Oaks Dr, Eden Prairie, MN 55346For SaleMLS ID #7159173, Laurence Michael Cruz, Bridge Realty, LLC. NorthstarMLS as distributed by MLS GRID
- $449,9004 bd2 ba1.8k sqft18212 Ginavale Ln, Eden Prairie, MN 55346For SaleMLS ID #7145037, Jeremy L Glass, Edina Realty, Inc.. NorthstarMLS as distributed by MLS GRID
- $439,9004 bd2 ba1.9k sqft7064 Springhill Cir, Eden Prairie, MN 55346For SaleMLS ID #7140144, Rochelle L Spiess, TheMLSonline.com, Inc.. NorthstarMLS as distributed by MLS GRID
- $530,0003 bd3 ba2.8k sqft16101 Hilltop Rd, Eden Prairie, MN 55347For SaleMLS ID #7002149, Molly Garrett, Keller Williams Integrity NW. NorthstarMLS as distributed by MLS GRID
- $399,9004 bd2 ba1.8k sqft6342 Whispering Oaks Dr, Eden Prairie, MN 55346For SaleMLS ID #7157121, Sherri Carpenter, Keller Williams Premier Realty Lake Minnetonka. NorthstarMLS as distributed by MLS GRID
- $439,9003 bd4 ba2.4k sqft7741 Heritage Rd, Eden Prairie, MN 55346For SaleMLS ID #7144813, Barry C Tanner, eXp Realty. NorthstarMLS as distributed by MLS GRID
- $444,9003 bd2 ba1.9k sqft6720 W 175th Ave, Eden Prairie, MN 55346For SaleMLS ID #7134410, William T Fisher, Coldwell Banker Realty. NorthstarMLS as distributed by MLS GRID
