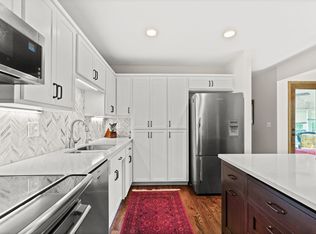
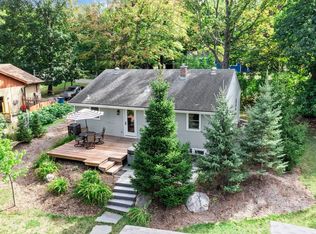
Welcome to 15549 Michele Lane in Eden Prairie! Conveniently located near 494 and 62, this home offers the privacy of a 0.46-acre wooded backyard near a cul-de-sac. The owner has taken care in maintaining the home for 35 years, and with some TLC the perennials in the backyard will flourish once again. New in July 2026 are the FURNACE and A/C. The kitchen was updated in 2020, featuring new cupboards, granite countertops, and stainless steel appliances. Roof was replaced in 2014. The owner's suite features its own bathroom and large walk-in closet! The four-level split home allows for both open and separate living areas when desired. The three-season porch is the perfect zen space overlooking the greenery. Large unfinished utility room includes a workbench, storage shelving, and laundry area. Schedule a tour today!
Active with contingency
Price cut: $10K (9/27)
$500,000
15549 Michele Ln, Eden Prairie, MN 55346
4beds
2,231sqft
Single Family
Built in 1986
0.46 Acres Lot
$-- Zestimate®
$224/sqft
$-- HOA
What's special
New cupboardsStainless steel appliancesGranite countertopsLarge walk-in closet
- 22 days
- 1,848
- 152
Likely to sell faster than
Zillow last checked:
Listing updated:
Listed by:
Lisa Cole 651-428-9402,
Realty ONE Group SIMPLIFIED,
Neal Cole 763-913-2880
Source: NorthstarMLS as distributed by MLS GRID,MLS#: 7143985
Facts & features
Interior
Bedrooms & bathrooms
- Bedrooms: 4
- Bathrooms: 3
- Full bathrooms: 1
- 3/4 bathrooms: 2
Bedroom
- Level: Upper
- Area: 224 Square Feet
- Dimensions: 16x14
Bedroom 2
- Level: Upper
- Area: 130 Square Feet
- Dimensions: 13x10
Bedroom 3
- Level: Lower
- Area: 192 Square Feet
- Dimensions: 16x12
Bedroom 4
- Level: Lower
- Area: 437 Square Feet
- Dimensions: 23x19
Deck
- Level: Upper
- Area: 238 Square Feet
- Dimensions: 17x14
Deck
- Level: Lower
- Area: 228 Square Feet
- Dimensions: 19x12
Family room
- Level: Lower
- Area: 725 Square Feet
- Dimensions: 29x25
Living room
- Level: Upper
- Area: 238 Square Feet
- Dimensions: 17x14
Porch
- Level: Basement
- Area: 180 Square Feet
- Dimensions: 15x12
Utility room
- Level: Basement
- Area: 360 Square Feet
- Dimensions: 20x18
Heating
- Forced Air, Hot Water
Cooling
- Central Air
Appliances
- Included: Chandelier, Dishwasher, Disposal, Dryer, Gas Water Heater, Microwave, Range, Refrigerator, Stainless Steel Appliance(s), Water Softener Owned
- Laundry: In Basement, Gas Dryer Hookup, Laundry Room, Washer Hookup
Features
- Basement: Finished
- Has fireplace: No
Interior area
- Total structure area: 2,592
- Total interior livable area: 2,231 sqft
- Finished area above ground: 1,296
- Finished area below ground: 935
Property
Parking
- Total spaces: 2
- Parking features: Attached
- Attached garage spaces: 2
- Details: Garage Dimensions (23.5x19)
Accessibility
- Accessibility features: None
Features
- Levels: Four or More Level Split
- Patio & porch: Covered, Deck, Porch, Rear Porch
- Fencing: Wire,Wood
Lot
- Size: 0.46 Acres
- Dimensions: 60 x 194 x 120 x 21 x 271
- Features: Irregular Lot
Details
- Foundation area: 1742
- Parcel number: 0411622340076
- Zoning description: Residential-Single Family
Construction
Type & style
- Home type: SingleFamily
- Property subtype: Single Family
Materials
- Block, Concrete
- Roof: Age Over 8 Years,Asphalt
Condition
- New construction: No
- Year built: 1986
Utilities & green energy
- Electric: Circuit Breakers, 150 Amp Service
- Gas: Electric, Natural Gas
- Sewer: City Sewer/Connected
- Water: City Water/Connected
Community & HOA
Community
- Subdivision: Edenvale 14th Add
HOA
- Has HOA: No
Location
- Region: Eden Prairie
Financial & listing details
- Price per square foot: $224/sqft
- Tax assessed value: $474,300
- Annual tax amount: $5,810
- Date on market: 9/18/2026
- Road surface type: Paved
Estimated market value
Not available
Estimated sales range
Not available
Not available
Price history
| Date | Event | Price |
|---|---|---|
| 9/27/2026 | Price change | $500,000-2%$224/sqft |
Source:  NorthstarMLS as distributed by MLS GRID #7143985 Report a problem NorthstarMLS as distributed by MLS GRID #7143985 Report a problem | ||
| 9/24/2026 | Price change | $510,000-4.7%$229/sqft |
Source: NorthstarMLS as distributed by MLS GRID #7143985 Report a problem | ||
| 9/18/2026 | Listed for sale | $535,000$240/sqft |
Source: NorthstarMLS as distributed by MLS GRID #7143985 Report a problem | ||
Public tax history
| Year | Property taxes | Tax assessment |
|---|---|---|
| 2026 | $5,810 +7.6% | $474,300 +1% |
| 2025 | $5,398 +0.6% | $469,700 +3% |
| 2024 | $5,364 +0.2% | $456,100 -3.9% |
| 2023 | $5,353 +12.3% | $474,700 +1% |
| 2022 | $4,766 +6.2% | $470,200 +20.9% |
| 2021 | $4,488 +1.9% | $389,000 +5% |
| 2020 | $4,403 -1.9% | $370,500 +5% |
| 2019 | $4,488 +1.9% | $353,000 +4% |
| 2018 | $4,403 +3.4% | $339,500 +5.4% |
| 2017 | $4,260 +1.8% | $322,000 +2% |
| 2016 | $4,186 +1.3% | $315,700 +12% |
| 2015 | $4,131 +8.8% | $282,000 +5% |
| 2014 | $3,796 +3.9% | $268,600 +0.4% |
| 2013 | $3,653 -6.7% | $267,500 -8.1% |
| 2012 | $3,913 +3.1% | $291,200 |
| 2011 | $3,796 -2.2% | $291,200 -8.9% |
| 2010 | $3,882 +0.7% | $319,500 -4% |
| 2009 | $3,857 -3.9% | $332,700 -0.9% |
| 2006 | $4,014 +13.8% | $335,600 +12% |
| 2005 | $3,527 +7.1% | $299,700 +7.5% |
| 2004 | $3,293 +2.1% | $278,900 +9.8% |
| 2002 | $3,226 -40.6% | $254,000 |
| 2001 | $5,428 | -- |
Find assessor info on the county website
Monthly payment
Est. payment
Payment breakdown
Explore the cost of this home by adjusting the details. Changes won't be saved.Climate risks
Neighborhood: 55346
Similar homes
- $549,9004 bd3 ba2k sqft8935 Pine Bluff Ct, Eden Prairie, MN 55347For Sale

 MLS ID #7114565, James E. Yacoub, Northstar Real Estate Associates. NorthstarMLS as distributed by MLS GRID
 - $449,9004 bd2 ba1.9k sqft7611 Kiowa Ave, Chanhassen, MN 55317For Sale
 MLS ID #7127968, Andrew Klinkner, RE/MAX Results. NorthstarMLS as distributed by MLS GRID
 - $535,0004 bd2 ba2.1k sqft10 Woodlawn Ave, Tonka Bay, MN 55331For Sale
 MLS ID #7143846, Richard S Webb, RE/MAX Results. NorthstarMLS as distributed by MLS GRID
 - $525,0005 bd2 ba2k sqft13301 Windyhill Rd, Minnetonka, MN 55305For Sale
 MLS ID #7142273, Mark J Granlund, Edina Realty, Inc.. NorthstarMLS as distributed by MLS GRID
 - $619,9003 bd2 ba2.4k sqft15809 Nursery Dr, Minnetonka, MN 55345For SaleMLS ID #7144618, Kent A Stoa, Coldwell Banker Realty. NorthstarMLS as distributed by MLS GRID
- $445,0004 bd2 ba1.8k sqft1225 Dunkirk Ln N, Plymouth, MN 55447For SaleMLS ID #7152035, Kathryn J Barclay, eXp Realty. NorthstarMLS as distributed by MLS GRID
- $499,9004 bd3 ba2.5k sqft4615 Parkridge Dr, Eagan, MN 55123For SaleMLS ID #7142857, Aaron Benjamin Christensen, Edina Realty. NorthstarMLS as distributed by MLS GRID
- $599,9004 bd3 ba2.1k sqft1656 Mark Ct, Shakopee, MN 55379For SaleMLS ID #7135444, Paul Justin Schliesman, Bridge Realty, LLC. NorthstarMLS as distributed by MLS GRID
- $494,9005 bd4 ba2.6k sqft14515 Oconnell Rd, Savage, MN 55378For SaleMLS ID #7108060, Jill Warner, Gold Door Realty LLC. NorthstarMLS as distributed by MLS GRID
- $450,0003 bd3 ba2.5k sqft5366 S Park Dr, Savage, MN 55378For SaleMLS ID #7153471, MN Real Estate Group, RE/MAX Advantage Plus. NorthstarMLS as distributed by MLS GRID
- $549,0004 bd3 ba2.3k sqft5111 Circle Town, Golden Valley, MN 55416For SaleMLS ID #7083271, Sadika Mujic, National Realty Guild. NorthstarMLS as distributed by MLS GRID
- $550,0005 bd3 ba3k sqft9400 Toledo Ave S, Bloomington, MN 55437For SaleMLS ID #7077459, Daniel C Winters, Coldwell Banker Realty - Lakes. NorthstarMLS as distributed by MLS GRID
- $439,5003 bd2 ba2.5k sqft410 Betty Ln, West Saint Paul, MN 55118For SaleMLS ID #7131257, John T McGovern, John McGovern. NorthstarMLS as distributed by MLS GRID
- $410,0005 bd3 ba2.4k sqft10048 Upton Rd, Bloomington, MN 55431For SaleMLS ID #7143426, Wilson Carpio, Fuze Real Estate. NorthstarMLS as distributed by MLS GRID
- $525,0004 bd4 ba2.4k sqft739 10th St NW, New Brighton, MN 55112For SaleMLS ID #7129504, Vicky Biren, The Biren Realty Group. NorthstarMLS as distributed by MLS GRID
- $549,9004 bd4 ba3.1k sqft254 Jaspers Cir S, Chaska, MN 55318For SaleMLS ID #7051809, Gregg M Murray, Coldwell Banker Realty. NorthstarMLS as distributed by MLS GRID
- $364,9004 bd2 ba2.2k sqft2408 W 65 1/2 St, Richfield, MN 55423For SaleMLS ID #7149668, Jonathan Harold Peterson, RE/MAX Results. NorthstarMLS as distributed by MLS GRID
- $484,9004 bd3 ba2.2k sqft1308 W 24th St, Minneapolis, MN 55405For SaleMLS ID #7119736, Mario Rodriguez, National Realty Guild. NorthstarMLS as distributed by MLS GRID
- $414,9004 bd2 ba1.7k sqft3245 Pilgrim Ln N, Plymouth, MN 55441For SaleMLS ID #7123771, David J. Schultz, National Realty Guild. NorthstarMLS as distributed by MLS GRID
- $399,0004 bd2 ba1.6k sqft6324 Rolf Ave, Edina, MN 55439For SaleMLS ID #7131049, Elizabeth Adams, Bridge Realty, LLC. NorthstarMLS as distributed by MLS GRID
