Welcome to this charming Eden Prairie home, offering comfortable living, outdoor enjoyment, and everyday convenience. The main level features an open floor plan and vaulted ceilings, creating a welcoming space to relax or entertain. The kitchen is spacious with room to spread out and prepare meals. The informal dining area sits near the patio door leading to the upper deck and offers beautiful sunset views of the park-like backyard. A spacious foyer offers room to greet guests, enjoy those long Minnesota goodbyes, or bundle up for winter. The walkout lower level includes a generous family room, ideal for watching the game or unwinding with a book.
This home features four bedrooms, each with a walk-in closet, and two spacious bathrooms. The primary bedroom offers private access to the main bathroom.
Step through the patio doors to a large, level, fully fenced backyard with perennial gardens, a patio, gazebo, and decks—plenty of space for entertaining, gardening, yard games, pets, or simply relaxing outdoors. The upper-level deck and lower patios offer additional ways to enjoy Minnesota’s seasons.
Located in an established neighborhood near parks, scenic walking and biking trails, shopping, dining, and everyday amenities. Enjoy convenient access to major roadways and the surrounding southwest metro, plus enrollment in Eden Prairie School District 272. A wonderful combination of neighborhood living, outdoor enjoyment, and convenience.
Pending
$399,900
6342 Whispering Oaks Dr, Eden Prairie, MN 55346
4beds
1,853sqft
Single Family
Built in 1983
0.25 Acres Lot
$399,200 Zestimate®
$216/sqft
$-- HOA
What's special
- 37 days
- 590
- 58
Likely to sell faster than
Zillow last checked:
Listing updated:
Listed by:
Sherri Carpenter 651-295-7841,
Keller Williams Premier Realty Lake Minnetonka
Source: NorthstarMLS as distributed by MLS GRID,MLS#: 7157121
Facts & features
Interior
Bedrooms & bathrooms
- Bedrooms: 4
- Bathrooms: 2
- Full bathrooms: 1
- 3/4 bathrooms: 1
Bedroom
- Level: Main
- Area: 195 Square Feet
- Dimensions: 15x13
Bedroom 2
- Level: Main
- Area: 120 Square Feet
- Dimensions: 12x10
Bedroom 3
- Level: Lower
- Area: 130 Square Feet
- Dimensions: 13x10
Bedroom 4
- Level: Lower
- Area: 110 Square Feet
- Dimensions: 11x10
Dining room
- Level: Main
- Area: 56 Square Feet
- Dimensions: 8x7
Family room
- Level: Lower
- Area: 264 Square Feet
- Dimensions: 22x12
Foyer
- Area: 54 Square Feet
- Dimensions: 9x6
Kitchen
- Level: Main
- Area: 72 Square Feet
- Dimensions: 9x8
Living room
- Level: Main
- Area: 182 Square Feet
- Dimensions: 14x13
Heating
- Forced Air
Cooling
- Central Air
Appliances
- Included: Dishwasher, Dryer, Gas Water Heater, Microwave, Range, Refrigerator, Washer
- Laundry: Lower Level
Features
- Basement: Daylight,Drain Tiled,Finished,Full,Sump Pump,Walk-Out Access
- Has fireplace: No
Interior area
- Total structure area: 1,924
- Total interior livable area: 1,853 sqft
- Finished area above ground: 1,000
- Finished area below ground: 853
Video & virtual tour
Property
Parking
- Total spaces: 2
- Parking features: Attached, Asphalt, Electric, Garage Door Opener, Storage
- Attached garage spaces: 2
- Has uncovered spaces: Yes
- Details: Garage Door Height (7), Garage Door Width (21)
Accessibility
- Accessibility features: None
Features
- Levels: Multi/Split
- Patio & porch: Deck, Patio
- Fencing: Chain Link,Full
Lot
- Size: 0.25 Acres
- Dimensions: 152 x 85 x 169 x 54
- Features: Near Public Transit, Tree Coverage - Medium
Details
- Additional structures: Storage Shed
- Foundation area: 976
- Parcel number: 0511622220054
- Zoning description: Residential-Single Family
Construction
Type & style
- Home type: SingleFamily
- Property subtype: Single Family
Materials
- Frame
- Roof: Age Over 8 Years,Architectural Shingle
Condition
- New construction: No
- Year built: 1983
Utilities & green energy
- Electric: Circuit Breakers, 100 Amp Service, Power Company: Xcel Energy
- Gas: Natural Gas
- Sewer: City Sewer/Connected
- Water: City Water/Connected
- Utilities for property: Underground Utilities
Community & HOA
Community
- Subdivision: Woodlawn Heights
HOA
- Has HOA: No
Location
- Region: Eden Prairie
Financial & listing details
- Price per square foot: $216/sqft
- Tax assessed value: $407,400
- Annual tax amount: $4,768
- Date on market: 10/10/2026
- Cumulative days on market: 32 days
Estimated market value
$399,200
$379,000 - $419,000
$2,693/mo
Price history
| Date | Event | Price |
|---|---|---|
| 10/26/2026 | Pending sale | $399,900$216/sqft |
Source:  NorthstarMLS as distributed by MLS GRID #7157121 Report a problem | ||
| 10/16/2026 | Listed for sale | $399,900+199.3%$216/sqft |
Source: NorthstarMLS as distributed by MLS GRID #7157121 Report a problem | ||
| 4/17/1998 | Sold | $133,600$72/sqft |
Source: Public Record Report a problem | ||
Public tax history
| Year | Property taxes | Tax assessment |
|---|---|---|
| 2026 | $4,768 +5.4% | $407,400 +4% |
| 2025 | $4,525 +3.7% | $391,800 +1% |
| 2024 | $4,363 +0.2% | $388,000 |
| 2023 | $4,352 +13.3% | $388,000 +0.9% |
| 2022 | $3,840 +12.1% | $384,400 +20.5% |
| 2021 | $3,427 -3.3% | $319,000 +10.1% |
| 2020 | $3,544 +3.4% | $289,700 |
| 2019 | $3,427 -3.3% | $289,700 |
| 2018 | $3,544 +5.1% | $289,700 +15.8% |
| 2017 | $3,371 +6.6% | $250,200 +1% |
| 2016 | $3,162 +0.3% | $247,700 +5% |
| 2015 | $3,153 +1.4% | $236,000 +8% |
| 2014 | $3,108 +7.2% | $218,600 |
| 2013 | $2,900 -1.6% | $218,600 -3.6% |
| 2012 | $2,946 -3.1% | $226,700 -4.9% |
| 2011 | $3,041 +2.5% | $238,500 -4.9% |
| 2010 | $2,967 +0.6% | $250,800 -4% |
| 2009 | $2,948 +3.1% | $261,200 +5.7% |
| 2006 | $2,858 +10.2% | $247,200 +8.5% |
| 2005 | $2,593 +15% | $227,900 +14% |
| 2004 | $2,255 +4.6% | $199,900 +12% |
| 2002 | $2,157 -39.7% | $178,500 |
| 2001 | $3,575 | -- |
Find assessor info on the county website
Monthly payment
Est. payment
Payment breakdown
Explore the cost of this home by adjusting the details. Changes won't be saved.Climate risks
Neighborhood: 55346
- $371,6003 bd2 ba884 sqft6336 Whispering Oaks Dr, Eden Prairie, MN 55346Off Market
- $411,1004 bd2 ba1.6k sqft6348 Whispering Oaks Dr, Eden Prairie, MN 55346Off Market
- $425,0004 bd2 ba1.5k sqft6354 Whispering Oaks Dr, Eden Prairie, MN 55346Sold

- $415,4004 bd2 ba1.9k sqft6330 Whispering Oaks Dr, Eden Prairie, MN 55346Off Market
Similar homes
- $410,0004 bd2 ba1.5k sqft18521 Avon Ct, Eden Prairie, MN 55346For Sale
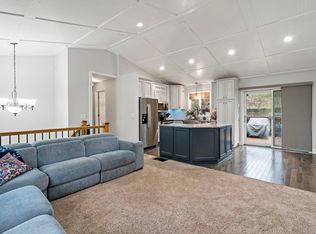
 MLS ID #7157579, Jennifer Mueller, Coldwell Banker Realty - Southwest Regional. NorthstarMLS as distributed by MLS GRID
- $407,0003 bd2 ba1.8k sqft6475 Grand View Dr, Eden Prairie, MN 55346For Sale
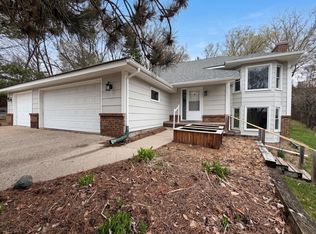 MLS ID #7058570, Amber N Broadway, Opendoor Brokerage, LLC. NorthstarMLS as distributed by MLS GRID
- $410,0003 bd3 ba1.8k sqft16640 N Hillcrest Ct, Eden Prairie, MN 55346For Sale
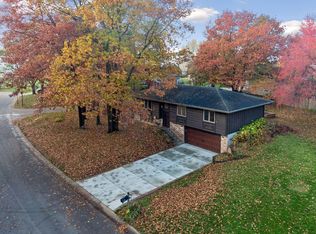 MLS ID #7166544, Emily Rome Welter, Coldwell Banker Realty. NorthstarMLS as distributed by MLS GRID
- $395,0003 bd2 ba1.6k sqft16861 Prairie Ln, Eden Prairie, MN 55346For Sale
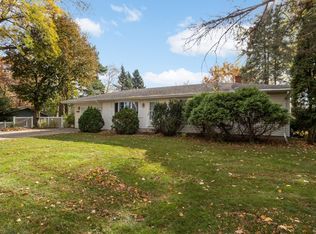 MLS ID #7167146, Amy Ranae Dills, Brick & Banister Real Estate. NorthstarMLS as distributed by MLS GRID
- $449,7004 bd2 ba1.9k sqft17655 S Shore Ln W, Eden Prairie, MN 55346For SaleMLS ID #7165597, Margaret P Trenary, Trenary Realty Group. NorthstarMLS as distributed by MLS GRID
- $425,0004 bd2 ba2.2k sqft17762 S Shore Ln W, Eden Prairie, MN 55346For SaleMLS ID #7099303, Keokhonma Phomsoukha, Home Sellers. NorthstarMLS as distributed by MLS GRID
- $424,9003 bd2 ba1.9k sqft6720 W 175th Ave, Eden Prairie, MN 55346For SaleMLS ID #7134410, William T Fisher, Coldwell Banker Realty. NorthstarMLS as distributed by MLS GRID
- $435,0004 bd2 ba1.7k sqft8350 Heather Ave, Eden Prairie, MN 55347For SaleMLS ID #7162105, Pamela Bandy, Edina Realty, Inc.. NorthstarMLS as distributed by MLS GRID
- $370,0003 bd1 ba1.6k sqft6521 Kurtz Ln, Eden Prairie, MN 55346For SaleMLS ID #7114293, Peggy A Watson, Coldwell Banker Realty. NorthstarMLS as distributed by MLS GRID
- $550,0004 bd3 ba2.6k sqft17568 Evener Way, Eden Prairie, MN 55346For SaleMLS ID #7172637, Amber N Broadway, Opendoor Brokerage, LLC. NorthstarMLS as distributed by MLS GRID
- $419,9003 bd4 ba2.4k sqft7741 Heritage Rd, Eden Prairie, MN 55346For SaleMLS ID #7144813, Barry C Tanner, eXp Realty. NorthstarMLS as distributed by MLS GRID
- $439,9004 bd2 ba1.9k sqft7064 Springhill Cir, Eden Prairie, MN 55346For SaleMLS ID #7140144, Rochelle L Spiess, TheMLSonline.com, Inc.. NorthstarMLS as distributed by MLS GRID
- $525,0005 bd3 ba2.1k sqft6592 Mere Dr, Eden Prairie, MN 55346For SaleMLS ID #7155561, Dayln Sebietz, Bridge Realty, LLC. NorthstarMLS as distributed by MLS GRID
- $375,0003 bd2 ba1.3k sqft6590 Chanhassen Rd, Chanhassen, MN 55317For SaleMLS ID #7142749, Colleen Schultz, Keller Williams Premier Realty Lake Minnetonka. NorthstarMLS as distributed by MLS GRID
- $400,0004 bd2 ba1.8k sqft14310 Quigley Rd, Minnetonka, MN 55345For SaleMLS ID #7148972, Dennis DeBrobander, Keller Williams Classic Realty. NorthstarMLS as distributed by MLS GRID
- $400,0004 bd3 ba1.6k sqft4311 Williston Rd, Minnetonka, MN 55345For SaleMLS ID #7125172, Ryan M Platzke, Coldwell Banker Realty - Southwest Regional. NorthstarMLS as distributed by MLS GRID
- $425,0002 bd3 ba2.2k sqft16407 Grenwich Ter, Eden Prairie, MN 55346For SaleMLS ID #7119389, Alison Vandenberg, Edina Realty, Inc.. NorthstarMLS as distributed by MLS GRID
- $510,0003 bd2 ba2.4k sqft17200 Barberry Cir, Eden Prairie, MN 55346For SaleMLS ID #7100373, Lauren L Peters, RE/MAX Preferred. NorthstarMLS as distributed by MLS GRID
- $321,8883 bd2 ba1.5k sqft15423 N Eden Dr, Eden Prairie, MN 55346For SaleMLS ID #7120216, Charles Borrell, ERA Prospera Real Estate. NorthstarMLS as distributed by MLS GRID
