Skip main navigation
Closed
  • $1,160,000

    6300 Montee Dr, Eden Prairie, MN 55344

    3beds
    4,033sqft
    Single Family
    Built in 2016
    9,583.2 Square Feet Lot
    $1,161,300 Zestimate®
    $288/sqft
    $3,680 Estimated rent

    Home value

    $1,161,300

    $1.07M - $1.27M

    $3,680/mo

    Zestimate® history
    Loading
    Loading...

    Owner options

    List your home for rent

    $3,680/mo

    Rent Zestimate®

    Find your next renter with Zillow Rental Manager. Plus, with online applications, you can quickly screen prospective tenants – for free.

    Learn more

    $3,680/mo

    Rent Zestimate®

    Refinance and save

    $9,175/mo

    Est. payment

    Refinancing to a lower rate could help reduce your monthly payments and save thousands over the life of the loan.

    See today's rates

    $9,175/mo

    Est. payment

    Explore your selling options

    Work with a Zillow partner agent

    Leverage their expertise and Zillow's premium Showcase listings to get your home seen by more buyers.

    Get started

    List with your own agent

    Get your home in front of millions of buyers by listing it on Zillow.

    Learn how to do it

    Sell it yourself

    Take full control of how buyers see your home on Zillow by listing For Sale by Owner (FSBO).

    List your home

    What's special

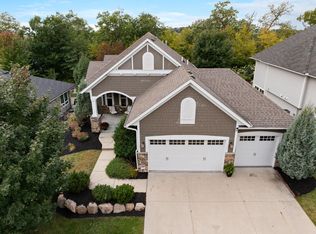

    Experience refined living in this exceptional three-bedroom, two-and-a-half-bathroom residence, where timeless design meets modern sophistication. Built in 2016 and presenting like new construction, this home showcases high-end finishes and thoughtful details that elevate every space. The main-level primary suite offers a private retreat with a spa-inspired ensuite, while soaring ceilings and voluminous rooms on both levels create an atmosphere of elegance and light. Designed for both everyday living and grand entertaining, the open-concept layout flows seamlessly to the outdoors. The large three-stall garage is a standout feature, complete with a heater and epoxy floors-ideal for storage, hobbies, or keeping vehicles pristine year-round. Step outside to a freshly landscaped backyard designed for entertaining, offering the perfect backdrop for gatherings or quiet evenings. Perfectly situated in a sought-after setting, this home embodies quality, comfort, and a sense of modern sophistication. A truly remarkable opportunity for those seeking a residence that feels effortlessly new yet richly appointed.

    Zillow last checked:

    Listing updated:

    Listed by:

    Joshua Wiggins 612-723-9457,

    Lakes Sotheby's International Realty

    Bought with:

    Mary K McCormick

    Coldwell Banker Realty

    Source: NorthstarMLS as distributed by MLS GRID,MLS#: 6722537MLS Logo

    Facts & features

    Interior

    Bedrooms & bathrooms
    • Bedrooms: 3
    • Bathrooms: 3
    • Full bathrooms: 1
    • 3/4 bathrooms: 1
    • 1/2 bathrooms: 1
    Bedroom
    • Level: Main
    • Area: 238 Square Feet
    • Dimensions: 17x14
    Bedroom 2
    • Level: Lower
    • Area: 192 Square Feet
    • Dimensions: 16x12
    Bedroom 3
    • Level: Lower
    • Area: 192 Square Feet
    • Dimensions: 16x12
    Other
    • Level: Lower
    • Area: 378 Square Feet
    • Dimensions: 27x14
    Dining room
    • Level: Main
    • Area: 195 Square Feet
    • Dimensions: 15x13
    Family room
    • Level: Lower
    • Area: 378 Square Feet
    • Dimensions: 21x18
    Kitchen
    • Level: Main
    • Area: 375 Square Feet
    • Dimensions: 25x15
    Living room
    • Level: Main
    • Area: 288 Square Feet
    • Dimensions: 18x16
    Office
    • Level: Main
    • Area: 80 Square Feet
    • Dimensions: 10x08
    Office
    • Level: Lower
    • Area: 240 Square Feet
    • Dimensions: 16x15
    Heating
    • Forced Air, Fireplace(s)
    Cooling
    • Central Air
    Appliances
    • Included: Air-To-Air Exchanger, Chandelier, Cooktop, Dishwasher, Disposal, Double Oven, Dryer, Exhaust Fan, Humidifier, Microwave, Refrigerator, Stainless Steel Appliance(s), Wall Oven, Washer
    • Laundry: Lower Level, Laundry Room, Main Level
    Features
    • Basement: Daylight,Drain Tiled,Egress Window(s),Finished,Full,Concrete,Sump Pump,Tile Shower
    • Number of fireplaces: 2
    • Fireplace features: Decorative, Family Room, Gas, Living Room
    Interior area
    • Total structure area: 4,033
    • Total interior livable area: 4,033 sqft
    • Finished area above ground: 2,072
    • Finished area below ground: 1,697

    Property

    Parking
    • Total spaces: 3
    • Parking features: Attached, Concrete, Garage Door Opener, Heated Garage, Insulated Garage
    • Attached garage spaces: 3
    • Has uncovered spaces: Yes
    Accessibility
    • Accessibility features: Soaking Tub
    Features
    • Levels: One
    • Stories: 1
    • Patio & porch: Composite Decking, Patio
    • Pool features: None
    • Fencing: None
    Lot
    • Size: 9,583 sqft
    • Dimensions: 70 x 137
    • Features: Tree Coverage - Light
    Details
    • Foundation area: 2006
    • Parcel number: 0211622110064
    • Zoning description: Residential-Single Family

    Construction

    Type & style
    • Home type: SingleFamily
    • Property subtype: Single Family
    Materials
    • Roof: Age Over 8 Years,Asphalt
    Condition
    • New construction: No
    • Year built: 2016

    Utilities & green energy

    • Gas: Natural Gas
    • Sewer: City Sewer/Connected
    • Water: City Water/Connected

    Community & neighborhood

    Location
    • Region: Eden Prairie
    • Subdivision: The Enclave At Old Shady Oak

    HOA & financial

    HOA
    • Has HOA: Yes
    • HOA fee: $1,600 annually
    • Services included: Professional Mgmt, Snow Removal
    • Association name: The Enclave at Old Shady Oak
    • Association phone: 612-282-9178

    Price history

    DateEventPrice
    8/28/2025Sold$1,160,000-3.3%$288/sqft
    Source: NorthstarMLS as distributed by MLS GRID #6722537 Report a problem
    7/28/2025Pending sale$1,200,000$298/sqft
    Source: NorthstarMLS as distributed by MLS GRID #6722537 Report a problem
    7/10/2025Listed for sale$1,200,000+55.6%$298/sqft
    Source: NorthstarMLS as distributed by MLS GRID #6722537 Report a problem
    4/24/2017Sold$771,000-0.5%$191/sqft
    Source: NorthstarMLS as distributed by MLS GRID #4760031 Report a problem
    2/21/2017Pending sale$774,900$192/sqft
    Source: Edina Realty, Inc., a Berkshire Hathaway affiliate #4760031 Report a problem
    11/28/2016Listed for sale$774,900$192/sqft
    Source: Edina Realty, Inc., a Berkshire Hathaway affiliate #4760031 Report a problem
    11/8/2016Pending sale$774,900$192/sqft
    Source: Edina Realty, Inc., a Berkshire Hathaway affiliate #4760031 Report a problem
    9/10/2016Listed for sale$774,900$192/sqft
    Source: Edina Realty, Inc., a Berkshire Hathaway affiliate #4760031 Report a problem

    Public tax history

    YearProperty taxesTax assessment
    2025$13,141 +6.9%$1,068,000 +5%
    2024$12,296 +17.2%$1,017,200 +3%
    2023$10,496 +10.9%$987,700 +15%
    2022$9,465 +1%$859,000 +17.8%
    2021$9,370 -6.8%$729,200
    2020$10,058 +7.3%$729,200 -2%
    2019$9,370 -6.8%$744,000
    2018$10,058 -1.1%$744,000 +376.9%
    2017$10,173 +307.3%$156,000
    2016$2,497 -3.5%$156,000 +2%
    2015$2,587 -1.2%$153,000 +2%
    2014$2,619 +93.7%$150,000 +93.3%
    2013$1,353 -0.3%$77,600 -3%
    2012$1,357 -6%$80,000 -11.8%
    2011$1,444 +2.6%$90,700 -6.2%
    2010$1,407 +68.9%$96,700 +50.9%
    2009$833 $64,100

    Find assessor info on the county website

    Neighborhood: 55344

    Nearby schools

    GreatSchools rating
    Get a cash offer in 3 minutes
    Find out how much your home could sell for in as little as 3 minutes with a no-obligation cash offer.
    Estimated market value
    $1,161,300
    Get a cash offer in 3 minutes
    Find out how much your home could sell for in as little as 3 minutes with a no-obligation cash offer.
    Estimated market value
    $1,161,300