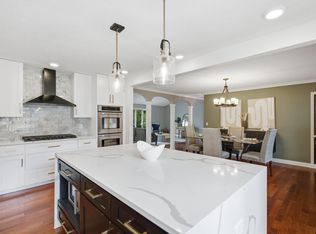
Welcome to this stunning classic home in Edina's Braemar Hills neighborhood. Your new home has been beautifully updated to blend timeless elegance and modern convenience, making it truly move-in ready. Free-flowing, open floor plan (Brazilian cherry hardwood floors) includes a formal Dining Room, a Family Room with a gas fireplace and Living Room that offers plenty of space for holiday gatherings or entertaining. Generous gourmet Kitchen with natural light pouring in through skylights and vaulted ceilings, creates a bright, inviting space. The main floor also includes a primary suite with access to a private 3-season porch overlooking a serene, fenced backyard, plus 2 more bedrooms. A well-planned main floor mudroom includes a laundry room, cubbies and huge pantry for easy daily organization. Walk-out lower level offers a kitchenette, a second Family Room with a gas fireplace, two more roomy bedrooms and a huge storage/work room. The home exterior has been freshly painted, new carpeting throughout, newer mechanicals and the garage has electrical service for EV chargers. Superb location! Braemar Golf Course and Braemar Sports Complex are minutes away, along with parks and schools, and major highways are easy to access. Truly a special home!
Pending
$1,000,000
7101 Mark Terrace Dr, Edina, MN 55439
5beds
3,579sqft
Single Family
Built in 1968
0.31 Acres Lot
$-- Zestimate®
$279/sqft
$-- HOA
What's special
Brazilian cherry hardwood floorsNew carpeting throughoutSerene fenced backyardVaulted ceilingsFormal dining roomGenerous gourmet kitchenFree-flowing open floor plan
- 21 days
- 2,196
- 167
Likely to sell faster than
Zillow last checked:
Listing updated:
Listed by:
Barbara J Collins 612-801-0027,
Edina Realty, Inc.,
Anna Mae E Lambert 612-730-3121
Source: NorthstarMLS as distributed by MLS GRID,MLS#: 7135311
Facts & features
Interior
Bedrooms & bathrooms
- Bedrooms: 5
- Bathrooms: 4
- Full bathrooms: 1
- 3/4 bathrooms: 2
- 1/2 bathrooms: 1
Bedroom
- Level: Main
- Area: 195 Square Feet
- Dimensions: 15x13
Bedroom 2
- Level: Main
- Area: 144 Square Feet
- Dimensions: 12x12
Bedroom 3
- Level: Main
- Area: 132 Square Feet
- Dimensions: 12x11
Bedroom 4
- Level: Lower
- Area: 240 Square Feet
- Dimensions: 20x12
Bedroom 5
- Level: Lower
- Area: 132 Square Feet
- Dimensions: 11x12
Den
- Level: Lower
- Area: 132 Square Feet
- Dimensions: 12x11
Dining room
- Level: Main
- Area: 182 Square Feet
- Dimensions: 14x13
Family room
- Level: Main
- Area: 195 Square Feet
- Dimensions: 15x13
Family room
- Level: Lower
- Area: 234 Square Feet
- Dimensions: 18x13
Kitchen
- Level: Main
- Area: 231 Square Feet
- Dimensions: 21x11
Laundry
- Level: Main
- Area: 48 Square Feet
- Dimensions: 8x6
Living room
- Level: Main
- Area: 266 Square Feet
- Dimensions: 19x14
Mud room
- Level: Main
- Area: 70 Square Feet
- Dimensions: 14x5
Porch
- Level: Main
- Area: 252 Square Feet
- Dimensions: 18x14
Heating
- Forced Air
Cooling
- Central Air
Appliances
- Included: Cooktop, Dishwasher, Disposal, Double Oven, Dryer, Gas Water Heater, Microwave, Refrigerator, Stainless Steel Appliance(s), Wall Oven, Washer, Water Softener Owned
Features
- Basement: Drain Tiled,Full,Sump Pump,Walk-Out Access
- Number of fireplaces: 2
- Fireplace features: Gas
Interior area
- Total structure area: 4,123
- Total interior livable area: 3,579 sqft
- Finished area above ground: 2,323
- Finished area below ground: 1,256
Video & virtual tour
Property
Parking
- Total spaces: 2
- Parking features: Attached, Concrete
- Attached garage spaces: 2
- Details: Garage Dimensions (23x20)
Accessibility
- Accessibility features: None
Features
- Levels: One
- Stories: 1
- Patio & porch: Rear Porch, Screened
- Fencing: Chain Link
Lot
- Size: 0.31 Acres
Details
- Foundation area: 2323
- Parcel number: 0711621120022
- Zoning description: Residential-Single Family
Construction
Type & style
- Home type: SingleFamily
- Property subtype: Single Family
Materials
- Block
- Roof: Age Over 8 Years,Asphalt
Condition
- New construction: No
- Year built: 1968
Utilities & green energy
- Electric: Circuit Breakers
- Gas: Natural Gas
- Sewer: City Sewer/Connected
- Water: City Water/Connected
Community & HOA
Community
- Subdivision: Braemar Hills
HOA
- Has HOA: No
Location
- Region: Edina
Financial & listing details
- Price per square foot: $279/sqft
- Tax assessed value: $743,600
- Annual tax amount: $10,186
- Date on market: 10/9/2026
- Cumulative days on market: 22 days
Estimated market value
Not available
Estimated sales range
Not available
Not available
Price history
| Date | Event | Price |
|---|---|---|
| 10/24/2026 | Pending sale | $1,000,000$279/sqft |
Source:  NorthstarMLS as distributed by MLS GRID #7135311 Report a problem | ||
| 10/9/2026 | Listed for sale | $1,000,000+237.8%$279/sqft |
Source: NorthstarMLS as distributed by MLS GRID #7135311 Report a problem | ||
| 3/24/1998 | Sold | $296,000$83/sqft |
Source: Public Record Report a problem | ||
Public tax history
| Year | Property taxes | Tax assessment |
|---|---|---|
| 2026 | $10,186 +7.7% | $743,600 +1.6% |
| 2025 | $9,458 +4.8% | $731,700 +3% |
| 2024 | $9,023 +9.9% | $710,300 +0% |
| 2023 | $8,210 +2.5% | $710,100 +9.4% |
| 2022 | $8,009 -7% | $648,800 +7.6% |
| 2021 | $8,612 -2.3% | $602,800 +1.2% |
| 2020 | $8,813 +2.3% | $595,400 -0.3% |
| 2019 | $8,612 -2.3% | $596,900 -0.3% |
| 2018 | $8,813 +2.3% | $598,500 +11% |
| 2017 | $8,615 +3.9% | $539,200 -2.5% |
| 2016 | $8,292 -4.4% | $553,000 +2.4% |
| 2015 | $8,678 +5.8% | $540,300 +10.3% |
| 2014 | $8,204 +6.5% | $489,700 |
| 2013 | $7,704 -4.3% | $489,700 -5% |
| 2012 | $8,046 +23.8% | $515,500 -1.5% |
| 2011 | $6,502 +0.5% | $523,400 -6% |
| 2010 | $6,469 +1.9% | $556,800 -2% |
| 2009 | $6,348 +16.7% | $568,100 +13.5% |
| 2006 | $5,441 +2.6% | $500,500 +9% |
| 2005 | $5,305 -0.1% | $459,200 +8% |
| 2004 | $5,309 +6.2% | $425,000 +12% |
| 2002 | $4,999 -35.1% | $379,500 |
| 2001 | $7,699 | -- |
Find assessor info on the county website
Monthly payment
Est. payment
Payment breakdown
Explore the cost of this home by adjusting the details. Changes won't be saved.Climate risks
Neighborhood: Braemar Hills
Similar homes
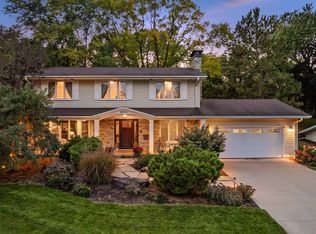
- $975,0005 bd3 ba3.4k sqft7001 Lanham Ln, Edina, MN 55439For Sale
 MLS ID #7136261, Jado Hark, Compass. NorthstarMLS as distributed by MLS GRID
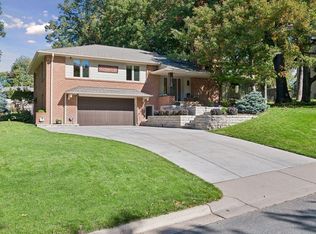
- $899,5005 bd3 ba3.7k sqft6620 Hillside Ln, Edina, MN 55439For Sale
 MLS ID #7144903, Jeffrey Firnstahl, Keller Williams Classic Realty. NorthstarMLS as distributed by MLS GRID
- $995,0004 bd4 ba4.7k sqft7708 Stonewood Ct, Edina, MN 55439For Sale
 MLS ID #7093195, Ryan M Platzke, Coldwell Banker Realty - Southwest Regional. NorthstarMLS as distributed by MLS GRID
- $995,0004 bd3 ba2.9k sqft6100 Idylwood Dr, Edina, MN 55436For Sale
 MLS ID #7157729, Jonna Kosalko, Coldwell Banker Realty - Lakes. NorthstarMLS as distributed by MLS GRID
- $925,0004 bd4 ba2.9k sqft6601 Naomi Dr, Edina, MN 55439For SaleMLS ID #7109486, Brian M Busse, eXp Realty. NorthstarMLS as distributed by MLS GRID
- $975,0004 bd3 ba3.6k sqft5018 Normandale Ct, Edina, MN 55436For SaleMLS ID #7147965, Connie Waring, Edina Realty, Inc.. NorthstarMLS as distributed by MLS GRID
- $995,0005 bd4 ba4.4k sqft6484 Ivy Way, Edina, MN 55436For SaleMLS ID #7151684, Stephanie Chandler Group, Compass. NorthstarMLS as distributed by MLS GRID
- $875,0004 bd3 ba2.5k sqft5516 Warden Ave, Edina, MN 55436For SaleMLS ID #7165952, Michael J Pahl, Compass. NorthstarMLS as distributed by MLS GRID
- $1,150,0004 bd3 ba3.3k sqft5321 Ayrshire Blvd, Edina, MN 55436For SaleMLS ID #7146689, Sarah E Polovitz, Compass. NorthstarMLS as distributed by MLS GRID
- $965,0004 bd4 ba3.1k sqft5144 Hankerson Ave, Edina, MN 55436For SaleMLS ID #7163255, Dan Duddingston, Engel & Volkers Minneapolis. NorthstarMLS as distributed by MLS GRID
- $799,9004 bd3 ba3k sqft5201 Birchcrest Dr, Edina, MN 55436For SaleMLS ID #7157614, Ellen Westin, Edina Realty, Inc.. NorthstarMLS as distributed by MLS GRID
- $1,275,0004 bd4 ba3.9k sqft5148 Danens Dr, Edina, MN 55439For SaleMLS ID #7142069, John C Everett, Edina Realty, Inc.. NorthstarMLS as distributed by MLS GRID
- $615,0003 bd3 ba2.6k sqft7017 Valley View Rd, Edina, MN 55439For SaleMLS ID #7132036, Christopher T Krug, Coldwell Banker Realty - Southwest Regional. NorthstarMLS as distributed by MLS GRID
- $650,0003 bd4 ba3.4k sqft7735 Tanglewood Ct, Edina, MN 55439For SaleMLS ID #7106470, Bridgette L Prew, Redfin Corporation. NorthstarMLS as distributed by MLS GRID
- $769,9004 bd3 ba2.2k sqft5301 Windsor Ave, Edina, MN 55436For SaleMLS ID #7167089, The Leonhardt Team, Coldwell Banker Realty. NorthstarMLS as distributed by MLS GRID
- $929,0006 bd4 ba3.8k sqft265 Oakwood Rd, Hopkins, MN 55343For SaleMLS ID #7082622, Leslie C Bush, Coldwell Banker Realty - Lakes. NorthstarMLS as distributed by MLS GRID
- $995,0004 bd3 ba3.5k sqft6292 Montee Dr, Eden Prairie, MN 55344For SaleMLS ID #7151015, Dan Moore, eXp Realty. NorthstarMLS as distributed by MLS GRID
- $675,0004 bd3 ba3k sqft6401 Doron Ln, Edina, MN 55439For SaleMLS ID #7071787, Arthur D Hays, Lakes Sotheby's International Realty. NorthstarMLS as distributed by MLS GRID
- $645,0004 bd3 ba2.8k sqft6400 Mildred Ave, Edina, MN 55439For SaleMLS ID #7138009, Patricia Tarnowski, Keller Williams Realty Integrity. NorthstarMLS as distributed by MLS GRID
