Classic Edina character, thoughtfully refreshed.
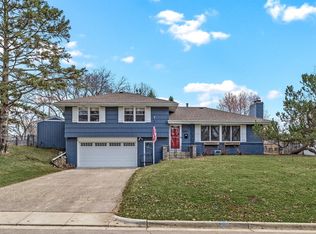
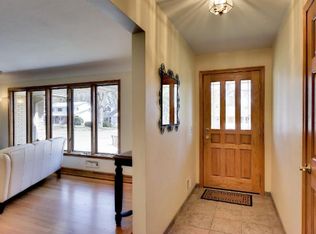
This well-loved home offers original hardwood floors, refinished approximately five years ago, custom Marvin crank-out windows, and two gas fireplaces. A charming vintage pink bathroom adds a little personality, while a three-season porch and finished lower level offer additional spaces to relax, gather, or spread out.
Outside, mature landscaping and a beautiful brick patio create a welcoming setting for outdoor entertaining or a quiet afternoon.
Fresh interior paint, refreshed trim and baseboards, thorough cleaning, and professional staging bring a fresh feel to the home’s timeless character.
Rich in history, full of personality, and ready for its next chapter in an established Edina neighborhood.
Coming soon 10/26
$589,900
5615 Dale Ave, Edina, MN 55436
4beds
2,339sqft
Single Family
Built in 1959
0.28 Acres Lot
$-- Zestimate®
$252/sqft
$-- HOA
What's special
- 20 hours
- 371
- 35
Zillow last checked:
Listing updated:
Listed by:
Jennifer Casanova 612-712-8407,
Keller Williams Select Realty
Source: NorthstarMLS as distributed by MLS GRID,MLS#: 7160890
Facts & features
Interior
Bedrooms & bathrooms
- Bedrooms: 4
- Bathrooms: 3
- Full bathrooms: 2
- 1/2 bathrooms: 1
Bedroom
- Level: Main
- Area: 154 Square Feet
- Dimensions: 14x11
Bedroom 2
- Level: Main
- Area: 144 Square Feet
- Dimensions: 12x12
Bedroom 3
- Level: Main
- Area: 132 Square Feet
- Dimensions: 11x12
Bedroom 4
- Level: Lower
- Area: 180 Square Feet
- Dimensions: 12x15
Dining room
- Level: Main
- Area: 99 Square Feet
- Dimensions: 9x11
Family room
- Level: Lower
- Area: 936 Square Feet
- Dimensions: 36x26
Foyer
- Level: Main
- Area: 24 Square Feet
- Dimensions: 4x6
Kitchen
- Level: Main
- Area: 198 Square Feet
- Dimensions: 18x11
Laundry
- Level: Lower
- Area: 176 Square Feet
- Dimensions: 16x11
Living room
- Level: Main
- Area: 299 Square Feet
- Dimensions: 23x13
Screened porch
- Level: Main
- Area: 114 Square Feet
- Dimensions: 19x6
Utility room
- Level: Lower
- Area: 187 Square Feet
- Dimensions: 17x11
Heating
- Forced Air
Cooling
- Central Air
Appliances
- Included: Dishwasher, Dryer, Range, Refrigerator, Wall Oven, Washer
- Laundry: In Basement
Features
- Basement: Finished,Full
- Number of fireplaces: 2
- Fireplace features: Gas
Interior area
- Total structure area: 2,434
- Total interior livable area: 2,339 sqft
- Finished area above ground: 1,217
- Finished area below ground: 1,122
Video & virtual tour
Property
Parking
- Total spaces: 2
- Parking features: Attached, Asphalt
- Attached garage spaces: 2
Accessibility
- Accessibility features: Grab Bars In Bathroom
Features
- Levels: One
- Stories: 1
- Patio & porch: Enclosed, Rear Porch, Screened
- Fencing: Other
Lot
- Size: 0.28 Acres
- Dimensions: 133 x 90
Details
- Foundation area: 1217
- Parcel number: 3311721230066
- Zoning description: Residential-Single Family
Construction
Type & style
- Home type: SingleFamily
- Property subtype: Single Family
Condition
- New construction: No
- Year built: 1959
Utilities & green energy
- Gas: Natural Gas
- Sewer: City Sewer/Connected
- Water: City Water/Connected
Community & HOA
Community
- Subdivision: Melody Knolls 6th Add
HOA
- Has HOA: No
Location
- Region: Edina
Financial & listing details
- Price per square foot: $252/sqft
- Tax assessed value: $519,500
- Annual tax amount: $6,532
- Date on market: 10/23/2026
Estimated market value
Not available
Estimated sales range
Not available
Not available
Price history
Price history is unavailable.
Public tax history
| Year | Property taxes | Tax assessment |
|---|---|---|
| 2026 | $7,497 +2.9% | $519,500 +3.4% |
| 2025 | $7,287 +4.6% | $502,300 -0.5% |
| 2024 | $6,968 +3.9% | $504,600 +0.8% |
| 2023 | $6,708 +29% | $500,700 +6.3% |
| 2022 | $5,199 +1.9% | $470,900 +16.4% |
| 2021 | $5,102 -0.7% | $404,600 +1.9% |
| 2020 | $5,137 +0.7% | $396,900 +1.1% |
| 2019 | $5,102 -0.7% | $392,600 +6% |
| 2018 | $5,137 +6.7% | $370,500 +7.4% |
| 2017 | $4,815 +3.5% | $345,000 +8.3% |
| 2016 | $4,652 +7.4% | $318,500 -1.4% |
| 2015 | $4,334 +2.3% | $322,900 +15.1% |
| 2014 | $4,235 +12.9% | $280,600 |
| 2013 | $3,751 -0.2% | $280,600 -2.2% |
| 2012 | $3,759 +9.7% | $287,000 |
| 2011 | $3,426 +2% | $287,000 -5.4% |
| 2010 | $3,360 -6.3% | $303,400 -9.3% |
| 2009 | $3,585 +15.5% | $334,500 +13.2% |
| 2006 | $3,105 +2.3% | $295,500 +8.1% |
| 2005 | $3,035 +8.4% | $273,400 +15% |
| 2004 | $2,801 +6.4% | $237,800 +12% |
| 2002 | $2,633 -32.1% | $212,400 |
| 2001 | $3,879 | -- |
Find assessor info on the county website
Monthly payment
Est. payment
Payment breakdown
Explore the cost of this home by adjusting the details. Changes won't be saved.Climate risks
Neighborhood: Melody Lake
Similar homes
- $649,0003 bd2 ba1.7k sqft5024 Benton Ave, Edina, MN 55436For Sale
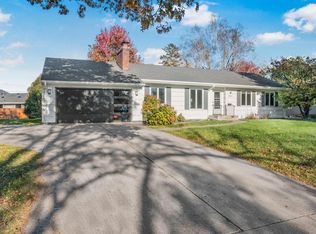
 MLS ID #7162623, Mark B Kouatli, Edina Realty, Inc.. NorthstarMLS as distributed by MLS GRID
- $599,0005 bd3 ba2.5k sqft5616 Countryside Rd, Edina, MN 55436For Sale
 MLS ID #7159343, Marc S Kurtz, Lakes Sotheby's International Realty. NorthstarMLS as distributed by MLS GRID
- $660,0004 bd3 ba2.1k sqft5608 Tracy Ave, Edina, MN 55436For Sale
 MLS ID #7151673, Thomas K. Flavin, LPT Realty, LLC. NorthstarMLS as distributed by MLS GRID
- $650,0004 bd3 ba2k sqft4812 Valley View Rd, Edina, MN 55424For Sale
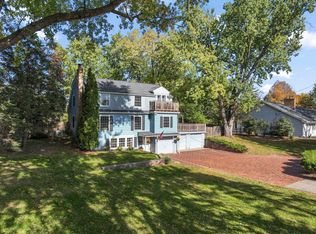 MLS ID #6776952, Brent E Johnson, Keller Williams Realty Integrity. NorthstarMLS as distributed by MLS GRID
- $725,0004 bd3 ba2.3k sqft5505 Warden Ave, Edina, MN 55436For SaleMLS ID #7153828, Gary J Judson, RE/MAX Results. NorthstarMLS as distributed by MLS GRID
- $535,0004 bd2 ba2.8k sqft6105 Tracy Ave, Edina, MN 55436For SaleMLS ID #7136918, Skip Thomas, Coldwell Banker Realty - Southwest Regional. NorthstarMLS as distributed by MLS GRID
- $599,9003 bd2 ba2.2k sqft4300 France Ave S, Edina, MN 55410For SaleMLS ID #7098402, Thomas H Parker, Coldwell Banker Realty. NorthstarMLS as distributed by MLS GRID
- $645,0004 bd3 ba2.8k sqft6400 Mildred Ave, Edina, MN 55439For SaleMLS ID #7138009, Patricia Tarnowski, Keller Williams Realty Integrity. NorthstarMLS as distributed by MLS GRID
- $625,0004 bd3 ba2.3k sqft4220 Utica Ave S, Saint Louis Park, MN 55416For SaleMLS ID #7163904, Jordan Zelenak, Call It Closed International Realty. NorthstarMLS as distributed by MLS GRID
- $699,9004 bd2 ba1.9k sqft5820 Fairfax Ave, Edina, MN 55424For SaleMLS ID #7162561, Jesse C Olson, Coldwell Banker Realty - Lakes. NorthstarMLS as distributed by MLS GRID
- $675,0003 bd5 ba3k sqft6109 Tingdale Ave, Edina, MN 55436For SaleMLS ID #7154011, Brian Schulenburg, Twin Cities Property Finder. NorthstarMLS as distributed by MLS GRID
- $650,0004 bd4 ba1.7k sqft6401 Timber Rdg, Edina, MN 55439For SaleMLS ID #7135322, Jan E Anderson, Edina Realty, Inc.. NorthstarMLS as distributed by MLS GRID
- $674,9003 bd3 ba3k sqft5004 Yvonne Ter, Edina, MN 55436For SaleMLS ID #7101526, Bridget K Towey, Coldwell Banker Realty - Lakes. NorthstarMLS as distributed by MLS GRID
- $799,9003 bd3 ba2.7k sqft5212 Richwood Dr, Edina, MN 55436For SaleMLS ID #7148139, Anne M Shaeffer, Lakes Sotheby's International Realty. NorthstarMLS as distributed by MLS GRID
- $879,9004 bd3 ba2.5k sqft5516 Warden Ave, Edina, MN 55436For SaleMLS ID #7149529, Michael J Pahl, Compass. NorthstarMLS as distributed by MLS GRID
- $699,0003 bd3 ba2.7k sqft6317 Halifax Ave S, Minneapolis, MN 55424For SaleMLS ID #7162708, Anne M Shaeffer, Lakes Sotheby's International Realty. NorthstarMLS as distributed by MLS GRID
- $575,0004 bd2 ba2k sqft6021 Wooddale Ave, Edina, MN 55424For SaleMLS ID #7141851, Matt P Engen, RE/MAX Results. NorthstarMLS as distributed by MLS GRID
- $489,9003 bd2 ba1.8k sqft5136 Bedford Ave, Edina, MN 55436For SaleMLS ID #7148435, Joshua S Sprague, Lakes Sotheby's International Realty. NorthstarMLS as distributed by MLS GRID
- $475,0003 bd2 ba1.6k sqft5045 Oxford Ave, Edina, MN 55436For SaleMLS ID #7156977, Grant Lahn, Edina Realty, Inc.. NorthstarMLS as distributed by MLS GRID
- $539,9003 bd3 ba2.8k sqft5316 Malibu Dr, Edina, MN 55436For SaleMLS ID #7144946, Victoria De La Mora, Keller Williams Realty Integrity Lakes. NorthstarMLS as distributed by MLS GRID
