Multiple offers received. Please submit highest and best offer by noon on Friday, October 23, 2026.
Welcome to 6109 Tingdale Avenue, a truly special Edina home where beautiful gardens, inviting living spaces, and an exceptional location come together to create something extraordinary! Nestled in an established neighborhood surrounded by mature trees, this beautifully maintained home offers a rare combination of character, comfort, and outdoor beauty. From the moment you arrive, the meticulously cultivated landscaping sets the stage for what awaits inside and beyond.
Step inside and discover a home designed for both everyday living and memorable gatherings. Multiple living and entertaining spaces provide wonderful flexibility, with two gas fireplaces creating warm and inviting places to relax. The thoughtfully designed kitchen features distinctive concrete countertops, stainless steel appliances, a wall oven, and a gas range, making it as functional as it is appealing. A sunroom offers a peaceful retreat where you can enjoy views of the surrounding gardens throughout the changing seasons.
With three bedrooms and generously appointed bathrooms, including two full baths with jetted tubs and a private three-quarter primary bath, the home offers comfort and convenience across its spacious multi-level design. Additional living areas provide plenty of room for entertaining, hobbies, quiet evenings, or simply spreading out.
But the true showstopper may be the backyard. Years of thoughtful care have transformed this property into a remarkable garden retreat, filled with mature trees, lush perennials, sculpted shrubs, winding pathways, and beautiful landscaping that creates an almost park-like setting. Two patios offer wonderful opportunities for outdoor dining, morning coffee, or evenings with friends, while the surrounding greenery provides a sense of privacy and tranquility that's increasingly difficult to find.
And while this home feels like a peaceful escape, its Edina location puts you remarkably close to everything! Shopping, restaurants, parks, trails, and everyday conveniences are all nearby, with easy access to major roadways and destinations throughout the Twin Cities.
This isn't just a home with beautiful gardens. It's a home where the gardens, gathering spaces, and setting become part of the way you live. Come experience the beauty, character, and possibilities of this exceptional Edina property!
All information provided in this listing, including but not limited to dimensions, to be verified by the Buyer and Buyer's agent.
Active with contingency
$675,000
6109 Tingdale Ave, Edina, MN 55436
3beds
3,064sqft
Single Family
Built in 1958
9,147 Square Feet Lot
$658,300 Zestimate®
$220/sqft
$-- HOA
What's special
Spacious multi-level designWinding pathwaysThoughtfully designed kitchenSculpted shrubsTwo gas fireplacesInviting living spacesRemarkable garden retreat
- 9 days
- 1,767
- 183
Likely to sell faster than
Zillow last checked:
Listing updated:
Listed by:
Brian Schulenburg 952-240-7975,
Twin Cities Property Finder,
Cynthia M Schulenburg 952-240-7976
Source: NorthstarMLS as distributed by MLS GRID,MLS#: 7154011
Facts & features
Interior
Bedrooms & bathrooms
- Bedrooms: 3
- Bathrooms: 5
- Full bathrooms: 2
- 3/4 bathrooms: 1
- 1/2 bathrooms: 2
Bedroom
- Level: Upper
- Area: 195 Square Feet
- Dimensions: 13x15
Bedroom 2
- Level: Upper
- Area: 110 Square Feet
- Dimensions: 10x11
Bedroom 3
- Level: Upper
- Area: 110 Square Feet
- Dimensions: 10x11
Dining room
- Level: Main
- Area: 210 Square Feet
- Dimensions: 14x15
Family room
- Level: Main
- Area: 240 Square Feet
- Dimensions: 16x15
Foyer
- Level: Main
- Area: 72 Square Feet
- Dimensions: 12x6
Informal dining room
- Level: Main
- Area: 91 Square Feet
- Dimensions: 13x7
Kitchen
- Level: Main
- Area: 195 Square Feet
- Dimensions: 13x15
Laundry
- Level: Main
- Area: 66 Square Feet
- Dimensions: 11x6
Living room
- Level: Upper
- Area: 300 Square Feet
- Dimensions: 20x15
Recreation room
- Level: Lower
- Area: 304 Square Feet
- Dimensions: 19x16
Storage
- Level: Basement
- Area: 72 Square Feet
- Dimensions: 12x6
Sun room
- Level: Main
- Area: 304 Square Feet
- Dimensions: 16x19
Utility room
- Level: Basement
- Area: 224 Square Feet
- Dimensions: 16x14
Heating
- Forced Air
Cooling
- Central Air
Appliances
- Included: Dishwasher, Disposal, Dryer, Exhaust Fan, Microwave, Range, Refrigerator, Stainless Steel Appliance(s), Wall Oven, Washer
- Laundry: Common Area, Main Level, Sink, Washer Hookup
Features
- Basement: Block,Drain Tiled,Partially Finished,Storage Space,Sump Pump
- Number of fireplaces: 2
- Fireplace features: Electric, Family Room, Gas, Living Room, Stone
Interior area
- Total structure area: 3,555
- Total interior livable area: 3,064 sqft
- Finished area above ground: 2,427
- Finished area below ground: 637
Property
Parking
- Total spaces: 2
- Parking features: Attached, Concrete, Garage Door Opener, Heated Garage, Storage
- Attached garage spaces: 2
- Has uncovered spaces: Yes
- Details: Garage Dimensions (20x24)
Accessibility
- Accessibility features: None
Features
- Levels: Four or More Level Split
- Patio & porch: Patio
- Pool features: None
- Fencing: Composite
Lot
- Size: 9,147 Square Feet
- Dimensions: 75 x 120
- Features: Tree Coverage - Medium
Details
- Foundation area: 1038
- Parcel number: 3311721340072
- Zoning description: Residential-Single Family
Construction
Type & style
- Home type: SingleFamily
- Property subtype: Single Family
Materials
- Block
- Roof: Age 8 Years or Less,Asphalt,Rubber
Condition
- New construction: No
- Year built: 1958
Utilities & green energy
- Electric: 200+ Amp Service
- Gas: Natural Gas
- Sewer: City Sewer/Connected
- Water: City Water/Connected
Community & HOA
Community
- Subdivision: Clover Lane Add 3rd Unit
HOA
- Has HOA: No
Location
- Region: Edina
Financial & listing details
- Price per square foot: $220/sqft
- Tax assessed value: $492,400
- Annual tax amount: $6,252
- Date on market: 10/14/2026
- Road surface type: Paved
Estimated market value
$658,300
$625,000 - $691,000
$3,170/mo
Price history
| Date | Event | Price |
|---|---|---|
| 10/15/2026 | Listed for sale | $675,000+285.7%$220/sqft |
Source:  NorthstarMLS as distributed by MLS GRID #7154011 Report a problem | ||
| 11/13/1998 | Sold | $175,000$57/sqft |
Source: Public Record Report a problem | ||
Public tax history
| Year | Property taxes | Tax assessment |
|---|---|---|
| 2026 | $7,353 +2% | $492,400 +2.2% |
| 2025 | $7,210 +4.1% | $481,800 -1.5% |
| 2024 | $6,923 +4.8% | $489,300 +0.6% |
| 2023 | $6,603 +6.2% | $486,200 +6.8% |
| 2022 | $6,220 +4.8% | $455,200 +13.8% |
| 2021 | $5,932 +0.7% | $399,900 +5.7% |
| 2020 | $5,892 -0.7% | $378,500 +2.5% |
| 2019 | $5,932 +0.7% | $369,100 +3.9% |
| 2018 | $5,892 +3.2% | $355,200 +9% |
| 2017 | $5,710 +4% | $325,800 +3.5% |
| 2016 | $5,492 +28.9% | $314,700 -2.2% |
| 2015 | $4,262 +1.3% | $321,800 +14.7% |
| 2014 | $4,206 +12.4% | $280,600 |
| 2013 | $3,741 -0.4% | $280,600 -2.3% |
| 2012 | $3,754 +9.7% | $287,300 |
| 2011 | $3,422 +1.9% | $287,300 -5.4% |
| 2010 | $3,357 -4.2% | $303,700 -7.5% |
| 2009 | $3,504 +6.7% | $328,300 +5.6% |
| 2006 | $3,285 -0.7% | $310,800 +5.2% |
| 2005 | $3,308 +7.8% | $295,500 +15% |
| 2004 | $3,070 +6.7% | $257,000 +12% |
| 2002 | $2,876 -31.9% | $229,500 |
| 2001 | $4,226 | -- |
Find assessor info on the county website
Monthly payment
Est. payment
Payment breakdown
Explore the cost of this home by adjusting the details. Changes won't be saved.Climate risks
Neighborhood: Birchcrest

Similar homes
- $649,0003 bd2 ba1.7k sqft5024 Benton Ave, Edina, MN 55436For Sale
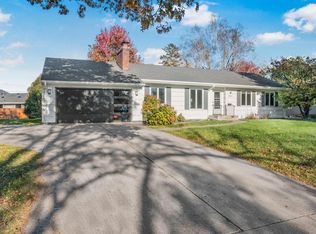
 MLS ID #7162623, Mark B Kouatli, Edina Realty, Inc.. NorthstarMLS as distributed by MLS GRID
- $650,0004 bd3 ba2k sqft4812 Valley View Rd, Edina, MN 55424For Sale
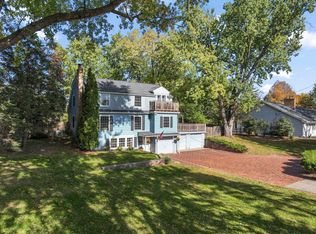 MLS ID #6776952, Brent E Johnson, Keller Williams Realty Integrity. NorthstarMLS as distributed by MLS GRID
- $674,9003 bd3 ba3k sqft5004 Yvonne Ter, Edina, MN 55436For Sale
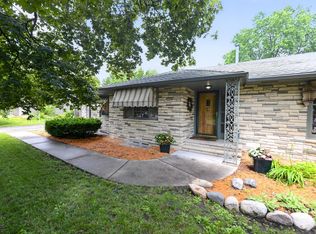 MLS ID #7101526, Bridget K Towey, Coldwell Banker Realty - Lakes. NorthstarMLS as distributed by MLS GRID
- $660,0004 bd3 ba2.1k sqft5608 Tracy Ave, Edina, MN 55436For Sale
 MLS ID #7151673, Thomas K. Flavin, LPT Realty, LLC. NorthstarMLS as distributed by MLS GRID
- $725,0004 bd3 ba2.3k sqft5505 Warden Ave, Edina, MN 55436For SaleMLS ID #7153828, Gary J Judson, RE/MAX Results. NorthstarMLS as distributed by MLS GRID
- $645,0004 bd3 ba2.8k sqft6400 Mildred Ave, Edina, MN 55439For SaleMLS ID #7138009, Patricia Tarnowski, Keller Williams Realty Integrity. NorthstarMLS as distributed by MLS GRID
- $699,0003 bd3 ba2.7k sqft6317 Halifax Ave S, Minneapolis, MN 55424For SaleMLS ID #7162708, Anne M Shaeffer, Lakes Sotheby's International Realty. NorthstarMLS as distributed by MLS GRID
- $599,0005 bd3 ba2.5k sqft5616 Countryside Rd, Edina, MN 55436For SaleMLS ID #7159343, Marc S Kurtz, Lakes Sotheby's International Realty. NorthstarMLS as distributed by MLS GRID
- $799,5004 bd3 ba2.6k sqft5220 Maddox Ln, Edina, MN 55436For SaleMLS ID #7147555, Arthur D Hays, Lakes Sotheby's International Realty. NorthstarMLS as distributed by MLS GRID
- $675,0003 bd2 ba2k sqft4625 Valley View Rd, Edina, MN 55424For SaleMLS ID #7151650, David R Anderson, Edina Realty, Inc.. NorthstarMLS as distributed by MLS GRID
- $699,9004 bd2 ba1.9k sqft5820 Fairfax Ave, Edina, MN 55424For SaleMLS ID #7162561, Jesse C Olson, Coldwell Banker Realty - Lakes. NorthstarMLS as distributed by MLS GRID
- $799,0004 bd3 ba3k sqft6017 Birchcrest Dr, Edina, MN 55436For SaleMLS ID #7104310, Jennifer Stecker, Compass. NorthstarMLS as distributed by MLS GRID
- $799,9003 bd3 ba2.7k sqft5212 Richwood Dr, Edina, MN 55436For SaleMLS ID #7148139, Anne M Shaeffer, Lakes Sotheby's International Realty. NorthstarMLS as distributed by MLS GRID
- $675,0004 bd3 ba3k sqft6401 Doron Ln, Edina, MN 55439For SaleMLS ID #7071787, Arthur D Hays, Lakes Sotheby's International Realty. NorthstarMLS as distributed by MLS GRID
- $650,0004 bd4 ba1.7k sqft6401 Timber Rdg, Edina, MN 55439For SaleMLS ID #7135322, Jan E Anderson, Edina Realty, Inc.. NorthstarMLS as distributed by MLS GRID
- $535,0004 bd2 ba2.8k sqft6105 Tracy Ave, Edina, MN 55436For SaleMLS ID #7136918, Skip Thomas, Coldwell Banker Realty - Southwest Regional. NorthstarMLS as distributed by MLS GRID
- $699,9004 bd2 ba2.9k sqft7132 Glouchester Ave, Edina, MN 55435For SaleMLS ID #7154059, Mike Garbart, RE/MAX Advantage Plus. NorthstarMLS as distributed by MLS GRID
- $675,0004 bd3 ba2.5k sqft6725 Valley View Rd, Edina, MN 55439For SaleMLS ID #7036524, Berg Larsen Group - Barry Berg, Coldwell Banker Realty - Lakes. NorthstarMLS as distributed by MLS GRID
- $975,0004 bd3 ba3.6k sqft5018 Normandale Ct, Edina, MN 55436For SaleMLS ID #7147965, Connie Waring, Edina Realty, Inc.. NorthstarMLS as distributed by MLS GRID
