Welcome to this beautiful 4-bedroom, 3-bathroom, 4-level split home in the highly desirable city of
Edina! Thoughtfully modernized and improved over the years, this home showcases approximately $130,000 in investments (made within the last 7 years) designed to enhance its style, comfort, and functionality.
The spacious kitchen features stainless steel appliances, granite countertops, and plenty of room for cooking and gathering. Three bedrooms are conveniently located on the upper level, while the home's versatile four-level layout offers plenty of space to fit your lifestyle. Gorgeous natural wood floors add warmth and timeless character throughout. Step outside to enjoy the large, flat, fully fenced backyard—perfect for entertaining, summer barbecues, outdoor activities, or simply relaxing. Complete with a 2-car garage and an excellent Edina location close to shopping, dining, parks, and everyday conveniences, this move-in-ready home offers an exceptional combination of thoughtful updates, inviting spaces, and outdoor enjoyment. Don't miss the opportunity to make this wonderful home your own!
Active
$660,000
5608 Tracy Ave, Edina, MN 55436
4beds
2,141sqft
Single Family
Built in 1960
0.26 Acres Lot
$652,300 Zestimate®
$308/sqft
$-- HOA
What's special
Gorgeous natural wood floorsInviting spacesStainless steel appliancesGranite countertopsSpacious kitchenOutdoor enjoyment
- 7 days
- 728
- 43
Zillow last checked:
Listing updated:
Listed by:
Thomas K. Flavin 612-227-6779,
LPT Realty, LLC
Source: NorthstarMLS as distributed by MLS GRID,MLS#: 7151673
Facts & features
Interior
Bedrooms & bathrooms
- Bedrooms: 4
- Bathrooms: 3
- Full bathrooms: 1
- 3/4 bathrooms: 1
- 1/2 bathrooms: 1
Bedroom
- Area: 156 Square Feet
- Dimensions: 12x13
Bedroom 2
- Level: Upper
- Area: 132 Square Feet
- Dimensions: 12x11
Bedroom 3
- Level: Upper
- Area: 100 Square Feet
- Dimensions: 10x10
Bedroom 4
- Level: Lower
- Area: 242 Square Feet
- Dimensions: 11x22
Other
- Level: Lower
- Area: 154 Square Feet
- Dimensions: 11x14
Deck
- Area: 100 Square Feet
- Dimensions: 10x10
Deck
- Level: Lower
- Area: 192 Square Feet
- Dimensions: 12x16
Dining room
- Level: Main
- Area: 110 Square Feet
- Dimensions: 10x11
Family room
- Level: Lower
- Area: 221 Square Feet
- Dimensions: 13x17
Kitchen
- Level: Main
- Area: 187 Square Feet
- Dimensions: 11x17
Living room
- Level: Main
- Area: 276 Square Feet
- Dimensions: 12x23
Patio
- Level: Lower
- Area: 100 Square Feet
- Dimensions: 10x10
Heating
- Forced Air
Cooling
- Central Air
Appliances
- Included: Dishwasher, Dryer, Gas Water Heater, Microwave, Range, Refrigerator, Stainless Steel Appliance(s), Washer, Water Softener Rented
Features
- Basement: Block,Daylight,Finished
- Number of fireplaces: 2
- Fireplace features: Brick, Wood Burning
Interior area
- Total structure area: 1,601
- Total interior livable area: 2,141 sqft
- Finished area above ground: 1,601
- Finished area below ground: 540
Property
Parking
- Total spaces: 2
- Parking features: Attached, Asphalt, Garage Door Opener, Tuckunder Garage
- Attached garage spaces: 2
- Has uncovered spaces: Yes
Accessibility
- Accessibility features: None
Features
- Levels: Four or More Level Split
Lot
- Size: 0.26 Acres
- Dimensions: 75 x 155
Details
- Foundation area: 1265
- Parcel number: 3211721130042
- Zoning description: Residential-Single Family
Construction
Type & style
- Home type: SingleFamily
- Property subtype: Single Family
Condition
- New construction: No
- Year built: 1960
Utilities & green energy
- Electric: Circuit Breakers
- Gas: Natural Gas
- Sewer: City Sewer/Connected
- Water: City Water/Connected
Community & HOA
Community
- Subdivision: Kohlridge Add
HOA
- Has HOA: No
Location
- Region: Edina
Financial & listing details
- Price per square foot: $308/sqft
- Tax assessed value: $541,900
- Annual tax amount: $6,855
- Date on market: 10/15/2026
Estimated market value
$652,300
$620,000 - $685,000
$3,349/mo
Price history
| Date | Event | Price |
|---|---|---|
| 10/15/2026 | Listed for sale | $660,000+47.7%$308/sqft |
Source:  NorthstarMLS as distributed by MLS GRID #7151673 Report a problem | ||
| 10/11/2019 | Sold | $446,900-3.9%$209/sqft |
Source: NorthstarMLS as distributed by MLS GRID #5279500 Report a problem | ||
| 9/17/2019 | Pending sale | $464,900$217/sqft |
Source: Bridge Realty, LLC #5279500 Report a problem | ||
| 8/15/2019 | Listed for sale | $464,900+78.9%$217/sqft |
Source: Bridge Realty, LLC #5279500 Report a problem | ||
| 4/19/2011 | Sold | $259,800-3.7%$121/sqft |
Source:  Lake Superior Area Realtors as distributed by MLS GRID #1456733 Report a problem | ||
| 3/17/2011 | Price change | $269,900-6.9%$126/sqft |
Source: RE/MAX RESULTS #4011666 Report a problem | ||
| 2/5/2011 | Price change | $289,900-1.7%$135/sqft |
Source: Fannie Mae #4011666 Report a problem | ||
| 2/4/2011 | Listed for sale | -- |
Source: foreclosure.com Report a problem | ||
| 6/2/2004 | Sold | $295,000+59.5%$138/sqft |
Source: Public Record Report a problem | ||
| 7/22/1996 | Sold | $185,000$86/sqft |
Source: Public Record Report a problem | ||
Public tax history
| Year | Property taxes | Tax assessment |
|---|---|---|
| 2026 | $6,721 +4.8% | $541,900 +5.7% |
| 2025 | $6,414 +12% | $512,800 +0.5% |
| 2024 | $5,725 +4.3% | $510,100 +6.7% |
| 2023 | $5,489 +5.5% | $478,100 +5.3% |
| 2022 | $5,204 -0.4% | $454,100 +11.8% |
| 2021 | $5,226 +7.7% | $406,100 -0.2% |
| 2020 | $4,852 -7.2% | $407,000 +9% |
| 2019 | $5,226 +7.7% | $373,400 +14% |
| 2018 | $4,852 +5.1% | $327,600 +2% |
| 2017 | $4,616 -0.9% | $321,100 -6.7% |
| 2016 | $4,657 -8.2% | $344,300 |
| 2015 | $5,076 +3.6% | $344,300 +9.2% |
| 2014 | $4,901 +17.6% | $315,400 +2% |
| 2013 | $4,168 -4.9% | $309,300 -6.4% |
| 2012 | $4,384 +9.8% | $330,600 |
| 2011 | $3,994 -9.8% | $330,600 -5% |
| 2010 | $4,428 +18.5% | $348,000 |
| 2009 | $3,737 +12.6% | $348,000 +11% |
| 2006 | $3,318 -14.1% | $313,600 +5.9% |
| 2005 | $3,864 +16.9% | $296,000 +11.9% |
| 2004 | $3,306 +5.5% | $264,600 +12% |
| 2002 | $3,132 -28.4% | $236,300 |
| 2001 | $4,372 | -- |
Find assessor info on the county website
Monthly payment
Est. payment
Payment breakdown
Explore the cost of this home by adjusting the details. Changes won't be saved.Climate risks
Neighborhood: Countryside

Similar homes
- $649,0003 bd2 ba1.7k sqft5024 Benton Ave, Edina, MN 55436For Sale
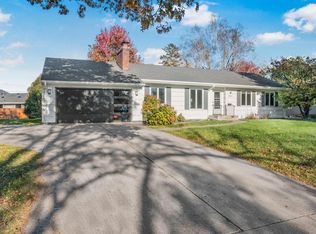
 MLS ID #7162623, Mark B Kouatli, Edina Realty, Inc.. NorthstarMLS as distributed by MLS GRID
- $725,0004 bd3 ba2.3k sqft5505 Warden Ave, Edina, MN 55436For Sale
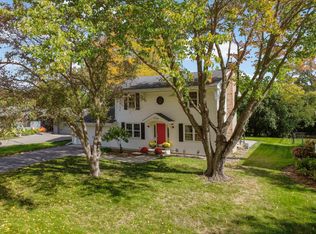 MLS ID #7153828, Gary J Judson, RE/MAX Results. NorthstarMLS as distributed by MLS GRID
- $675,0005 bd3 ba2.5k sqft5616 Countryside Rd, Edina, MN 55436For Sale
 MLS ID #7159343, Marc S Kurtz, Lakes Sotheby's International Realty. NorthstarMLS as distributed by MLS GRID
- $650,0004 bd3 ba2k sqft4812 Valley View Rd, Edina, MN 55424For Sale
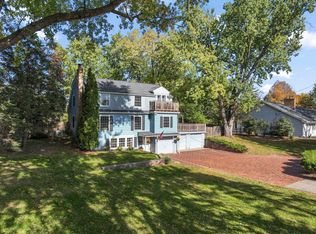 MLS ID #6776952, Brent E Johnson, Keller Williams Realty Integrity. NorthstarMLS as distributed by MLS GRID
- $650,0004 bd4 ba1.7k sqft6401 Timber Rdg, Edina, MN 55439For SaleMLS ID #7135322, Jan E Anderson, Edina Realty, Inc.. NorthstarMLS as distributed by MLS GRID
- $675,0003 bd5 ba3k sqft6109 Tingdale Ave, Edina, MN 55436For SaleMLS ID #7154011, Brian Schulenburg, Twin Cities Property Finder. NorthstarMLS as distributed by MLS GRID
- $645,0004 bd3 ba2.8k sqft6400 Mildred Ave, Edina, MN 55439For SaleMLS ID #7138009, Patricia Tarnowski, Keller Williams Realty Integrity. NorthstarMLS as distributed by MLS GRID
- $674,9003 bd3 ba3k sqft5004 Yvonne Ter, Edina, MN 55436For SaleMLS ID #7101526, Bridget K Towey, Coldwell Banker Realty - Lakes. NorthstarMLS as distributed by MLS GRID
- $699,9004 bd2 ba1.9k sqft5820 Fairfax Ave, Edina, MN 55424For SaleMLS ID #7162561, Jesse C Olson, Coldwell Banker Realty - Lakes. NorthstarMLS as distributed by MLS GRID
- $535,0004 bd2 ba2.8k sqft6105 Tracy Ave, Edina, MN 55436For SaleMLS ID #7136918, Skip Thomas, Coldwell Banker Realty - Southwest Regional. NorthstarMLS as distributed by MLS GRID
- $879,9004 bd3 ba2.5k sqft5516 Warden Ave, Edina, MN 55436For SaleMLS ID #7149529, Michael J Pahl, Compass. NorthstarMLS as distributed by MLS GRID
- $675,0004 bd3 ba3k sqft6401 Doron Ln, Edina, MN 55439For SaleMLS ID #7071787, Arthur D Hays, Lakes Sotheby's International Realty. NorthstarMLS as distributed by MLS GRID
- $799,9003 bd3 ba2.7k sqft5212 Richwood Dr, Edina, MN 55436For SaleMLS ID #7148139, Anne M Shaeffer, Lakes Sotheby's International Realty. NorthstarMLS as distributed by MLS GRID
- $799,5004 bd3 ba2.6k sqft5220 Maddox Ln, Edina, MN 55436For SaleMLS ID #7147555, Arthur D Hays, Lakes Sotheby's International Realty. NorthstarMLS as distributed by MLS GRID
- $699,0003 bd3 ba2.7k sqft6317 Halifax Ave S, Minneapolis, MN 55424For SaleMLS ID #7162708, Anne M Shaeffer, Lakes Sotheby's International Realty. NorthstarMLS as distributed by MLS GRID
- $675,0004 bd3 ba2.5k sqft6725 Valley View Rd, Edina, MN 55439For SaleMLS ID #7036524, Berg Larsen Group - Barry Berg, Coldwell Banker Realty - Lakes. NorthstarMLS as distributed by MLS GRID
- $799,9005 bd4 ba2.9k sqft6016 Eden Prairie Rd, Edina, MN 55436For SaleMLS ID #7127699, Thomas B Meckey, MOVE. NorthstarMLS as distributed by MLS GRID
- $849,9004 bd2 ba2.6k sqft5308 Ayrshire Blvd, Edina, MN 55436For SaleMLS ID #7088343, Chris P Rooney, RE/MAX Preferred. NorthstarMLS as distributed by MLS GRID
- $675,0003 bd2 ba2k sqft4625 Valley View Rd, Edina, MN 55424For SaleMLS ID #7151650, David R Anderson, Edina Realty, Inc.. NorthstarMLS as distributed by MLS GRID
- $799,0004 bd3 ba3k sqft6017 Birchcrest Dr, Edina, MN 55436For SaleMLS ID #7104310, Jennifer Stecker, Compass. NorthstarMLS as distributed by MLS GRID
