Charming mid-century modern home built in 1950 by a builder for his own use. Solid, well-constructed, and meticulously cared for, this home offers timeless character with excellent potential for today’s living.
Set on a rare double lot with a fenced yard, beautiful gardens, and inviting outdoor spaces, the property provides a private and peaceful setting. Inside, you’ll find refinished hardwood floors, original woodwork, generous natural light, and three large bedrooms on the main floor, all with ample closet space and storage.
The spacious lower level offers great potential for additional finished living space, including a room that could be converted to a bedroom with the addition of an egress window.
Active
$674,900
5004 Yvonne Ter, Edina, MN 55436
3beds
3,019sqft
:
Get pre-qualified$4,246/mo
Single Family
Built in 1950
0.34 Acres Lot
$666,300 Zestimate®
$224/sqft
$-- HOA
What's special
- 24 days |
- 2,324 |
- 118 |
Likely to sell faster than
Zillow last checked:
Listing updated:
Listed by:
Bridget K Towey 612-920-5605,
Coldwell Banker Realty - Lakes
Source: NorthstarMLS as distributed by MLS GRID,MLS#: 7101526
Facts & features
Interior
Bedrooms & bathrooms
- Bedrooms: 3
- Bathrooms: 3
- Full bathrooms: 1
- 3/4 bathrooms: 1
- 1/2 bathrooms: 1
Bedroom
- Level: Main
- Area: 255 Square Feet
- Dimensions: 17x15
Bedroom 2
- Level: Main
- Area: 156 Square Feet
- Dimensions: 13x12
Bedroom 3
- Level: Main
- Area: 130 Square Feet
- Dimensions: 13x10
Den
- Level: Main
- Area: 130 Square Feet
- Dimensions: 13x10
Dining room
- Level: Main
- Area: 120 Square Feet
- Dimensions: 12x10
Family room
- Level: Lower
- Area: 595 Square Feet
- Dimensions: 35x17
Kitchen
- Level: Main
- Area: 187 Square Feet
- Dimensions: 17x11
Laundry
- Level: Lower
Living room
- Level: Main
- Area: 425 Square Feet
- Dimensions: 25x17
Mud room
- Level: Lower
Office
- Level: Lower
- Area: 156 Square Feet
- Dimensions: 13x12
Heating
- Forced Air
Cooling
- Central Air
Appliances
- Included: Air-To-Air Exchanger, Chandelier, Dishwasher, Disposal, Dryer, Electronic Air Filter, Gas Water Heater, Range, Refrigerator, Stainless Steel Appliance(s), Water Softener Owned
- Laundry: Electric Dryer Hookup, Lower Level, Washer Hookup
Features
- Basement: Block
- Number of fireplaces: 2
- Fireplace features: Family Room, Living Room, Wood Burning
Interior area
- Total structure area: 4,054
- Total interior livable area: 3,019 sqft
- Finished area above ground: 2,024
- Finished area below ground: 995
Property
Parking
- Total spaces: 2
- Parking features: Attached
- Attached garage spaces: 2
- Details: Garage Dimensions (27x22)
Accessibility
- Accessibility features: None
Features
- Levels: One
- Stories: 1
- Patio & porch: Awning(s), Patio
- Fencing: Wood
Lot
- Size: 0.34 Acres
- Dimensions: 123 x 121
- Features: Near Public Transit, Corner Lot, Tree Coverage - Medium
Details
- Foundation area: 2027
- Parcel number: 3311721240080
- Zoning description: Residential-Single Family
Construction
Type & style
- Home type: SingleFamily
- Property subtype: Single Family
Materials
- Block, Brick, Stone
Condition
- New construction: No
- Year built: 1950
Utilities & green energy
- Electric: Circuit Breakers
- Gas: Natural Gas
- Sewer: City Sewer/Connected
- Water: City Water/Connected
Community & HOA
Community
- Subdivision: Stows Yvonne Terrace
HOA
- Has HOA: No
Location
- Region: Edina
Financial & listing details
- Price per square foot: $224/sqft
- Tax assessed value: $531,200
- Annual tax amount: $8,460
- Date on market: 7/1/2026
Estimated market value
$666,300
$633,000 - $700,000
$4,312/mo
Price history
| Date | Event | Price |
|---|---|---|
| 7/8/2026 | Listed for sale | $674,900+5.5%$224/sqft |
Source:  NorthstarMLS as distributed by MLS GRID #7101526 Report a problem NorthstarMLS as distributed by MLS GRID #7101526 Report a problem | ||
| 4/28/2025 | Sold | $640,000-1.5%$212/sqft |
Source: NorthstarMLS as distributed by MLS GRID #6678941 Report a problem | ||
| 3/26/2025 | Pending sale | $650,000$215/sqft |
Source: NorthstarMLS as distributed by MLS GRID #6678941 Report a problem | ||
| 3/7/2025 | Listed for sale | $650,000+12.1%$215/sqft |
Source: NorthstarMLS as distributed by MLS GRID #6678941 Report a problem | ||
| 9/9/2023 | Listing removed | -- |
Source: NorthstarMLS as distributed by MLS GRID #6380246 Report a problem | ||
| 8/1/2023 | Price change | $579,900-3.3%$192/sqft |
Source: NorthstarMLS as distributed by MLS GRID #6380246 Report a problem | ||
| 6/9/2023 | Listed for sale | $599,900+100%$199/sqft |
Source: NorthstarMLS as distributed by MLS GRID #6380246 Report a problem | ||
| 7/30/2002 | Sold | $299,900$99/sqft |
Source: Public Record Report a problem | ||
Public tax history
| Year | Property taxes | Tax assessment |
|---|---|---|
| 2025 | $8,461 +10.4% | $531,200 -0.9% |
| 2024 | $7,666 +4.6% | $535,900 +6.8% |
| 2023 | $7,332 +6.4% | $501,700 +6.9% |
| 2022 | $6,893 +1.3% | $469,100 +15% |
| 2021 | $6,802 -0.6% | $407,900 +1.8% |
| 2020 | $6,843 +0.6% | $400,600 +1% |
| 2019 | $6,802 -0.6% | $396,700 +4.6% |
| 2018 | $6,843 +4.1% | $379,400 +6.2% |
| 2017 | $6,571 +1.4% | $357,300 +9.5% |
| 2016 | $6,482 +6.3% | $326,200 -16.2% |
| 2015 | $6,098 -10.8% | $389,100 +13.8% |
| 2014 | $6,838 +46.6% | $341,800 |
| 2013 | $4,663 -0.4% | $341,800 -2.4% |
| 2012 | $4,681 +12.9% | $350,300 +2.8% |
| 2011 | $4,147 +1.9% | $340,800 -5.4% |
| 2010 | $4,068 -6.2% | $360,300 -9.3% |
| 2009 | $4,338 +15.2% | $397,400 +13.2% |
| 2006 | $3,765 +1.5% | $351,100 +7.4% |
| 2005 | $3,708 +8.2% | $327,000 +15% |
| 2004 | $3,427 +6.2% | $284,400 +12% |
| 2002 | $3,227 -32.4% | $254,000 |
| 2001 | $4,771 | -- |
Find assessor info on the county website
Monthly payment
Est. payment
Payment breakdown
Explore the cost of this home by adjusting the details. Changes won't be saved.Climate risks
Neighborhood: Melody Lake
Nearby schools
GreatSchools rating
- 9/10Countryside Elementary SchoolGrades: K-5Distance: 1 mi
- 9/10Valley View Middle SchoolGrades: 6-8Distance: 1.9 mi
- 10/10Edina Senior High SchoolGrades: 9-12Distance: 1.9 mi
- $527,2003 bd1 ba1.6k sqft5008 Yvonne Ter, Edina, MN 55436Off Market
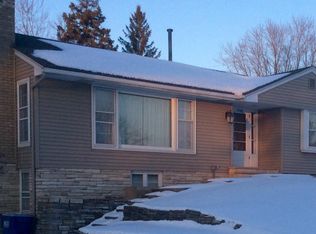
- $551,7003 bd2 ba2.4k sqft5005 W 56th St, Edina, MN 55436Off Market
- $700,0004 bd2 ba2.9k sqft5009 W 56th St, Edina, MN 55436Sold

- $559,3003 bd2 ba2.2k sqft5005 Yvonne Ter, Edina, MN 55436Off Market

- $643,2004 bd3 ba2.3k sqft5012 Yvonne Ter, Edina, MN 55436Off Market
- $700,0005 bd3 ba3.1k sqft5009 Yvonne Ter, Edina, MN 55436Sold
- $461,1002 bd2 ba1.2k sqft5013 W 56th St, Edina, MN 55436Off Market
- $665,2003 bd2 ba2.1k sqft5013 Yvonne Ter, Edina, MN 55436Off Market
A local agent can set up tours, give advice and negotiate with sellers.
Similar homes
- $750,0005 bd3 ba3k sqft5932 Walnut Dr, Edina, MN 55436For Sale

 MLS ID #7046733, Tracy D Gazett, Edina Realty, Inc.. NorthstarMLS as distributed by MLS GRID
 - $714,9004 bd2 ba2k sqft4625 Valley View Rd, Edina, MN 55424For Sale
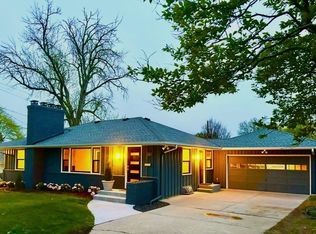 MLS ID #7065057, Moe Mossa, Savvy Avenue, LLC. NorthstarMLS as distributed by MLS GRID
 - $--4 bd3 ba2.8k sqft8748 Columbus Ave S, Bloomington, MN 55420Auction
 Auction.com 2
 - $700,0004 bd4 ba3.2k sqft5710 Oakview Ln N, Plymouth, MN 55442For Sale
 MLS ID #7116027, Catherine P. Zander, Coldwell Banker Realty. NorthstarMLS as distributed by MLS GRID
 - $725,0003 bd2 ba1.7k sqft5344 Chowen Ave S, Minneapolis, MN 55410For SaleMLS ID #7064860, Collin Moses, Lakes Area Realty. NorthstarMLS as distributed by MLS GRID
- $580,0004 bd2 ba2.7k sqft16409 Norwood Ln, Minnetonka, MN 55345For SaleMLS ID #7063653, Gregory W Lawrence, Home Avenue Flat Fee Realty. NorthstarMLS as distributed by MLS GRID
- $600,0003 bd3 ba2.2k sqft4717 Glenwood Ave, Golden Valley, MN 55422For SaleMLS ID #7086921, Chris Bremner, eXp Realty. NorthstarMLS as distributed by MLS GRID
- $675,0004 bd2 ba2.7k sqft6930 Foxglove Cir, Excelsior, MN 55331For SaleMLS ID #7084002, Christopher Bjorling, Rize Realty. NorthstarMLS as distributed by MLS GRID
- $529,9004 bd3 ba2.5k sqft8944 Darnel Rd, Eden Prairie, MN 55347For SaleMLS ID #7110664, David I Tonneson, Coldwell Banker Realty - Lakes. NorthstarMLS as distributed by MLS GRID
- $899,9004 bd3 ba3.1k sqft4011 Grimes Ave S, Edina, MN 55416For SaleMLS ID #7100794, Joshua S Sprague, Lakes Sotheby's International Realty. NorthstarMLS as distributed by MLS GRID
- $899,9004 bd4 ba3.1k sqft2912 Chowen Ave S, Minneapolis, MN 55416For SaleMLS ID #7112250, Shane O'Rourke, Real Broker, LLC. NorthstarMLS as distributed by MLS GRID
- $--4 bd4 ba2.4k sqft12625 Tiffany Ct, Burnsville, MN 55337AuctionAuction.com 4
- $794,0004 bd4 ba2.4k sqft18677 Ponderosa Ct, Eden Prairie, MN 55347For SaleMLS ID #7114866, Lynette A Wheelock, Coldwell Banker Realty - Southwest Regional. NorthstarMLS as distributed by MLS GRID
- $950,0005 bd3 ba3.3k sqft7109 Heatherton Trl, Edina, MN 55435For SaleMLS ID #7075584, Seth H Johnson, Coldwell Banker Realty - Southwest Regional. NorthstarMLS as distributed by MLS GRID
- $550,0003 bd3 ba3.3k sqft7910 W Park Hills Dr, Bloomington, MN 55438For SaleMLS ID #7104893, Jeffrey J Budzisz, Bridge Realty, LLC. NorthstarMLS as distributed by MLS GRID
- $419,9003 bd3 ba2.2k sqft5725 Duncan Ln, Edina, MN 55436For SaleMLS ID #7097327, Joseph David Ulrich, eXp Realty. NorthstarMLS as distributed by MLS GRID
- $505,9005 bd2 ba2.1k sqft8209 Beard Rd, Bloomington, MN 55431For SaleMLS ID #7104146, Sharon E. Soby, AA Realty. NorthstarMLS as distributed by MLS GRID
- $750,0004 bd3 ba2.6k sqft1005 Cedar Lake Rd S, Minneapolis, MN 55405For SaleMLS ID #7038721, Jane E Wolf, Coldwell Banker Realty - Lakes. NorthstarMLS as distributed by MLS GRID
- $349,9003 bd2 ba1.7k sqft302 Herman Ter, Hopkins, MN 55343For SaleMLS ID #7106291, Jessi Rao, RE/MAX Results. NorthstarMLS as distributed by MLS GRID
- $789,9003 bd2 ba1.9k sqft5140 Queen Ave S, Minneapolis, MN 55410For SaleMLS ID #7070685, James E. Yacoub, Northstar Real Estate Associates. NorthstarMLS as distributed by MLS GRID
