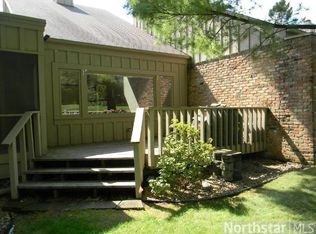
Nestled among mature trees in Edina's sought-after Londonderry community, this beautifully updated end-unit townhome offers the perfect blend of privacy, comfort, and low-maintenance living. Just steps from the Nine Mile Creek Regional Trail, you'll enjoy peaceful surroundings, beautifully landscaped grounds, and frequent visits from deer and wild turkeys right outside your private deck.
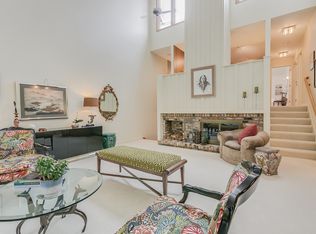
Inside, vaulted ceilings and expansive windows fill the home with natural light, creating an open and inviting living space. The main level features a spacious living room with a cozy fireplace, adjoining dining area, and seamless access to the deck, perfect for relaxing or entertaining. Upstairs, you'll find a generous primary suite plus two additional bedrooms, while the finished lower level offers a large family room, bathroom, laundry area, and abundant storage.
Major updates include all new Andersen windows and doors (2016), plus a new roof, furnace, AC, and water heater (2020), along with fresh interior paint and new luxury vinyl plank flooring. Conveniently located near parks, shopping, dining, golf courses, major highways, and direct access to the Nine Mile Creek Regional Trail, this move-in-ready home offers an exceptional lifestyle in one of Edina's most desirable communities.
Pending
Price cut: $10K (9/6)
$399,900
5725 Duncan Ln, Edina, MN 55436
3beds
2,278sqft
(TH) Side x Side
Built in 1972
2,178 Square Feet Lot
$392,900 Zestimate®
$176/sqft
$500/mo HOA
What's special
Cozy fireplaceAbundant storageAdjoining dining areaVaulted ceilingsNatural lightExpansive windowsBeautifully landscaped grounds
- 115 days
- 224
- 5
Zillow last checked:
Listing updated:
Listed by:
Joseph David Ulrich 612-220-8544,
eXp Realty
Source: NorthstarMLS as distributed by MLS GRID,MLS#: 7097327
Facts & features
Interior
Bedrooms & bathrooms
- Bedrooms: 3
- Bathrooms: 3
- Full bathrooms: 1
- 3/4 bathrooms: 1
- 1/2 bathrooms: 1
Bedroom
- Level: Upper
- Area: 180 Square Feet
- Dimensions: 15x12
Bedroom 2
- Level: Upper
- Area: 120 Square Feet
- Dimensions: 12x10
Bedroom 3
- Level: Upper
- Area: 168 Square Feet
- Dimensions: 14x12
Deck
- Level: Main
- Area: 120 Square Feet
- Dimensions: 12x10
Dining room
- Level: Main
- Area: 108 Square Feet
- Dimensions: 12x9
Family room
- Level: Lower
- Area: 320 Square Feet
- Dimensions: 20x16
Kitchen
- Level: Main
- Area: 96 Square Feet
- Dimensions: 12x8
Living room
- Level: Main
- Area: 380 Square Feet
- Dimensions: 20x19
Heating
- Forced Air
Cooling
- Central Air
Appliances
- Included: Dishwasher, Dryer, Gas Water Heater, Microwave, Range, Refrigerator, Washer, Water Softener Owned
- Laundry: In Basement, Electric Dryer Hookup, Laundry Room, Sink, Washer Hookup
Features
- Basement: Finished
- Number of fireplaces: 1
- Fireplace features: Brick
Interior area
- Total structure area: 2,278
- Total interior livable area: 2,278 sqft
- Finished area above ground: 1,526
- Finished area below ground: 752
Property
Parking
- Total spaces: 2
- Parking features: Tuckunder Garage
- Attached garage spaces: 2
Accessibility
- Accessibility features: None
Features
- Levels: Two
- Stories: 2
- Patio & porch: Deck
- Pool features: None
Lot
- Size: 2,178 Square Feet
- Dimensions: 31 x 67
- Features: Near Public Transit, Tree Coverage - Light
Details
- Foundation area: 752
- Parcel number: 3111721230037
- Zoning description: Residential-Single Family
Construction
Type & style
- Home type: Townhouse
- Property subtype: (TH) Side x Side
- Attached to another structure: Yes
Condition
- New construction: No
- Year built: 1972
Utilities & green energy
- Electric: Circuit Breakers
- Gas: Natural Gas
- Sewer: City Sewer/Connected
- Water: City Water/Connected
Community & HOA
Community
- Subdivision: Londonderry
HOA
- Has HOA: Yes
- Services included: Cable TV, Internet, Lawn Care, Maintenance Grounds, Professional Mgmt, Sanitation, Snow Removal
- HOA fee: $500 monthly
- HOA name: Multiventure Properties
- HOA phone: 952-920-9388
Location
- Region: Edina
Financial & listing details
- Price per square foot: $176/sqft
- Tax assessed value: $365,400
- Annual tax amount: $4,068
- Date on market: 7/2/2026
- Cumulative days on market: 109 days
- Road surface type: Paved
Estimated market value
$392,900
$373,000 - $413,000
$2,844/mo
Price history
| Date | Event | Price |
|---|---|---|
| 9/30/2026 | Pending sale | $399,900$176/sqft |
Source:  NorthstarMLS as distributed by MLS GRID #7097327 Report a problem NorthstarMLS as distributed by MLS GRID #7097327 Report a problem | ||
| 9/6/2026 | Price change | $399,900-2.4%$176/sqft |
Source: NorthstarMLS as distributed by MLS GRID #7097327 Report a problem | ||
| 8/11/2026 | Price change | $409,900-2.4%$180/sqft |
Source: NorthstarMLS as distributed by MLS GRID #7097327 Report a problem | ||
| 7/18/2026 | Price change | $419,900-3.4%$184/sqft |
Source: NorthstarMLS as distributed by MLS GRID #7097327 Report a problem | ||
| 7/9/2026 | Listed for sale | $434,900+158.9%$191/sqft |
Source: NorthstarMLS as distributed by MLS GRID #7097327 Report a problem | ||
| 3/8/2011 | Sold | $168,000-8.7%$74/sqft |
Source:  Lake Superior Area Realtors as distributed by MLS GRID #1328197 Report a problem Lake Superior Area Realtors as distributed by MLS GRID #1328197 Report a problem | ||
| 12/24/2010 | Price change | $184,000-7.5%$81/sqft |
Source: Edina Realty #3999993 Report a problem | ||
| 10/22/2010 | Price change | $199,000-5.2%$87/sqft |
Source: Edina Realty #3999993 Report a problem | ||
| 9/29/2010 | Price change | $209,900-12.5%$92/sqft |
Source: Edina Realty #3999993 Report a problem | ||
| 8/15/2010 | Price change | $239,900-13.7%$105/sqft |
Source: Fannie Mae #3999993 Report a problem | ||
| 5/30/2010 | Listed for sale | -- |
Source: foreclosure.com Report a problem | ||
| 9/11/2009 | Sold | $278,123-6%$122/sqft |
Source: Public Record Report a problem | ||
| 12/11/2003 | Sold | $296,000$130/sqft |
Source: Public Record Report a problem | ||
| 9/26/2003 | Sold | $296,000$130/sqft |
Source: Agent Provided Report a problem | ||
Public tax history
| Year | Property taxes | Tax assessment |
|---|---|---|
| 2026 | $4,069 +7.3% | $365,400 +5.2% |
| 2025 | $3,792 +4.7% | $347,400 +1.5% |
| 2024 | $3,621 +7.1% | $342,300 +3.5% |
| 2023 | $3,379 +4.8% | $330,800 +5.6% |
| 2022 | $3,225 +2.8% | $313,400 +9.9% |
| 2021 | $3,136 -1% | $285,200 +2.2% |
| 2020 | $3,167 +1% | $279,100 +3% |
| 2019 | $3,136 -1% | $271,000 +2.8% |
| 2018 | $3,167 +7% | $263,700 +9.9% |
| 2017 | $2,961 +3.2% | $240,000 -2% |
| 2016 | $2,868 -5.7% | $245,000 +18.9% |
| 2015 | $3,040 +20.4% | $206,000 |
| 2014 | $2,526 +20% | $206,000 +17.7% |
| 2013 | $2,106 -36.7% | $175,000 -33.9% |
| 2012 | $3,325 -12.5% | $264,900 |
| 2011 | $3,802 +27.4% | $264,900 |
| 2010 | $2,984 -2.2% | $264,900 -8% |
| 2009 | $3,052 -3.3% | $287,900 +1% |
| 2006 | $3,156 +7.4% | $285,100 +9.5% |
| 2005 | $2,937 +12.8% | $260,400 +15% |
| 2004 | $2,603 +8.4% | $226,500 +12% |
| 2002 | $2,401 -29% | $202,300 |
| 2001 | $3,381 | -- |
Find assessor info on the county website
Monthly payment
Est. payment
Payment breakdown
Explore the cost of this home by adjusting the details. Changes won't be saved.Climate risks
Neighborhood: Londonberry

Similar homes
- $358,0003 bd2 ba1.9k sqft6304 Red Fox Ln, Edina, MN 55436For Sale
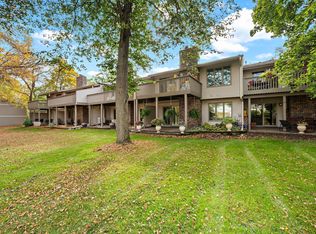
 MLS ID #7140719, Richard S Webb, RE/MAX Results. NorthstarMLS as distributed by MLS GRID
 - $599,0005 bd3 ba2.5k sqft5616 Countryside Rd, Edina, MN 55436For Sale
 MLS ID #7159343, Marc S Kurtz, Lakes Sotheby's International Realty. NorthstarMLS as distributed by MLS GRID
 - $419,5002 bd2 ba1.3k sqft5968 Bren Cir, Minnetonka, MN 55343For Sale
 MLS ID #7136744, Kristal Howie, TheMLSonline.com, Inc.. NorthstarMLS as distributed by MLS GRID
 - $384,9003 bd4 ba2.2k sqft15535 Lilac Dr, Eden Prairie, MN 55347For Sale
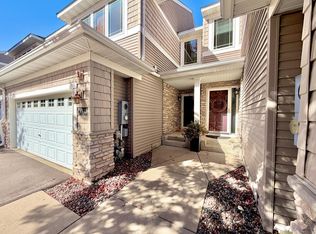 MLS ID #7153898, Charles A Nichols, Coldwell Banker Realty. NorthstarMLS as distributed by MLS GRID
 - $399,9903 bd3 ba2.1k sqft9113 Medley Cir, Golden Valley, MN 55427For SaleMLS ID #7149200, Ying Z. Que, Land of Lakes Rlty. NorthstarMLS as distributed by MLS GRID
- $325,0003 bd2 ba1.5k sqft556 Willoughby Way W, Minnetonka, MN 55305For SaleMLS ID #7113452, Mark P. Abdel, RE/MAX Advantage Plus. NorthstarMLS as distributed by MLS GRID
- $415,0004 bd3 ba2.4k sqft11309 France Ave S, Bloomington, MN 55431For SaleMLS ID #7154405, Jeremy Schulenburg, CDPE, RE/MAX Results. NorthstarMLS as distributed by MLS GRID
- $499,9003 bd2 ba2.4k sqft5104 Abercrombie Dr, Edina, MN 55439For SaleMLS ID #7098455, Thomas G Anderson, RE/MAX Preferred. NorthstarMLS as distributed by MLS GRID
- $429,0004 bd2 ba2.1k sqft7102 Annapolis Ln N, Maple Grove, MN 55311For SaleMLS ID #7014012, Brett Marlin, Bridge Realty, LLC. NorthstarMLS as distributed by MLS GRID
- $429,9904 bd4 ba2.6k sqft10167 Indigo Dr, Eden Prairie, MN 55347For SaleMLS ID #7069648, Velen M Ambalam, Bridge Realty, LLC. NorthstarMLS as distributed by MLS GRID
