Skip main navigation
Closed
  • $499,800

    5732 Duncan Ln, Edina, MN 55436

    3beds
    2,807sqft
    Townhouse Side x Side
    Built in 1972
    2,178 Square Feet Lot
    $499,800 Zestimate®
    $178/sqft
    $3,075 Estimated rent

    Home value

    $499,800

    $475,000 - $525,000

    $3,075/mo

    Zestimate® history
    Loading
    Loading...

    Owner options

    List your home for rent

    $3,075/mo

    Rent Zestimate®

    Find your next renter with Zillow Rental Manager. Plus, with online applications, you can quickly screen prospective tenants – for free.

    Learn more

    $3,075/mo

    Rent Zestimate®

    Refinance and save

    $3,567/mo

    Est. payment

    Refinancing to a lower rate could help reduce your monthly payments and save thousands over the life of the loan.

    See today's rates

    $3,567/mo

    Est. payment

    Explore your selling options

    Work with a Zillow partner agent

    Leverage their expertise and Zillow's premium Showcase listings to get your home seen by more buyers.

    Get started

    List with your own agent

    Get your home in front of millions of buyers by listing it on Zillow.

    Learn how to do it

    Sell it yourself

    Take full control of how buyers see your home on Zillow by listing For Sale by Owner (FSBO).

    List your home

    What's special

    Nature viewsImpressive floor-to-ceiling brick fireplaceBrand new stoveVaulted ceilingsPool tableNatural lightRecreation room

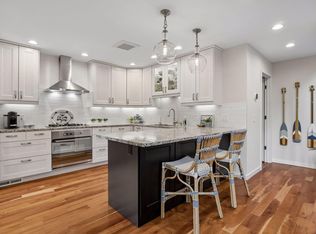
    Chic and Bright this fantastic townhome is nestled along Nine Mile Creek in the Londonderry Development. Quiet and private, the soaring 16 ft vaulted ceilings and natural light will welcome you upon entry. Featuring 3 Bedrooms, 3 Baths, 2 Car Garage. The main level features an impressive floor-to-ceiling brick fireplace in the living room, clerestory windows, stunning maple hardwood floors, a sunroom/study, raised dining room, spacious eat-in kitchen (brand new stove),a sparkling remodeled full bath, three season porch with nature views, skylights and stairs to the yard. The upper level hosts 2 bedrooms (primary bedroom has vaulted ceilings) and a remodeled ¾ bath with a double vanity highlighted with vessel sinks, a spa shower and basket weave tile and granite. The lower level has a recreation room with a pool table - perfect for entertaining and showcased by a fireplace, a wet bar, ¾ bathroom and 3rd bedroom. There is plenty of storage and an ample laundry room as well.

    This property is off market, which means it's not currently listed for sale or rent on Zillow. This may be different from what's available on other websites or public sources.

    Zillow last checked:

    Listing updated:

    Listed by:

    Bridgette L Prew 952-495-3053,

    Redfin Corporation

    Bought with:

    Anthony J Marceau

    Twin Cities Real Estate Group

    Source: NorthstarMLS as distributed by MLS GRID,MLS#: 6345550MLS Logo

    Facts & features

    Interior

    Bedrooms & bathrooms
    • Bedrooms: 3
    • Bathrooms: 3
    • Full bathrooms: 2
    • 3/4 bathrooms: 1
    Bedroom
    • Level: Upper
    • Area: 169 Square Feet
    • Dimensions: 13x13
    Bedroom 2
    • Level: Upper
    • Area: 110 Square Feet
    • Dimensions: 11x10
    Bedroom 3
    • Level: Basement
    • Area: 143 Square Feet
    • Dimensions: 11x13
    Bathroom
    • Level: Main
    • Area: 45 Square Feet
    • Dimensions: 5x9
    Bathroom
    • Level: Upper
    • Area: 50 Square Feet
    • Dimensions: 5x10
    Bathroom
    • Level: Basement
    • Area: 48 Square Feet
    • Dimensions: 8x6
    Dining room
    • Level: Main
    • Area: 108 Square Feet
    • Dimensions: 12x9
    Family room
    • Level: Basement
    • Area: 440 Square Feet
    • Dimensions: 22x20
    Kitchen
    • Level: Main
    • Area: 144 Square Feet
    • Dimensions: 16x9
    Laundry
    • Level: Basement
    • Area: 48 Square Feet
    • Dimensions: 8x6
    Living room
    • Level: Main
    • Area: 286 Square Feet
    • Dimensions: 22x13
    Office
    • Level: Main
    • Area: 169 Square Feet
    • Dimensions: 13x13
    Heating
    • Forced Air, Fireplace(s), Hot Water
    Cooling
    • Central Air
    Appliances
    • Included: Dishwasher, Disposal, Dryer, ENERGY STAR Qualified Appliances, Exhaust Fan, Freezer, Gas Water Heater, Microwave, Range, Refrigerator, Stainless Steel Appliance(s), Washer, Water Softener Owned
    • Laundry: In Basement, Sink
    Features
    • Basement: Finished
    • Number of fireplaces: 2
    • Fireplace features: Brick, Wood Burning
    Interior area
    • Total structure area: 2,807
    • Total interior livable area: 2,807 sqft
    • Finished area above ground: 1,796
    • Finished area below ground: 1,011

    Property

    Parking
    • Total spaces: 2
    • Parking features: Attached, Garage Door Opener, Storage
    • Attached garage spaces: 2
    • Has uncovered spaces: Yes
    • Details: Garage Dimensions (25x25)
    Accessibility
    • Accessibility features: None
    Features
    • Levels: One and One Half
    • Stories: 1
    • Patio & porch: Porch
    • Fencing: None
    Lot
    • Size: 2,178 sqft
    • Dimensions: 28 x 80 x 28 x 80
    • Features: Tree Coverage - Medium
    Details
    • Foundation area: 1215
    • Parcel number: 3111721230027
    • Zoning description: Residential-Single Family

    Construction

    Type & style
    • Home type: Townhouse
    • Property subtype: Townhouse Side x Side
    • Attached to another structure: Yes
    Materials
    • Roof: Age 8 Years or Less,Asphalt,Flat
    Condition
    • New construction: No
    • Year built: 1972

    Utilities & green energy

    • Electric: Circuit Breakers
    • Gas: Natural Gas
    • Sewer: City Sewer/Connected
    • Water: City Water/Connected

    Community & neighborhood

    Location
    • Region: Edina
    • Subdivision: Londonderry

    HOA & financial

    HOA
    • Has HOA: Yes
    • HOA fee: $427 monthly
    • Services included: Cable TV, Internet, Lawn Care, Professional Mgmt, Sanitation, Snow Removal
    • Association name: Multiventure Properties
    • Association phone: 952-920-9388

    Other

    Other facts
    • Road surface type: Paved

    Price history

    DateEventPrice
    6/16/2023Sold$480,000+1.1%$171/sqft
    Source: NorthstarMLS as distributed by MLS GRID #6345550 Report a problem
    4/10/2023Pending sale$475,000$169/sqft
    Source: NorthstarMLS as distributed by MLS GRID #6345550 Report a problem
    4/7/2023Listed for sale$475,000+18.8%$169/sqft
    Source: NorthstarMLS as distributed by MLS GRID #6345550 Report a problem
    12/22/2020Sold$400,000$143/sqft
    Source: NorthstarMLS as distributed by MLS GRID #5657964 Report a problem
    12/7/2020Pending sale$400,000+0%$143/sqft
    Source: JP Willman Realty Twin Cities #5657964 Report a problem
    11/12/2020Price change$399,900-3.6%$142/sqft
    Source: JP Willman Realty Twin Cities #5657964 Report a problem
    10/29/2020Price change$415,000-2.4%$148/sqft
    Source: JP Willman Realty Twin Cities #5657964 Report a problem
    10/15/2020Listed for sale$425,000+75.3%$151/sqft
    Source: JP Willman Realty Twin Cities #5657964 Report a problem
    8/14/2009Sold$242,500-0.2%$86/sqft
    Source: Lake Superior Area Realtors as distributed by MLS GRID #1417983 Report a problem
    7/18/2009Listed for sale$242,900-14.6%$87/sqft
    Source: RE/MAX Results Inc #3812588 Report a problem
    2/28/2005Sold$284,500$101/sqft
    Source: Public Record Report a problem

    Public tax history

    YearProperty taxesTax assessment
    2025$5,323 +6.9%$468,100 +1.5%
    2024$4,978 +6.6%$461,200 +3.5%
    2023$4,669 +5.8%$445,700 +5.6%
    2022$4,412 +27.5%$422,200 +11.4%
    2021$3,461 -1%$379,000 +24.3%
    2020$3,495 +1%$304,900 +3%
    2019$3,461 -1%$296,000 +3.1%
    2018$3,495 +7.2%$287,100 +14.8%
    2017$3,261 +8.5%$250,000 +6.4%
    2016$3,005 +3.6%$235,000 +1.4%
    2015$2,899 +0.2%$231,700
    2014$2,894 -9.5%$231,700 -7.3%
    2013$3,197 -0.7%$250,000 -2.9%
    2012$3,220 +6.5%$257,500
    2011$3,023 +9.6%$257,500
    2010$2,759 -18.5%$257,500 -8%
    2009$3,386 +0.8%$279,800 -10.2%
    2006$3,358 +8.5%$311,700 +9.4%
    2005$3,096 +7.4%$284,800 +15%
    2004$2,882 +8.4%$247,700 +12%
    2002$2,660 -29.2%$221,200
    2001$3,757 --

    Find assessor info on the county website

    Neighborhood: Londonberry

    Nearby schools

    GreatSchools rating
    Get a cash offer in 3 minutes
    Find out how much your home could sell for in as little as 3 minutes with a no-obligation cash offer.
    Estimated market value
    $499,800
    Get a cash offer in 3 minutes
    Find out how much your home could sell for in as little as 3 minutes with a no-obligation cash offer.
    Estimated market value
    $499,800