Skip main navigation
Closed
  • $531,600

    5728 Duncan Ln, Edina, MN 55436

    2beds
    2,542sqft
    Townhouse Side x Side
    Built in 1972
    2,178 Square Feet Lot
    $531,600 Zestimate®
    $209/sqft
    $2,665 Estimated rent

    Home value

    $531,600

    $505,000 - $558,000

    $2,665/mo

    Zestimate® history
    Loading
    Loading...

    Owner options

    List your home for rent

    $2,665/mo

    Rent Zestimate®

    Find your next renter with Zillow Rental Manager. Plus, with online applications, you can quickly screen prospective tenants – for free.

    Learn more

    $2,665/mo

    Rent Zestimate®

    Refinance and save

    $3,767/mo

    Est. payment

    Refinancing to a lower rate could help reduce your monthly payments and save thousands over the life of the loan.

    See today's rates

    $3,767/mo

    Est. payment

    Explore your selling options

    Work with a Zillow partner agent

    Leverage their expertise and Zillow's premium Showcase listings to get your home seen by more buyers.

    Get started

    List with your own agent

    Get your home in front of millions of buyers by listing it on Zillow.

    Learn how to do it

    Sell it yourself

    Take full control of how buyers see your home on Zillow by listing For Sale by Owner (FSBO).

    List your home

    What's special

    Second fireplaceEngineered hardwood floorsLarge storage spaceNatural lightPrivate deckRaised dining roomEntertainment center

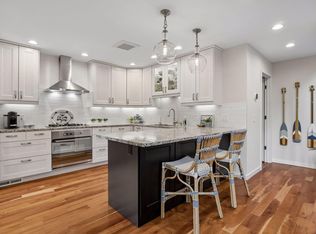
    Welcome to the “Enchanting Londonderry Townhome” in the heart of Edina, nestled along Nine Mile Creek. Quiet and private, with soaring 16 ft vaulted ceilings and an abundance of natural light. Featuring 2 Bedrooms (upper level primary is a combination of original 2 Bedrooms) creating an majestic primary bedroom and ensuite with walk-in closet. Primary features sitting area, second closet and skylight.` The main level features floor to ceiling brick fireplace, clerestory windows, engineered hardwood floors, den/office (with sliding glass doors to deck), raised dining room and “gourmet chef’s” eat-in kitchen. The lower level features media/entertainment center along with 2nd bedroom, ¾ bath and second fireplace. Large storage space & laundry complete the lower level. Home has been completely renovated by owner/ professional decorator. Entertain on your private deck or visit the abundance of restaurants & shopping nearby. You will not want to miss out on your new place to call home!

    This property is off market, which means it's not currently listed for sale or rent on Zillow. This may be different from what's available on other websites or public sources.
    Zillow last checked:

    Listing updated:

    Listed by:

    Debra Miller 612-735-9839,

    Keller Williams Classic Realty,

    Audra Miller-Wander 763-639-8595

    Bought with:

    Alexander L Dzurik

    Keller Williams Premier Realty Lake Minnetonka

    Source: NorthstarMLS as distributed by MLS GRID,MLS#: 6365171MLS Logo

    Facts & features

    Interior

    Bedrooms & bathrooms
    • Bedrooms: 2
    • Bathrooms: 3
    • Full bathrooms: 1
    • 3/4 bathrooms: 2
    Bedroom
    • Level: Upper
    • Area: 308 Square Feet
    • Dimensions: 22x14
    Bedroom 2
    • Level: Lower
    • Area: 172.62 Square Feet
    • Dimensions: 12.6x13.7
    Other
    • Level: Lower
    • Area: 101.32 Square Feet
    • Dimensions: 14.9x6.8
    Deck
    • Level: Main
    • Area: 140 Square Feet
    • Dimensions: 14x10
    Den
    • Level: Main
    • Area: 196 Square Feet
    • Dimensions: 14x14
    Dining room
    • Level: Main
    • Area: 120 Square Feet
    • Dimensions: 12x10
    Family room
    • Level: Lower
    • Area: 312 Square Feet
    • Dimensions: 24x13
    Foyer
    • Level: Main
    • Area: 46.4 Square Feet
    • Dimensions: 11.6x4
    Kitchen
    • Level: Main
    • Area: 187 Square Feet
    • Dimensions: 17x11
    Laundry
    • Level: Lower
    • Area: 55.25 Square Feet
    • Dimensions: 6.5x8.5
    Living room
    • Level: Main
    • Area: 312 Square Feet
    • Dimensions: 24x13
    Storage
    • Level: Lower
    • Area: 194.81 Square Feet
    • Dimensions: 16.1x12.1
    Walk in closet
    • Level: Upper
    • Area: 130 Square Feet
    • Dimensions: 13x10
    Heating
    • Forced Air
    Cooling
    • Central Air
    Appliances
    • Included: Dishwasher, Dryer, Gas Water Heater, Microwave, Range, Refrigerator, Stainless Steel Appliance(s), Washer, Water Softener Owned, Wine Cooler
    • Laundry: In Basement, Electric Dryer Hookup, Lower Level, Laundry Room, Sink, Washer Hookup
    Features
    • Basement: Block,Daylight,Drain Tiled,Drainage System,Finished,Storage Space,Sump Pump
    • Number of fireplaces: 2
    • Fireplace features: Family Room, Living Room, Wood Burning
    Interior area
    • Total structure area: 2,542
    • Total interior livable area: 2,542 sqft
    • Finished area above ground: 1,642
    • Finished area below ground: 900

    Property

    Parking
    • Total spaces: 2
    • Parking features: Attached, Asphalt, Garage Door Opener
    • Attached garage spaces: 2
    • Has uncovered spaces: Yes
    • Details: Garage Dimensions (22x25), Garage Door Height (7), Garage Door Width (16)
    Accessibility
    • Accessibility features: None
    Features
    • Levels: One and One Half
    • Stories: 1.5
    • Patio & porch: Deck
    Lot
    • Size: 2,178 Square Feet
    • Dimensions: 28 x 80 x 28 x 80
    • Features: Tree Coverage - Heavy
    Details
    • Foundation area: 1230
    • Parcel number: 3111721230028
    • Zoning description: Residential-Single Family

    Construction

    Type & style
    • Home type: Townhouse
    • Property subtype: Townhouse Side x Side
    • Attached to another structure: Yes
    Materials
    • Block
    • Roof: Age 8 Years or Less,Asphalt,Flat
    Condition
    • New construction: No
    • Year built: 1972

    Utilities & green energy

    • Electric: Circuit Breakers, 150 Amp Service, Power Company: Xcel Energy
    • Gas: Natural Gas
    • Sewer: City Sewer/Connected
    • Water: City Water/Connected

    Community & HOA

    Community
    • Subdivision: Londonderry
    HOA
    • Has HOA: Yes
    • Amenities included: In-Ground Sprinkler System
    • Services included: Cable TV, Internet, Lawn Care, Professional Mgmt, Sanitation, Snow Removal
    • HOA fee: $427 monthly
    • HOA name: Multiventure Properties
    • HOA phone: 952-920-9388
    Location
    • Region: Edina

    Financial & listing details

    • Price per square foot: $209/sqft
    • Tax assessed value: $515,300
    • Annual tax amount: $4,960
    • Date on market: 5/4/2023
    • Cumulative days on market: 10 days

    Price history

    DateEventPrice
    6/29/2023Sold$505,000-1.9%$199/sqft
    Source: NorthstarMLS as distributed by MLS GRID #6365171 Report a problem
    5/19/2023Pending sale$515,000$203/sqft
    Source: NorthstarMLS as distributed by MLS GRID #6365171 Report a problem
    5/9/2023Listed for sale$515,000+23.8%$203/sqft
    Source: NorthstarMLS as distributed by MLS GRID #6365171 Report a problem
    8/7/2020Sold$416,000+4%$164/sqft
    Source: NorthstarMLS as distributed by MLS GRID #5611829 Report a problem
    7/20/2020Pending sale$400,000$157/sqft
    Source: Coldwell Banker Realty #5611829 Report a problem
    7/8/2020Listed for sale$400,000+48.1%$157/sqft
    Source: Coldwell Banker Realty #5611829 Report a problem
    10/7/2014Sold$270,000-3.5%$106/sqft
    Source: Lake Superior Area Realtors as distributed by MLS GRID #2206405 Report a problem
    9/6/2014Price change$279,900-3.4%$110/sqft
    Source: Coldwell Banker Burnet - Edina Regional #4504228 Report a problem
    8/21/2014Price change$289,900-3.3%$114/sqft
    Source: Coldwell Banker Burnet - Edina Regional #4504228 Report a problem
    7/12/2014Listed for sale$299,900+71.5%$118/sqft
    Source: PFRE Tour Report a problem
    8/21/2013Listing removed$1,995$1/sqft
    Source: Postlets Report a problem
    8/1/2013Listed for rent$1,995$1/sqft
    Source: Zillow Rental Network Report a problem
    6/23/2011Sold$174,900-5.5%$69/sqft
    Source: Public Record Report a problem
    5/14/1998Sold$185,000$73/sqft
    Source: Public Record Report a problem

    Public tax history

    YearProperty taxesTax assessment
    2025$5,869 +7.1%$515,300 +1.5%
    2024$5,479 +6.6%$507,700 +3.5%
    2023$5,140 +3.6%$490,600 +5.6%
    2022$4,960 +38.3%$464,800 +9.9%
    2021$3,587 -1%$423,000 +34.3%
    2020$3,623 +1%$314,900 +3%
    2019$3,587 -1%$305,700 +2.9%
    2018$3,623 +6.9%$297,000 +8%
    2017$3,388 +1.3%$275,000 +5.8%
    2016$3,345 +2.8%$260,000 +12.2%
    2015$3,253 +12.4%$231,700
    2014$2,894 -9.5%$231,700 -7.3%
    2013$3,197 -12.3%$250,000 -13%
    2012$3,645 +6.6%$287,500
    2011$3,419 +9.4%$287,500
    2010$3,124 -3%$287,500 -8%
    2009$3,222 -3.3%$312,500 +1%
    2006$3,332 +8.5%$309,500 +9.5%
    2005$3,070 +7.4%$282,600 +15%
    2004$2,857 +8.4%$245,800 +12%
    2002$2,636 -29.2%$219,500
    2001$3,724 --
    Find assessor info on the county website

    Neighborhood: Londonberry

    Nearby schools

    GreatSchools rating
    Get a cash offer in 3 minutes
    Find out how much your home could sell for in as little as 3 minutes with a no-obligation cash offer.
    Estimated market value
    $531,600
    Get a cash offer in 3 minutes
    Find out how much your home could sell for in as little as 3 minutes with a no-obligation cash offer.
    Estimated market value
    $531,600