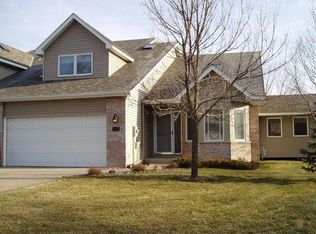
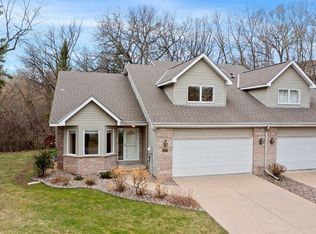
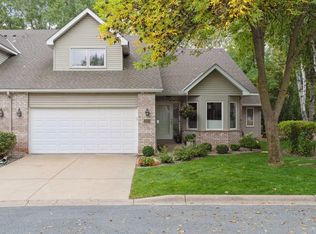
Welcome to your peaceful corner retreat! Beautifully maintained 2 bed, 2 bath, 2 car garage end unit townhome offering effortless one level living. Step inside to soaring vaulted ceilings and an open airy layout filled with warm natural light from two overhead skylights. The cozy gas fireplace creates the perfect space to relax and unwind. Enjoy your private deck overlooking a serene, peaceful wooded preserve. Ideal for morning coffee and/or quiet evenings. Conveniently located near scenic walking paths, parks, shopping, dining, major highways and the highly anticipated Metro Green line extension, arriving in 2027! A rare opportunity to own a home that perfectly blends tranquility and convenience.
Coming soon 09/24
$424,900
5968 Bren Cir, Minnetonka, MN 55343
2beds
1,320sqft
(TH) Side x Side
Built in 1994
4,791 Square Feet Lot
$-- Zestimate®
$322/sqft
$277/mo HOA
What's special
- 9 days
- 350
- 17
Zillow last checked:
Listing updated:
Listed by:
Kristal Howie 612-720-7803,
TheMLSonline.com, Inc.
Source: NorthstarMLS as distributed by MLS GRID,MLS#: 7136744
Facts & features
Interior
Bedrooms & bathrooms
- Bedrooms: 2
- Bathrooms: 2
- Full bathrooms: 1
- 3/4 bathrooms: 1
Bedroom
- Level: Main
- Area: 320 Square Feet
- Dimensions: 20 x 16
Bedroom 2
- Level: Main
- Area: 130 Square Feet
- Dimensions: 13 x 10
Deck
- Level: Main
- Area: 100 Square Feet
- Dimensions: 10 x 10
Kitchen
- Level: Main
- Area: 532 Square Feet
- Dimensions: 28 x 19
Living room
- Level: Main
- Area: 320 Square Feet
- Dimensions: 20 x 16
Heating
- Forced Air
Cooling
- Central Air
Appliances
- Included: Dishwasher, Disposal, Dryer, Microwave, Range, Refrigerator, Washer, Water Softener Rented
- Laundry: Main Level
Features
- Basement: Crawl Space
- Number of fireplaces: 1
- Fireplace features: Gas
Interior area
- Total structure area: 1,320
- Total interior livable area: 1,320 sqft
- Finished area above ground: 1,320
- Finished area below ground: 0
Property
Parking
- Total spaces: 2
- Parking features: Attached, Covered, Garage Door Opener, Guest
- Attached garage spaces: 2
- Has uncovered spaces: Yes
Accessibility
- Accessibility features: None
Features
- Levels: One
- Stories: 1
- Patio & porch: Deck
- Pool features: None
Lot
- Size: 4,791 Square Feet
- Dimensions: 56 x 85
- Features: Near Public Transit, Corner Lot, Tree Coverage - Light
Details
- Foundation area: 1320
- Parcel number: 3511722420005
- Zoning description: Residential-Single Family
Construction
Type & style
- Home type: Townhouse
- Property subtype: (TH) Side x Side
- Attached to another structure: Yes
Condition
- New construction: No
- Year built: 1994
Utilities & green energy
- Electric: Power Company: Xcel Energy
- Gas: Natural Gas
- Sewer: City Sewer/Connected
- Water: City Water/Connected
Community & HOA
Community
- Subdivision: BRENWOOD
HOA
- Has HOA: Yes
- Services included: Maintenance Structure, Lawn Care, Maintenance Grounds, Professional Mgmt, Sanitation, Snow Removal
- HOA fee: $277 monthly
- HOA name: Alliance HOA
- HOA phone: 952-564-5535
Location
- Region: Minnetonka
Financial & listing details
- Price per square foot: $322/sqft
- Tax assessed value: $353,800
- Annual tax amount: $4,394
- Date on market: 9/10/2026
Estimated market value
Not available
Estimated sales range
Not available
Not available
Price history
| Date | Event | Price |
|---|---|---|
| 6/20/2002 | Sold | $22,500$17/sqft |
Source: Public Record Report a problem | ||
Public tax history
| Year | Property taxes | Tax assessment |
|---|---|---|
| 2025 | $4,226 +4.3% | $353,800 -1% |
| 2024 | $4,051 +4.9% | $357,400 +2.6% |
| 2023 | $3,862 +5.4% | $348,300 +3.4% |
| 2022 | $3,666 +10.7% | $336,800 +17.2% |
| 2021 | $3,313 -5.7% | $287,300 +3.3% |
| 2020 | $3,513 +6.1% | $278,000 -0.4% |
| 2019 | $3,313 -5.7% | $279,100 +3.4% |
| 2018 | $3,513 +4.5% | $269,800 +9.9% |
| 2017 | $3,363 +6% | $245,600 +4.2% |
| 2016 | $3,174 +1.8% | $235,600 -0.4% |
| 2015 | $3,117 -2.7% | $236,500 +5% |
| 2014 | $3,203 +4.7% | $225,200 |
| 2013 | $3,060 -8.9% | $225,200 -10% |
| 2012 | $3,358 +5.8% | $250,200 |
| 2011 | $3,174 +7.4% | $250,200 -2% |
| 2010 | $2,955 +5.1% | $255,300 -1.9% |
| 2009 | $2,812 +2.7% | $260,300 +5.6% |
| 2006 | $2,738 +0.6% | $246,400 +1.2% |
| 2005 | $2,721 -1% | $243,500 +5.7% |
| 2004 | $2,749 +9.1% | $230,400 +12% |
| 2002 | $2,520 -27.6% | $205,800 |
| 2001 | $3,482 | -- |
Find assessor info on the county website
Monthly payment
Est. payment
Payment breakdown
Explore the cost of this home by adjusting the details. Changes won't be saved.Climate risks
Neighborhood: 55343
Similar homes
- $414,9004 bd2 ba1.8k sqft17604 Lorence Way, Eden Prairie, MN 55346For Sale

 MLS ID #7141984, Lee J Arntz, RE/MAX Results. NorthstarMLS as distributed by MLS GRID
 - $432,0003 bd2 ba1.8k sqft6475 Grand View Dr, Eden Prairie, MN 55346For Sale
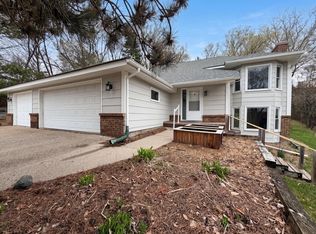 MLS ID #7058570, Amber N Broadway, Opendoor Brokerage, LLC. NorthstarMLS as distributed by MLS GRID
 - $325,0002 bd2 ba1.6k sqft14355 Raymond Ln, Eden Prairie, MN 55347For Sale
 MLS ID #7138417, Kristy Spratt, Edina Realty, Inc.. NorthstarMLS as distributed by MLS GRID
 - $249,0002 bd2 ba1.2k sqft2752 Autumnwood Ln, Minnetonka, MN 55305For Sale
 MLS ID #7093239, Naomi Thomas, Edina Realty, Inc.. NorthstarMLS as distributed by MLS GRID
 - $425,0003 bd2 ba1.6k sqft6732 3rd Ave S, Richfield, MN 55423For SaleMLS ID #7131602, Katen Stalnaker, eXp Realty. NorthstarMLS as distributed by MLS GRID
- $425,0004 bd3 ba1.8k sqft1935 Timber Wolf Trl S, Eagan, MN 55122For SaleMLS ID #7121013, Keith H. Hittner, Coldwell Banker Realty. NorthstarMLS as distributed by MLS GRID
- $450,0003 bd3 ba1.8k sqft2633 Nightingale Ct, Chaska, MN 55318For SaleMLS ID #7142218, Katheryn E Congdon, HOMESTEAD ROAD. NorthstarMLS as distributed by MLS GRID
- $400,0003 bd2 ba1.5k sqft7515 North St, Saint Louis Park, MN 55426For SaleMLS ID #7134634, Dan Payne, Coldwell Banker Realty. NorthstarMLS as distributed by MLS GRID
- $285,0002 bd2 ba1.3k sqft10422 Decatur Ave S, Bloomington, MN 55438For SaleMLS ID #7143297, Darisha M Hill, RE/MAX Results. NorthstarMLS as distributed by MLS GRID
- $328,8883 bd2 ba1.5k sqft15423 N Eden Dr, Eden Prairie, MN 55346For SaleMLS ID #7120216, Charles Borrell, ERA Prospera Real Estate. NorthstarMLS as distributed by MLS GRID
- $500,0002 bd2 ba1k sqft6144 Brookview Ave, Edina, MN 55424For SaleMLS ID #7140872, Kristin P Smith, Edina Realty, Inc.. NorthstarMLS as distributed by MLS GRID
- $225,0002 bd2 ba1.3k sqft14255 Towers Ln, Eden Prairie, MN 55347For SaleMLS ID #7121561, Gale Haisley, Keller Williams Classic Realty. NorthstarMLS as distributed by MLS GRID
- $467,0673 bd2 ba1.7k sqft6512 Gray Fox Curv, Chanhassen, MN 55317For SaleMLS ID #7113612, Shaska Hansen, Real Broker, LLC. NorthstarMLS as distributed by MLS GRID
- $399,9004 bd2 ba1.7k sqft10225 99th Ave N, Maple Grove, MN 55369For SaleMLS ID #7144296, Pahola Clysdale, RE/MAX Advantage Plus. NorthstarMLS as distributed by MLS GRID
