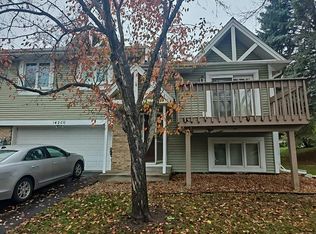
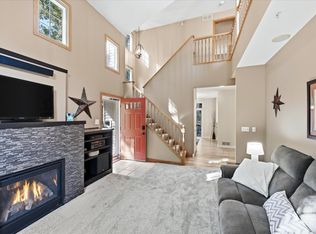
Welcome home to this charming Eden Prairie townhome, where vaulted ceilings, abundant natural light, and cozy living spaces create a warm and welcoming place to call your own. Featuring 2 bedrooms, 2 bathrooms, and a versatile den, this home offers a welcoming layout with space to gather, relax, and make your own. The inviting living room provides a comfortable setting for everyday living and entertaining, while the separate family room features a fireplace for cozy evenings at home. The den offers flexibility for a home office, reading room, or hobby space. Outside, cedar siding and cedar shakes add warmth and distinctive character, complementing the home’s inviting appeal.
Active
Price cut: $5.4K (11/11)
$334,500
11061 Hyland Ter, Eden Prairie, MN 55344
2beds
1,860sqft
(TH) Side x Side
Built in 1985
3,049 Square Feet Lot
$333,100 Zestimate®
$180/sqft
$421/mo HOA
What's special
Warmth and distinctive characterCedar sidingCedar shakesVaulted ceilingsSeparate family roomAbundant natural lightCozy living spaces
- 17 days
- 533
- 39
Zillow last checked:
Listing updated:
Listed by:
Annalea Hussman Peters 218-360-1563,
GRAND PROPERTIES REAL ESTATE
Source: NorthstarMLS as distributed by MLS GRID,MLS#: 7165154
Facts & features
Interior
Bedrooms & bathrooms
- Bedrooms: 2
- Bathrooms: 2
- Full bathrooms: 2
Bedroom
- Level: Main
- Area: 169 Square Feet
- Dimensions: 13x13
Bedroom 2
- Level: Lower
- Area: 80 Square Feet
- Dimensions: 8x10
Bathroom
- Level: Main
- Area: 60 Square Feet
- Dimensions: 6x10
Bathroom
- Level: Lower
- Area: 80 Square Feet
- Dimensions: 8x10
Den
- Level: Lower
- Area: 80 Square Feet
- Dimensions: 8x10
Dining room
- Level: Main
- Area: 100 Square Feet
- Dimensions: 10x10
Family room
- Level: Lower
- Area: 360 Square Feet
- Dimensions: 18x20
Foyer
- Level: Main
- Area: 36 Square Feet
- Dimensions: 6x6
Kitchen
- Level: Main
- Area: 130 Square Feet
- Dimensions: 10x13
Living room
- Level: Main
- Area: 350 Square Feet
- Dimensions: 14x25
Heating
- Forced Air, Fireplace(s)
Cooling
- Central Air
Appliances
- Included: Range, Refrigerator, Washer
Features
- Basement: Full
- Number of fireplaces: 1
- Fireplace features: Wood Burning
Interior area
- Total structure area: 1,860
- Total interior livable area: 1,860 sqft
- Finished area above ground: 1,860
- Finished area below ground: 0
Property
Parking
- Total spaces: 2
- Parking features: Attached, Asphalt
- Attached garage spaces: 2
- Details: Garage Dimensions (20.10x21.11)
Accessibility
- Accessibility features: None
Features
- Levels: Two
- Stories: 2
Lot
- Size: 3,049 Square Feet
- Dimensions: 33 x 103 x 29 x 110
Details
- Foundation area: 1106
- Parcel number: 1311622330086
- Zoning description: Residential-Single Family
Construction
Type & style
- Home type: Townhouse
- Property subtype: (TH) Side x Side
- Attached to another structure: Yes
Materials
- Block
- Roof: Wood
Condition
- New construction: No
- Year built: 1985
Utilities & green energy
- Electric: 100 Amp Service
- Gas: Natural Gas
- Sewer: City Sewer/Connected
- Water: City Water/Connected
Community & HOA
Community
- Subdivision: Northmark 4th Add
HOA
- Has HOA: Yes
- Services included: Maintenance Structure, Maintenance Grounds, Snow Removal
- HOA fee: $421 monthly
- HOA name: New Concepts Management
- HOA phone: 952-922-2500
Location
- Region: Eden Prairie
Financial & listing details
- Price per square foot: $180/sqft
- Tax assessed value: $323,800
- Annual tax amount: $3,793
- Date on market: 10/27/2026
Estimated market value
$333,100
$316,000 - $350,000
$2,314/mo
Price history
| Date | Event | Price |
|---|---|---|
| 11/11/2026 | Price change | $334,500-1.6%$180/sqft |
Source:  NorthstarMLS as distributed by MLS GRID #7165154 Report a problem | ||
| 11/3/2026 | Price change | $339,900-1.5%$183/sqft |
Source: NorthstarMLS as distributed by MLS GRID #7165154 Report a problem | ||
| 10/27/2026 | Listed for sale | $345,000+75.4%$185/sqft |
Source: NorthstarMLS as distributed by MLS GRID #7165154 Report a problem | ||
| 4/13/2026 | Sold | $196,711-24.3%$106/sqft |
Source: Public Record Report a problem | ||
| 9/28/2018 | Sold | $260,000-3.3%$140/sqft |
Source: NorthstarMLS as distributed by MLS GRID #4998209 Report a problem | ||
| 8/30/2018 | Listed for sale | $269,000+28.8%$145/sqft |
Source: Keller Williams Preferred Rlty #4998209 Report a problem | ||
| 10/1/2015 | Sold | $208,900+4.5%$112/sqft |
Source: NorthstarMLS as distributed by MLS GRID #4615788 Report a problem | ||
| 8/14/2015 | Pending sale | $199,900$107/sqft |
Source: Coldwell Banker Burnet - Wayzata #4615788 Report a problem | ||
| 8/6/2015 | Price change | $199,900-4.4%$107/sqft |
Source: Coldwell Banker Burnet - Wayzata #4615788 Report a problem | ||
| 6/25/2015 | Listed for sale | $209,000-12.1%$112/sqft |
Source: Coldwell Banker Burnet - Wayzata #4615788 Report a problem | ||
| 11/9/2004 | Sold | $237,885$128/sqft |
Source: Public Record Report a problem | ||
Public tax history
| Year | Property taxes | Tax assessment |
|---|---|---|
| 2026 | $3,793 +4.4% | $323,800 +1.2% |
| 2025 | $3,633 -1.2% | $320,100 |
| 2024 | $3,676 -0.3% | $320,100 -4% |
| 2023 | $3,688 +8.7% | $333,300 +0.3% |
| 2022 | $3,394 +8.9% | $332,200 +15.6% |
| 2021 | $3,117 +2.1% | $287,400 +7.3% |
| 2020 | $3,051 -2.1% | $267,900 +4.9% |
| 2019 | $3,117 +2.1% | $255,300 +6% |
| 2018 | $3,051 +3% | $240,800 +10.1% |
| 2017 | $2,961 +9.8% | $218,700 +2.1% |
| 2016 | $2,697 +1.4% | $214,200 +2.9% |
| 2015 | $2,660 -8% | $208,100 +9% |
| 2014 | $2,890 +4.1% | $191,000 -2% |
| 2013 | $2,778 -2.4% | $194,800 -4.8% |
| 2012 | $2,845 +2.4% | $204,700 -1.2% |
| 2011 | $2,778 +0.6% | $207,200 -6.8% |
| 2010 | $2,762 -1.2% | $222,400 -6% |
| 2009 | $2,794 +0.6% | $236,500 +3.9% |
| 2006 | $2,777 +11.1% | $227,600 +2.9% |
| 2005 | $2,500 +14.7% | $221,100 +14.3% |
| 2004 | $2,180 +5.4% | $193,400 +12% |
| 2002 | $2,069 -39.6% | $172,700 |
| 2001 | $3,425 | -- |
Find assessor info on the county website
Monthly payment
Est. payment
Payment breakdown
Explore the cost of this home by adjusting the details. Changes won't be saved.Climate risks
Neighborhood: 55344

Similar homes
- $--2 bd4 ba1.4k sqft14200 Towers Ln, Eden Prairie, MN 55347Auction
 Auction.com 2
- $284,9002 bd2 ba1.2k sqft10717 Yukon Ave S, Bloomington, MN 55438For Sale

 MLS ID #7171992, Rob Gintner, True Real Estate. NorthstarMLS as distributed by MLS GRID
- $309,9002 bd2 ba1.6k sqft14355 Raymond Ln, Eden Prairie, MN 55347For Sale
 MLS ID #7138417, Kristy Spratt, Edina Realty, Inc.. NorthstarMLS as distributed by MLS GRID
- $--4 bd6 ba2.6k sqft19025 Pheasant Cir, Eden Prairie, MN 55346Auction
 Auction.com 2
- $325,0003 bd2 ba1.5k sqft556 Willoughby Way W, Minnetonka, MN 55305For SaleMLS ID #7113452, Mark P. Abdel, RE/MAX Advantage Plus. NorthstarMLS as distributed by MLS GRID
- $321,8883 bd2 ba1.5k sqft15423 N Eden Dr, Eden Prairie, MN 55346For SaleMLS ID #7120216, Charles Borrell, ERA Prospera Real Estate. NorthstarMLS as distributed by MLS GRID
- $358,0003 bd2 ba1.9k sqft6304 Red Fox Ln, Edina, MN 55436For SaleMLS ID #7140719, Richard S Webb, RE/MAX Results. NorthstarMLS as distributed by MLS GRID
- $419,5002 bd2 ba1.3k sqft5968 Bren Cir, Minnetonka, MN 55343For SaleMLS ID #7136744, Kristal Howie, TheMLSonline.com, Inc.. NorthstarMLS as distributed by MLS GRID
- $299,9003 bd2 ba1.7k sqft10925 53rd Ave N, Plymouth, MN 55442For SaleMLS ID #7160379, Roman Dziuba, Enterra Realty. NorthstarMLS as distributed by MLS GRID
