Welcome to this West Bloomington landscaped masterpiece. You get to do what you want to the yard without having to mow! Step onto the slate entry and stairs leading up to continuous, hand-scraped solid Hickory flooring flowing into a beautifully updated open floor plan. Updated Marvin Windows and Patio Door bring in the light leading up to the kitchen that features cabinetry with soft-close doors, a pass through bar counter area all with granite countertops and heated travertine floors - find the big dipper! The main floor full bath also has heated travertine floors and a full panel shower surround. The primary suite hosts a remote-controlled fan and an adjustable custom walk-in closet and wall mounted tv. Step out onto the 20x12 deck to discover a completely private perennial paradise anchored by granite boulders and a custom arbor. Gutters have leaf helmets and you can enclose the deck or add it onto the home. This low-maintenance landscape features mature specimen plantings of Tiger Lilies, Coneflowers and more designed to draw butterflies and birds year-round. Lower level gives you a family room with views of the rock garden, a utility room with Duet front load washer and dryer and a three-quarter bath.
Engineered for quiet and comfort, the home boasts 3 feet of attic insulation and lower level double-insulated soundproof ceiling. Full electrical and mechanical updates include a 150-amp panel with a whole-house surge protector, dedicated GFIs for appliance protection, an Aprilaire whole-home humidifier, and a 50-gal water heater. The insulated garage comes pre-wired with a heavy-duty outlet for both the garage heater and ready for your EV car charger. Backed by an encompassing HOA covering lawn care, snow removal, exterior building maintenance, deck/roof care, and unlimited watering, you are free to enjoy this spectacular landscape to do as you like. Located across from Dred Scott Field and minutes from shopping, dining, and highway access, this home delivers an uncompromised lifestyle!
Active
$285,000
10717 Yukon Ave S, Bloomington, MN 55438
2beds
1,282sqft
(TH) Quad/4 Corners
Built in 1978
6,534 Square Feet Lot
$284,900 Zestimate®
$222/sqft
$305/mo HOA
What's special
- 11 days |
- 402 |
- 22 |
Zillow last checked:
Listing updated:
Listed by:
Rob Gintner 612-251-9311,
True Real Estate
Source: NorthstarMLS as distributed by MLS GRID,MLS#: 7108194
Facts & features
Interior
Bedrooms & bathrooms
- Bedrooms: 2
- Bathrooms: 2
- Full bathrooms: 1
- 3/4 bathrooms: 1
Bedroom
- Level: Main
- Area: 160 Square Feet
- Dimensions: 16x10
Bedroom 2
- Level: Main
- Area: 100 Square Feet
- Dimensions: 10x10
Bathroom
- Level: Main
Bathroom
- Level: Lower
Deck
- Level: Main
- Area: 240 Square Feet
- Dimensions: 20x12
Dining room
- Level: Main
- Area: 77 Square Feet
- Dimensions: 11x7
Family room
- Level: Lower
- Area: 130 Square Feet
- Dimensions: 13x10
Kitchen
- Level: Main
- Area: 84 Square Feet
- Dimensions: 12x7
Living room
- Level: Main
- Area: 168 Square Feet
- Dimensions: 14x12
Other
- Level: Lower
- Area: 77 Square Feet
- Dimensions: 11x7
Utility room
- Level: Lower
Heating
- Forced Air
Cooling
- Central Air
Appliances
- Included: Dishwasher, Disposal, Dryer, ENERGY STAR Qualified Appliances, Freezer, Humidifier, Gas Water Heater, Microwave, Range, Refrigerator, Washer
- Laundry: Electric Dryer Hookup, Lower Level, Sink, In Unit, Washer Hookup
Features
- Basement: Daylight,Finished,Tile Shower,Tray Ceiling(s)
- Has fireplace: No
Interior area
- Total structure area: 1,282
- Total interior livable area: 1,282 sqft
- Finished area above ground: 882
- Finished area below ground: 400
Video & virtual tour
Property
Parking
- Total spaces: 2
- Parking features: Asphalt, Garage Door Opener, Tuckunder Garage
- Attached garage spaces: 2
- Has uncovered spaces: Yes
Accessibility
- Accessibility features: None
Features
- Levels: Multi/Split
- Patio & porch: Deck
- Pool features: None
- Fencing: None
Lot
- Size: 6,534 Square Feet
- Dimensions: 55 x 109 x 59 x 131
- Features: Near Public Transit, Irregular Lot, Tree Coverage - Heavy
Details
- Foundation area: 882
- Parcel number: 3111621310151
- Zoning description: Residential-Single Family
Construction
Type & style
- Home type: Townhouse
- Property subtype: (TH) Quad/4 Corners
- Attached to another structure: Yes
Materials
- Block, Frame
- Roof: Age Over 8 Years,Architectural Shingle,Asphalt,Pitched
Condition
- New construction: No
- Year built: 1978
Utilities & green energy
- Electric: Circuit Breakers, 150 Amp Service, Power Company: Xcel Energy
- Gas: Natural Gas
- Sewer: City Sewer/Connected
- Water: City Water/Connected
- Utilities for property: Underground Utilities
Community & HOA
Community
- Subdivision: West Park Hills 12
HOA
- Has HOA: Yes
- Amenities included: None
- Services included: Maintenance Structure, Hazard Insurance, Lawn Care, Maintenance Grounds, Professional Mgmt, Sanitation, Snow Removal
- HOA fee: $305 monthly
- HOA name: Sharper Management
- HOA phone: 952-224-4777
Location
- Region: Bloomington
Financial & listing details
- Price per square foot: $222/sqft
- Tax assessed value: $282,600
- Annual tax amount: $3,692
- Date on market: 7/12/2026
- Road surface type: Paved
Estimated market value
$284,900
$271,000 - $299,000
$1,707/mo
Price history
| Date | Event | Price |
|---|---|---|
| 7/17/2026 | Listed for sale | $285,000+150.9%$222/sqft |
Source:  NorthstarMLS as distributed by MLS GRID #7108194 Report a problem NorthstarMLS as distributed by MLS GRID #7108194 Report a problem | ||
| 5/20/1999 | Sold | $113,600$89/sqft |
Source: Public Record Report a problem | ||
Public tax history
| Year | Property taxes | Tax assessment |
|---|---|---|
| 2025 | $3,313 -0.1% | $282,600 +3.8% |
| 2024 | $3,318 +8.7% | $272,300 -3.9% |
| 2023 | $3,052 +7.9% | $283,300 +5.5% |
| 2022 | $2,829 +5.5% | $268,500 +15.4% |
| 2021 | $2,681 +5.6% | $232,600 +4% |
| 2020 | $2,539 -5.3% | $223,700 +7.5% |
| 2019 | $2,681 +5.6% | $208,100 +11% |
| 2018 | $2,539 +36.2% | $187,400 +34.3% |
| 2017 | $1,865 +15.1% | $139,500 -0.4% |
| 2016 | $1,620 -5.5% | $140,100 +4.6% |
| 2015 | $1,714 +1.6% | $134,000 +7.5% |
| 2014 | $1,686 +13.6% | $124,700 +5% |
| 2013 | $1,484 -9.7% | $118,800 -11.9% |
| 2012 | $1,643 -5.8% | $134,900 -6.1% |
| 2011 | $1,745 +5% | $143,600 -3.3% |
| 2010 | $1,661 -0.1% | $148,500 -7% |
| 2009 | $1,662 +4.6% | $159,600 +0.2% |
| 2006 | $1,589 +10.9% | $159,300 +12.8% |
| 2005 | $1,433 +13.4% | $141,200 +15% |
| 2004 | $1,264 +16.3% | $122,800 +11.9% |
| 2002 | $1,086 -34.9% | $109,700 |
| 2001 | $1,669 | -- |
Find assessor info on the county website
Monthly payment
Est. payment
Payment breakdown
Explore the cost of this home by adjusting the details. Changes won't be saved.Climate risks
Neighborhood: 55438
Nearby schools
GreatSchools rating
- 5/10Normandale Hills Elementary SchoolGrades: PK-5Distance: 2.6 mi
- 8/10Olson Middle SchoolGrades: 6-8Distance: 2.6 mi
- 8/10Jefferson Senior High SchoolGrades: 9-12Distance: 2.9 mi
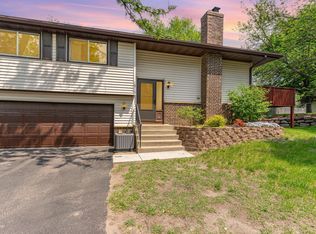
- $275,9002 bd2 ba1.3k sqft10715 Yukon Ave S, Bloomington, MN 55438Sold
- $236,3002 bd2 ba882 sqft10723 Yukon Ave S, Bloomington, MN 55438Off Market
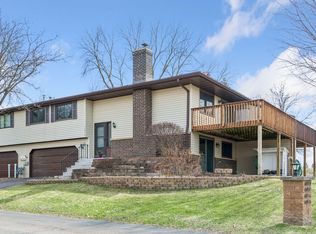
- $252,0002 bd2 ba1.3k sqft10719 Yukon Ave S, Bloomington, MN 55438Sold
- $280,6002 bd2 ba1.3k sqft10713 Yukon Ave S, Bloomington, MN 55438Off Market

- $276,4001 bd1 ba922 sqft10709 Yukon Ave S, Bloomington, MN 55438Off Market
- $334,0003 bd1 ba1.3k sqft7930 Old Shakopee Rd W, Bloomington, MN 55438Off Market
- $277,1002 bd2 ba1.3k sqft10711 Yukon Ave S, Bloomington, MN 55438Off Market
- $282,0002 bd2 ba1.3k sqft10721 Yukon Ave S, Bloomington, MN 55438Off Market
A local agent can set up tours, give advice and negotiate with sellers.
Similar homes
- $249,9002 bd2 ba1.3k sqft10702 Cavell Rd, Bloomington, MN 55438For Sale

 MLS ID #7099241, Katherine Kenefick Warner, Bridge Realty, LLC. NorthstarMLS as distributed by MLS GRID
 - $--2 bd1 ba1k sqft13651 Dan Patch Dr, Savage, MN 55378Auction
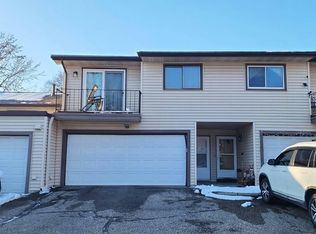
 Auction.com 1
 - $--2 bd1 ba1.2k sqft11012 Trail West Rd, Bloomington, MN 55437Auction
 Auction.com 1
 - $284,0003 bd3 ba1.7k sqft868 Princeton Ave, Shakopee, MN 55379For Sale
 MLS ID #7091799, Jacqueline Nguyen-Shulstad, Coldwell Banker Realty. NorthstarMLS as distributed by MLS GRID
 - $--2 bd2 ba1.1k sqft18341 Coneflower Ln, Eden Prairie, MN 55346AuctionAuction.com 2
- $274,9003 bd2 ba1.5k sqft1516 Dublin Ct, Shakopee, MN 55379For SaleMLS ID #7110559, Corey McCracken, RE/MAX Professionals. NorthstarMLS as distributed by MLS GRID
- $--4 bd2 ba1.8k sqft13412 Alabama Ave S, Savage, MN 55378AuctionAuction.com 2
- $--2 bd1 ba1k sqft4174 Meadowlark Way, Eagan, MN 55122AuctionXome
- $--2 bd1 ba858 sqft8750 Wentworth Ave S, Bloomington, MN 55420AuctionServiceLink Auction
- $--2 bd2 ba1.1k sqft4111 Cj Cir SE, Prior Lake, MN 55372AuctionAuction.com 2
- $--3 bd2 ba1.5k sqft14702 Southampton Dr, Burnsville, MN 55306AuctionAuction.com 2
- $--2 bd3 ba1.6k sqft14775 Embry Path, Apple Valley, MN 55124AuctionAuction.com 2
- $--2 bd1 ba985 sqft4651 Beacon Hill Rd, Eagan, MN 55122AuctionXome
- $--3 bd1 ba1.1k sqft5318 Louisiana Ave N, Crystal, MN 55428AuctionAuction.com 2
- $--2 bd2 ba1k sqft1925 Southcross Dr #1302, Burnsville, MN 55306AuctionAuction.com 1
- $--3 bd1 ba1.1k sqft1805 Skyline Dr S, Burnsville, MN 55337AuctionAuction.com 1
- $260,0003 bd2 ba1.4k sqft1597 Clemson Dr, Eagan, MN 55122For SaleMLS ID #7102092, Melissa L Gootee, Exit Realty Nexus. NorthstarMLS as distributed by MLS GRID
- $--3 bd1 ba1.1k sqft7533 4th Ave S, Richfield, MN 55423AuctionServiceLink Auction
- $--4 bd3 ba1.2k sqft6400 Lombardy Ln, Crystal, MN 55428AuctionAuction.com 2
- $--2 bd1 ba924 sqft1630 Newton Ave N, Minneapolis, MN 55411AuctionAuction.com 2
