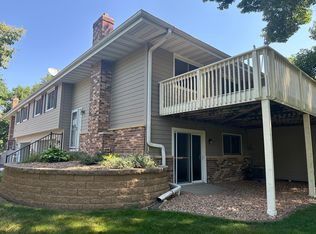
Welcome to this clean and spacious upper-level end unit in the Devonwood community! Offering 3 bedrooms and 2 full baths, this well-maintained home features a cozy living room and a durable, pet-quality screened-in porch perfect for relaxing or entertaining. The kitchen features LVP flooring, refaced cabinetry with new drawers, an updated sink, and a backsplash. Newer engineered hardwood flooring adds warmth and style throughout. The spacious primary suite features a stylish barn door leading to a walk-in closet with a professionally installed organization system. The private primary bath offers double sinks, tile, a soaking tub, and a separate walk-in shower. Additional improvements through ownership include replacement windows, updated interior doors, lighting, a ceiling fan, and laundry room flooring and storage shelving. TV and case included. Enjoy Devonwood's shared community pool and a convenient location near walking and biking trails. Thoughtful updates, generous living space, and great community amenities make this home a must-see!
Coming soon 10/02
$234,900
10966 Quebec Ave S, Bloomington, MN 55438
3beds
1,344sqft
(CC) Condominium
Built in 1986
-- sqft lot
$237,600 Zestimate®
$175/sqft
$494/mo HOA
What's special
- 13 days
- 266
- 14
Zillow last checked:
Listing updated:
Listed by:
Rochelle L Spiess 763-576-8286,
TheMLSonline.com, Inc.
Source: NorthstarMLS as distributed by MLS GRID,MLS#: 7142812
Facts & features
Interior
Bedrooms & bathrooms
- Bedrooms: 3
- Bathrooms: 2
- Full bathrooms: 2
Bedroom
- Level: Main
- Area: 192 Square Feet
- Dimensions: 16x12
Bedroom 2
- Level: Main
- Area: 120 Square Feet
- Dimensions: 12x10
Bedroom 3
- Level: Main
- Area: 154 Square Feet
- Dimensions: 14x11
Deck
- Level: Main
- Area: 80 Square Feet
- Dimensions: 10x8
Dining room
- Level: Main
- Area: 90 Square Feet
- Dimensions: 10x9
Kitchen
- Level: Main
- Area: 140 Square Feet
- Dimensions: 14x10
Laundry
- Level: Main
- Area: 44 Square Feet
- Dimensions: 8x5.5
Living room
- Level: Main
- Area: 20 Square Feet
- Dimensions: 20x1
Heating
- Forced Air
Cooling
- Central Air
Appliances
- Included: Dishwasher, Disposal, Dryer, Microwave, Range, Refrigerator, Washer
- Laundry: Laundry Room, In Unit, Washer Hookup
Features
- Basement: None
- Has fireplace: No
Interior area
- Total structure area: 1,344
- Total interior livable area: 1,344 sqft
- Finished area above ground: 1,344
- Finished area below ground: 0
Property
Parking
- Total spaces: 1
- Parking features: Detached Garage, Garage Door Opener
- Garage spaces: 1
- Has uncovered spaces: Yes
Accessibility
- Accessibility features: None
Features
- Levels: One
- Stories: 1
- Patio & porch: Porch, Screened
- Has private pool: Yes
- Pool features: In Ground, Shared
Details
- Foundation area: 1344
- Parcel number: 3111621440335
- Zoning description: Residential-Single Family
Construction
Type & style
- Home type: Condo
- Property subtype: (CC) Condominium
- Attached to another structure: Yes
Materials
- Roof: Asphalt
Condition
- New construction: No
- Year built: 1986
Utilities & green energy
- Electric: Circuit Breakers
- Gas: Natural Gas
- Sewer: City Sewer/Connected
- Water: City Water/Connected
Community & HOA
Community
- Subdivision: Devonwood
HOA
- Has HOA: Yes
- Services included: Maintenance Structure, Controlled Access, Hazard Insurance, Lawn Care, Professional Mgmt, Sanitation, Sewer, Snow Removal, Water
- HOA fee: $494 monthly
- HOA name: Community Association Group, INC
- HOA phone: 651-882-0400
Location
- Region: Bloomington
Financial & listing details
- Price per square foot: $175/sqft
- Tax assessed value: $233,400
- Annual tax amount: $2,911
- Date on market: 9/11/2026
Estimated market value
$237,600
$226,000 - $249,000
$2,176/mo
Price history
| Date | Event | Price |
|---|---|---|
| 3/26/2015 | Sold | $147,500-1.7%$110/sqft |
Source:  Lake Superior Area Realtors as distributed by MLS GRID #2266286 Report a problem Lake Superior Area Realtors as distributed by MLS GRID #2266286 Report a problem | ||
| 2/14/2015 | Pending sale | $150,000$112/sqft |
Source: Edina Realty, Inc., a Berkshire Hathaway affiliate #4554356 Report a problem | ||
| 1/15/2015 | Listed for sale | $150,000-4.5%$112/sqft |
Source: Edina Realty, Inc., a Berkshire Hathaway affiliate #4554356 Report a problem | ||
| 11/12/2003 | Sold | $157,000+89.2%$117/sqft |
Source: Public Record Report a problem | ||
| 4/21/1993 | Sold | $83,000$62/sqft |
Source: Agent Provided Report a problem | ||
Public tax history
| Year | Property taxes | Tax assessment |
|---|---|---|
| 2025 | $2,667 +3% | $233,400 +2.3% |
| 2024 | $2,590 +9.1% | $228,100 -0.5% |
| 2023 | $2,374 +11.5% | $229,300 +5.5% |
| 2022 | $2,130 +6.4% | $217,400 +18% |
| 2021 | $2,002 +0.2% | $184,200 +4.6% |
| 2020 | $1,998 -0.2% | $176,100 +2.6% |
| 2019 | $2,002 +0.2% | $171,700 +9.5% |
| 2018 | $1,998 +14.8% | $156,800 +14.5% |
| 2017 | $1,741 +11.1% | $136,900 +13.9% |
| 2016 | $1,567 +12.6% | $120,200 +14.9% |
| 2015 | $1,392 +16% | $104,600 +1.9% |
| 2014 | $1,201 -10.8% | $102,600 -7.6% |
| 2013 | $1,346 -17.9% | $111,000 -18% |
| 2012 | $1,639 +0.6% | $135,400 -1% |
| 2011 | $1,630 -1.4% | $136,800 -8% |
| 2010 | $1,652 +0.5% | $148,700 -6.2% |
| 2009 | $1,643 +2.3% | $158,500 -1.7% |
| 2006 | $1,605 +0.2% | $161,200 +3.5% |
| 2005 | $1,602 +11.4% | $155,700 +14.2% |
| 2004 | $1,439 +16.8% | $136,300 +12% |
| 2002 | $1,232 -35.9% | $121,700 |
| 2001 | $1,920 | -- |
Find assessor info on the county website
Monthly payment
Est. payment
Payment breakdown
Explore the cost of this home by adjusting the details. Changes won't be saved.Climate risks
Neighborhood: 55438
- $176,4001 bd1 ba960 sqft10972 Quebec Ave S, Bloomington, MN 55438Off Market
- $220,5002 bd2 ba1.3k sqft10968 Quebec Ave S, Bloomington, MN 55438Off Market

- $201,8002 bd1 ba1.1k sqft10964 Quebec Ave S, Bloomington, MN 55438Off Market
- $205,0002 bd2 ba1.1k sqft10960 Quebec Ave S, Bloomington, MN 55438Off Market

Similar homes
- $--2 bd2 ba960 sqft7535 W 110th St, Minneapolis, MN 55438Auction
 ServiceLink Auction
 - $--2 bd2 ba909 sqft8797 Jasmine Ln, Eden Prairie, MN 55344Auction
 Auction.com 2
 - $194,0003 bd2 ba1.3k sqft5135 Balmoral Ln, Bloomington, MN 55437For Sale

 MLS ID #7138477, Jeffrey Hagel, Jeff Hagel. NorthstarMLS as distributed by MLS GRID
 - $242,1002 bd2 ba1.4k sqft11232 Vessey Cir, Bloomington, MN 55437For Sale
 MLS ID #7130293, Maribel Garcia, Keller Williams Realty Integrity Lakes. NorthstarMLS as distributed by MLS GRID
 - $290,0003 bd2 ba1.9k sqft11012 Trail West Rd, Bloomington, MN 55437For SaleMLS ID #7144143, Byron J Anfinson, Coldwell Banker Realty. NorthstarMLS as distributed by MLS GRID
- $214,9003 bd2 ba1.3k sqft7 Crusader Ave E APT D, West Saint Paul, MN 55118For SaleMLS ID #7149844, Tou Fang, Creative Results. NorthstarMLS as distributed by MLS GRID
- $250,0002 bd2 ba1k sqft6399 Barrie Rd, Edina, MN 55435For SaleMLS ID #7148693, Cari Ann Carter-Cari Ann Carter Group, Edina Realty, Inc.. NorthstarMLS as distributed by MLS GRID
- $235,0002 bd1 ba792 sqft10000 1st Ave S, Bloomington, MN 55420For SaleMLS ID #7084585, Hoa C. Le, Direct Access Realty LLC. NorthstarMLS as distributed by MLS GRID
- $187,9002 bd2 ba1.2k sqft14314 Fairway Dr, Eden Prairie, MN 55344For SaleMLS ID #7112080, Charles A Nichols, Coldwell Banker Realty. NorthstarMLS as distributed by MLS GRID
- $184,9003 bd2 ba1.4k sqft999 41st Ave NE APT 302, Columbia Heights, MN 55421For SaleMLS ID #7142577, Bozidar Djuranovic, Fish MLS Realty. NorthstarMLS as distributed by MLS GRID
