Welcome home to this beautifully updated Eden Prairie retreat, where timeless character meets thoughtful modern living. Beautifully reimagined and impeccably maintained, this exceptional home offers the perfect blend of modern updates, generous living spaces, and peaceful outdoor surroundings. With four bedrooms, three bathrooms, and over 2,500 square feet of thoughtfully designed living space, every room invites you to settle in and stay awhile.
From the moment you step inside, you'll appreciate the abundance of natural light, fresh contemporary finishes, and warm, welcoming atmosphere. The remodeled kitchen serves as the heart of the home, flowing seamlessly into generous living and dining spaces that are equally suited for cozy evenings by the fireplace or hosting family and friends. Tastefully updated bathrooms, spacious bedrooms, and multiple gathering areas provide flexibility for today's lifestyle.
Step outside and you'll discover one of the home's true highlights — a stunning three-season porch and expansive deck overlooking a peaceful backyard framed by mature trees. Whether you're enjoying your morning coffee, grilling on a summer evening, or simply unwinding after a long day, this outdoor space feels like a private escape.
Located in the highly sought-after Eden Prairie School District with convenient access to parks, trails, shopping, dining, and major commuter routes, this home delivers the perfect balance of tranquility and convenience. Move-in ready and meticulously maintained, this is the kind of home that simply feels right the moment you walk through the door.
Closed
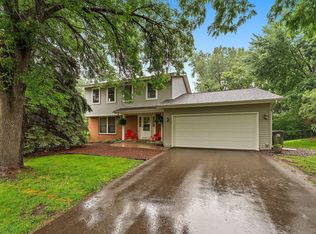
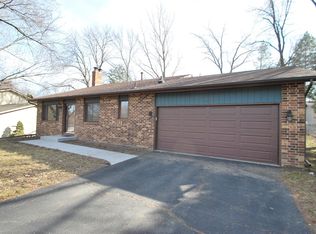
Street View
Zillow last checked:
Listing updated:
Bought with:
Sarah Rose Franz
iMetro Property
Source: NorthstarMLS as distributed by MLS GRID,MLS#: 7110664
Price history
| Date | Event | Price |
|---|---|---|
| 9/3/2026 | Sold | $555,000+4.7%$221/sqft |
Source:  NorthstarMLS as distributed by MLS GRID #7110664 Report a problem NorthstarMLS as distributed by MLS GRID #7110664 Report a problem | ||
| 7/31/2026 | Pending sale | $529,900$211/sqft |
Source: NorthstarMLS as distributed by MLS GRID #7110664 Report a problem | ||
| 7/23/2026 | Listed for sale | $529,900+52.1%$211/sqft |
Source: NorthstarMLS as distributed by MLS GRID #7110664 Report a problem | ||
| 8/26/2019 | Sold | $348,500-1.8%$139/sqft |
Source: NorthstarMLS as distributed by MLS GRID #5239643 Report a problem | ||
| 7/23/2019 | Pending sale | $354,900$141/sqft |
Source: Edina Realty, Inc., a Berkshire Hathaway affiliate #5239643 Report a problem | ||
| 6/24/2019 | Price change | $354,900-2.7%$141/sqft |
Source: Edina Realty, Inc., a Berkshire Hathaway affiliate #5239643 Report a problem | ||
| 6/14/2019 | Price change | $364,900-1.4%$145/sqft |
Source: Edina Realty, Inc., a Berkshire Hathaway affiliate #5239643 Report a problem | ||
| 5/30/2019 | Listed for sale | $369,900+45.1%$147/sqft |
Source: Edina Realty, Inc., a Berkshire Hathaway affiliate #5239643 Report a problem | ||
| 9/28/2012 | Sold | $255,000+76%$102/sqft |
Source:  Lake Superior Area Realtors as distributed by MLS GRID #1946035 Report a problem Lake Superior Area Realtors as distributed by MLS GRID #1946035 Report a problem | ||
| 6/30/1994 | Sold | $144,900$58/sqft |
Source: Agent Provided Report a problem | ||
Get a cash offer in 3 minutes
Find out how much your home could sell for in as little as 3 minutes with a no-obligation cash offer.
Estimated market value
$554,900
