Skip main navigation
Closed
  • $975,000

    12346 Harvard Ave, Eden Prairie, MN 55347

    5beds
    5,002sqft
    Single Family Residence
    Built in 2006
    0.38 Acres Lot
    $975,700 Zestimate®
    $195/sqft
    $5,824 Estimated rent

    Home value

    $975,700

    $898,000 - $1.06M

    $5,824/mo

    Zestimate® history
    Loading
    Loading...

    Owner options

    List your home for rent

    $5,824/mo

    Rent Zestimate®

    Find your next renter with Zillow Rental Manager. Plus, with online applications, you can quickly screen prospective tenants – for free.

    Learn more

    $5,824/mo

    Rent Zestimate®

    Refinance and save

    $6,261/mo

    Est. payment

    Refinancing to a lower rate could help reduce your monthly payments and save thousands over the life of the loan.

    See today's rates

    $6,261/mo

    Est. payment

    Explore your selling options

    Work with a Zillow partner agent

    Leverage their expertise and Zillow's premium Showcase listings to get your home seen by more buyers.

    Get started

    List with your own agent

    Get your home in front of millions of buyers by listing it on Zillow.

    Learn how to do it

    Sell it yourself

    Take full control of how buyers see your home on Zillow by listing For Sale by Owner (FSBO).

    List your home

    What's special

    Large center islandCozy fireplaceSpacious deckSpacious primary suiteInfrared saunaDedicated main floor officeOpen floor plan
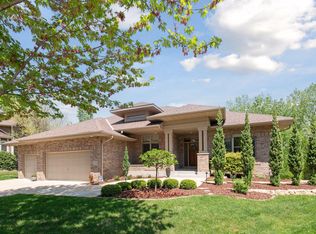
    Welcome to this beautifully maintained home nestled in a private, wooded setting on a cul-de-sac. With stunning landscaping, a spacious deck, and a charming playset—perfect for outdoor enjoyment year-round. Inside, the open floor plan offers both functionality and flexibility. The main level features a formal living area that can easily serve as a playroom, second office, or additional lounge space. A dedicated main floor office provides the perfect work-from-home setup. The sun-filled family room impresses with floor-to-ceiling windows overlooking the serene backyard and a cozy fireplace for year-round comfort. The gourmet kitchen is designed for entertaining, complete with a large center island, granite countertops, stainless steel appliances, a beverage fridge, and an informal dining space with direct access to the deck. A formal dining room offers additional space for hosting. The main level also includes a convenient laundry room, a spacious mudroom off the insulated garage, which is equipped with a Tesla charger, and a half bath. Upstairs, you’ll find a versatile loft area and a spacious primary suite with dual walk-in closets, two separate vanities, a soaking tub, a separate shower, and large windows filling the room with natural light. Bedrooms 2 and 3 share a Jack-and-Jill bath, while the 4th bedroom enjoys its own private ¾ bath. The lower level is designed for fun and flexibility with a large family/media room with built-ins, space for game tables, a 5th bedroom, and a bonus room ideal for a workshop, craft space, or home gym—complete with extra ventilation. An infrared sauna adds a spa-like touch to this already impressive space. The lower level also features a luxe ¾ bath that feels anything but ordinary. Ample storage is available throughout all levels of the home. This one has it all—space, function, and a picturesque setting just minutes from everything!

    Zillow last checked:

    Listing updated:

    Listed by:

    Ryan M Platzke 952-844-6000,

    Coldwell Banker Realty,

    Brace D Helgeson 952-844-6000

    Bought with:

    Garrett Matheson

    IQ Realty

    Source: NorthstarMLS as distributed by MLS GRID,MLS#: 6748019MLS Logo

    Facts & features

    Interior

    Bedrooms & bathrooms
    • Bedrooms: 5
    • Bathrooms: 5
    • Full bathrooms: 2
    • 3/4 bathrooms: 2
    • 1/2 bathrooms: 1
    Bedroom
    • Level: Upper
    • Area: 306 Square Feet
    • Dimensions: 18x17
    Bedroom 2
    • Level: Upper
    • Area: 182 Square Feet
    • Dimensions: 14x13
    Bedroom 3
    • Level: Upper
    • Area: 182 Square Feet
    • Dimensions: 14x13
    Bedroom 4
    • Level: Upper
    • Area: 132 Square Feet
    • Dimensions: 12x11
    Bedroom 5
    • Level: Lower
    • Area: 150 Square Feet
    • Dimensions: 15x10
    Other
    • Level: Lower
    • Area: 280 Square Feet
    • Dimensions: 20x14
    Bonus room
    • Level: Lower
    • Area: 245 Square Feet
    • Dimensions: 17.5x14
    Dining room
    • Level: Main
    • Area: 168 Square Feet
    • Dimensions: 14x12
    Family room
    • Level: Main
    • Area: 340 Square Feet
    • Dimensions: 20x17
    Family room
    • Level: Lower
    • Area: 352 Square Feet
    • Dimensions: 22x16
    Informal dining room
    • Level: Main
    • Area: 100 Square Feet
    • Dimensions: 10x10
    Kitchen
    • Level: Main
    • Area: 300 Square Feet
    • Dimensions: 20x15
    Laundry
    • Level: Main
    • Area: 60 Square Feet
    • Dimensions: 10x6
    Living room
    • Level: Main
    • Area: 192 Square Feet
    • Dimensions: 16x12
    Loft
    • Level: Upper
    • Area: 90 Square Feet
    • Dimensions: 10x9
    Office
    • Level: Main
    • Area: 143 Square Feet
    • Dimensions: 13x11
    Heating
    • Forced Air
    Cooling
    • Central Air
    Appliances
    • Included: Air-To-Air Exchanger, Cooktop, Dishwasher, Disposal, Double Oven, Dryer, Exhaust Fan, Humidifier, Microwave, Refrigerator, Stainless Steel Appliance(s), Wall Oven, Washer
    • Laundry: Laundry Room, Main Level
    Features
    • Basement: Daylight,Drain Tiled,Finished,Concrete,Sump Pump
    • Number of fireplaces: 1
    • Fireplace features: Family Room, Gas
    Interior area
    • Total structure area: 5,002
    • Total interior livable area: 5,002 sqft
    • Finished area above ground: 3,608
    • Finished area below ground: 1,394

    Property

    Parking
    • Total spaces: 3
    • Parking features: Attached, Asphalt, Garage Door Opener
    • Attached garage spaces: 3
    • Has uncovered spaces: Yes
    Accessibility
    • Accessibility features: None
    Features
    • Levels: Two
    • Stories: 2
    • Patio & porch: Deck
    • Pool features: None
    Lot
    • Size: 0.38 Acres
    • Dimensions: S58 x 155 x 150 x 187
    • Features: Tree Coverage - Medium
    Details
    • Foundation area: 1864
    • Parcel number: 2311622310017
    • Zoning description: Residential-Single Family

    Construction

    Type & style
    • Home type: SingleFamily
    • Property subtype: Single Family Residence
    Materials
    • Roof: Age 8 Years or Less,Asphalt
    Condition
    • New construction: No
    • Year built: 2006

    Utilities & green energy

    • Gas: Natural Gas
    • Sewer: City Sewer/Connected
    • Water: City Water/Connected

    Community & neighborhood

    Location
    • Region: Eden Prairie
    • Subdivision: Williams Place

    HOA & financial

    HOA
    • Has HOA: Yes
    • HOA fee: $50 annually
    • Services included: Other
    • Association name: Bryn Oaks HOA
    • Association phone: 612-845-8668

    Other

    Other facts
    • Road surface type: Paved

    Price history

    DateEventPrice
    8/18/2025Sold$975,000-2.5%$195/sqft
    Source: NorthstarMLS as distributed by MLS GRID #6748019 Report a problem
    7/24/2025Pending sale$1,000,000$200/sqft
    Source: NorthstarMLS as distributed by MLS GRID #6748019 Report a problem
    7/11/2025Listed for sale$1,000,000+51.3%$200/sqft
    Source: NorthstarMLS as distributed by MLS GRID #6748019 Report a problem
    3/31/2015Sold$661,000+3.3%$132/sqft
    Source: Lake Superior Area Realtors as distributed by MLS GRID #2264148 Report a problem
    1/20/2015Pending sale$639,900-3.2%$128/sqft
    Source: Edina Realty, Inc., a Berkshire Hathaway affiliate #4552255 Report a problem
    1/19/2015Sold$661,000+3.3%$132/sqft
    Source: Agent Provided Report a problem
    1/6/2015Listed for sale$639,900-8.6%$128/sqft
    Source: Edina Realty, Inc., a Berkshire Hathaway affiliate #4552255 Report a problem
    12/6/2011Listing removed$699,900$140/sqft
    Source: Coldwell Banker Burnet - Edina Regional #4085333 Report a problem
    9/11/2011Listed for sale$699,900-8.4%$140/sqft
    Source: Coldwell Banker Burnet - Edina Regional #4085333 Report a problem
    11/13/2006Sold$764,256$153/sqft
    Source: Public Record Report a problem

    Public tax history

    YearProperty taxesTax assessment
    2025$11,304 +5.9%$916,900 +5.4%
    2024$10,677 +11.2%$870,100
    2023$9,600 +12.2%$870,100 +10.7%
    2022$8,554 +3%$785,800 +18.8%
    2021$8,304 -8.9%$661,500 +2%
    2020$9,112 +9.7%$648,600 -5.1%
    2019$8,304 -8.9%$683,100 +2%
    2018$9,112 +0.7%$669,800 +4.7%
    2017$9,049 +1.9%$639,700 +3%
    2016$8,881 +2.7%$620,900 +4.2%
    2015$8,646 +0.8%$595,600
    2014$8,577 -2.5%$595,600
    2013$8,799 -2.4%$595,600 -4.2%
    2012$9,015 -2.3%$621,900 -5%
    2011$9,226 -8.8%$654,500 -13.8%
    2010$10,122 +9.9%$759,400 +4%
    2009$9,207 +393.4%$730,300 +475%
    2006$1,866 +60.4%$127,000 +61%
    2005$1,163 +134.9%$78,900 +107.1%
    2004$495 $38,100

    Find assessor info on the county website

    Neighborhood: 55347

    Nearby schools

    GreatSchools rating
    Get a cash offer in 3 minutes
    Find out how much your home could sell for in as little as 3 minutes with a no-obligation cash offer.
    Estimated market value
    $975,700
    Get a cash offer in 3 minutes
    Find out how much your home could sell for in as little as 3 minutes with a no-obligation cash offer.
    Estimated market value
    $975,700