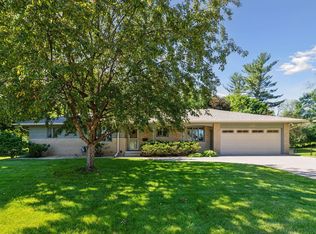
Welcome to this beautiful home in the highly sought-after North Tyrol Hills neighborhood. Beautifully updated and set on a wooded, private lot of over one-third of an acre, this 3 bedroom, 3 bath home delivers the rare combination of space, privacy, and unbeatable convenience. The seller has invested over $100,000 in improvements, including a new roof in 2024. The main level features hardwood floors, updated finishes, a tastefully appointed kitchen, and inviting living spaces designed for everyday comfort and effortless entertaining. The showstopper is the incredible 20x11 four-season sunroom addition with heated floors, offering a seamless connection to the deck, patio, and fully fenced backyard filled with mature trees, wildlife, and room to gather around the fire pit. Upstairs, you’ll find 3 bedrooms on one level, including a spacious primary suite with a beautifully updated bath featuring a walk-in shower and heated floors. A large entry/mudroom adds everyday function, while the lower level expands the living space with a second family room, wet bar, study, and excellent storage. The half bath does have a shower in place, just needs minor finishing and it becomes a second ¾ bath! Located within walking distance to Meadowbrook Elementary in the high-performing Hopkins School District, and across from Breck School, you can hop on your bike and be at a Twins game in 15 minutes, with downtown, Theodore Wirth Park, West End, Costco, and the Chain of Lakes all just minutes away.
Active
Price cut: $25K (7/29)
$575,000
4717 Glenwood Ave, Golden Valley, MN 55422
3beds
2,249sqft
:
Get pre-qualified$3,574/mo
Single Family
Built in 1957
0.34 Acres Lot
$569,600 Zestimate®
$256/sqft
$-- HOA
What's special
Hardwood floorsSpacious primary suiteExcellent storageSecond family roomTastefully appointed kitchenMature treesBeautifully updated
- 70 days |
- 1,254 |
- 63 |
Zillow last checked:
Listing updated:
Listed by:
Chris Bremner 218-390-8507,
eXp Realty,
Trevor Howat 651-304-6572
Source: NorthstarMLS as distributed by MLS GRID,MLS#: 7086921
Facts & features
Interior
Bedrooms & bathrooms
- Bedrooms: 3
- Bathrooms: 3
- Full bathrooms: 1
- 3/4 bathrooms: 1
- 1/2 bathrooms: 1
Bedroom
- Level: Upper
- Area: 165 Square Feet
- Dimensions: 15x11
Bedroom 2
- Level: Upper
- Area: 143 Square Feet
- Dimensions: 13x11
Bedroom 3
- Level: Upper
- Area: 143 Square Feet
- Dimensions: 13x11
Family room
- Level: Lower
- Area: 250 Square Feet
- Dimensions: 25x10
Other
- Level: Main
- Area: 220 Square Feet
- Dimensions: 20x11
Informal dining room
- Level: Main
- Area: 100 Square Feet
- Dimensions: 10x10
Kitchen
- Level: Main
- Area: 130 Square Feet
- Dimensions: 10x13
Living room
- Level: Main
- Area: 273 Square Feet
- Dimensions: 21x13
Storage
- Level: Lower
- Area: 110 Square Feet
- Dimensions: 11x10
Study
- Level: Lower
- Area: 110 Square Feet
- Dimensions: 11x10
Heating
- Forced Air, In-Floor Heating
Cooling
- Central Air
Appliances
- Included: Cooktop, Dishwasher, Disposal, Dryer, Gas Water Heater, Microwave, Refrigerator, Stainless Steel Appliance(s), Wall Oven, Washer
- Laundry: Gas Dryer Hookup, Main Level, Sink, Washer Hookup
Features
- Basement: Block,Daylight,Finished,Storage Space,Sump Pump
- Number of fireplaces: 2
- Fireplace features: Brick, Gas
Interior area
- Total structure area: 2,262
- Total interior livable area: 2,249 sqft
- Finished area above ground: 1,824
- Finished area below ground: 425
Property
Parking
- Total spaces: 2
- Parking features: Attached, Concrete, Garage Door Opener, Tuckunder Garage
- Attached garage spaces: 2
- Has uncovered spaces: Yes
- Details: Garage Dimensions (19x19)
Accessibility
- Accessibility features: None
Features
- Levels: Four or More Level Split
- Patio & porch: Composite Decking, Deck, Patio
- Fencing: Chain Link
Lot
- Size: 0.34 Acres
- Dimensions: 100 x 150
- Features: Near Public Transit
Details
- Additional structures: Storage Shed
- Foundation area: 1426
- Parcel number: 3002924210038
- Zoning description: Residential-Single Family
Construction
Type & style
- Home type: SingleFamily
- Property subtype: Single Family
Materials
- Roof: Age 8 Years or Less
Condition
- New construction: No
- Year built: 1957
Utilities & green energy
- Gas: Natural Gas
- Sewer: City Sewer/Connected
- Water: City Water/Connected
Community & HOA
Community
- Subdivision: Registered Land Surv 268 Tract
HOA
- Has HOA: No
Location
- Region: Golden Valley
Financial & listing details
- Price per square foot: $256/sqft
- Tax assessed value: $459,100
- Annual tax amount: $6,379
- Date on market: 6/4/2026
- Cumulative days on market: 36 days
Estimated market value
$569,600
$541,000 - $598,000
$3,196/mo
Price history
| Date | Event | Price |
|---|---|---|
| 7/29/2026 | Price change | $575,000-4.2%$256/sqft |
Source:  NorthstarMLS as distributed by MLS GRID #7086921 Report a problem NorthstarMLS as distributed by MLS GRID #7086921 Report a problem | ||
| 6/5/2026 | Listed for sale | $600,000-2.4%$267/sqft |
Source: NorthstarMLS as distributed by MLS GRID #7086921 Report a problem | ||
| 6/4/2026 | Listing removed | $615,000$273/sqft |
Source: eXp Realty #7007579 Report a problem | ||
| 5/26/2026 | Price change | $615,000-3.1%$273/sqft |
Source: NorthstarMLS as distributed by MLS GRID #7007579 Report a problem | ||
| 5/15/2026 | Listed for sale | $635,000+159.2%$282/sqft |
Source: NorthstarMLS as distributed by MLS GRID #7007579 Report a problem | ||
| 10/17/2002 | Sold | $245,000+78.8%$109/sqft |
Source: Public Record Report a problem | ||
| 7/29/1996 | Sold | $137,000$61/sqft |
Source: Agent Provided Report a problem | ||
Public tax history
| Year | Property taxes | Tax assessment |
|---|---|---|
| 2025 | $6,379 +3.2% | $459,100 +2.1% |
| 2024 | $6,182 +3.1% | $449,700 +0.2% |
| 2023 | $5,996 +13.2% | $448,900 +2% |
| 2022 | $5,295 +7.8% | $440,000 +17.6% |
| 2021 | $4,912 +2.4% | $374,000 +5.4% |
| 2020 | $4,797 -2.3% | $355,000 +6.6% |
| 2019 | $4,912 +2.4% | $333,000 +2.1% |
| 2018 | $4,797 +2.5% | $326,000 +12.4% |
| 2017 | $4,679 +8.4% | $290,000 +1.8% |
| 2016 | $4,316 -0.2% | $285,000 |
| 2015 | $4,327 -1.5% | $285,000 +4% |
| 2014 | $4,391 +2.8% | $274,000 +1.1% |
| 2013 | $4,270 +1.9% | $271,000 -1.1% |
| 2012 | $4,188 -3.3% | $274,000 -7.4% |
| 2011 | $4,333 +2.1% | $296,000 -6.6% |
| 2010 | $4,245 +4.3% | $317,000 -2.2% |
| 2009 | $4,071 +16.6% | $324,000 +16.5% |
| 2006 | $3,492 +14.7% | $278,000 +15% |
| 2005 | $3,044 +9.4% | $241,800 +15% |
| 2004 | $2,783 +10% | $210,300 +12% |
| 2002 | $2,529 -24.8% | $187,800 |
| 2001 | $3,365 | -- |
Find assessor info on the county website
Monthly payment
Est. payment
Payment breakdown
Explore the cost of this home by adjusting the details. Changes won't be saved.Climate risks
Neighborhood: 55422
Nearby schools
GreatSchools rating
- 7/10Meadowbrook Elementary SchoolGrades: PK-5Distance: 0.5 mi
- 5/10Hopkins North Junior High SchoolGrades: 6-8Distance: 3.9 mi
- 8/10Hopkins Senior High SchoolGrades: 9-12Distance: 3.8 mi
- $500,0004 bd3 ba2.6k sqft4709 Glenwood Ave, Golden Valley, MN 55422Sold
- $619,6004 bd3 ba2.6k sqft4817 Glenwood Ave, Golden Valley, MN 55422Off Market

- $486,9002 bd1 ba1.2k sqft101 Ottawa Ave S, Golden Valley, MN 55416Off Market
- $721,1006 bd4 ba3.4k sqft8 Natchez Ave S, Golden Valley, MN 55416Off Market
- $431,8003 bd2 ba2.1k sqft4736 Glenwood Ave, Golden Valley, MN 55422Off Market
- $586,2003 bd2 ba1.6k sqft100 Natchez Ave S, Golden Valley, MN 55416Off Market
- $462,8002 bd2 ba1.5k sqft111 Ottawa Ave S, Golden Valley, MN 55416Off Market
- $485,0004 bd2 ba2.6k sqft4700 Glenwood Ave, Golden Valley, MN 55422Sold
A local agent can set up tours, give advice and negotiate with sellers.
Similar homes
- $449,9003 bd3 ba2.3k sqft4517 Orchard Ave N, Robbinsdale, MN 55422For Sale

 MLS ID #7114215, Lauren H Novak, RE/MAX Results. NorthstarMLS as distributed by MLS GRID
 - $575,0004 bd3 ba2.5k sqft11825 44th Ave N, Plymouth, MN 55442For Sale
 MLS ID #7105825, Matt Parrington, RE/MAX Results. NorthstarMLS as distributed by MLS GRID
 - $499,9004 bd3 ba1.9k sqft9435 W 14th St, Minneapolis, MN 55426For Sale
 MLS ID #7121776, Jonathan Severson, Real Broker, LLC. NorthstarMLS as distributed by MLS GRID
 - $574,9004 bd3 ba2.5k sqft1000 Mound Spring Ter, Minneapolis, MN 55420For Sale
 MLS ID #7122083, Steve Casalenda, RE/MAX Results. NorthstarMLS as distributed by MLS GRID
 - $625,0003 bd2 ba2.3k sqft3147 Webster Ave S, Saint Louis Park, MN 55416For SaleMLS ID #7097316, AJ Pettersen, Pemberton RE. NorthstarMLS as distributed by MLS GRID
- $550,0003 bd3 ba3k sqft4730 Fairhills Rd E, Minnetonka, MN 55345For SaleMLS ID #7120636, Leandra Peak, Keller Williams Realty Integrity Lakes. NorthstarMLS as distributed by MLS GRID
- $599,9005 bd2 ba2.6k sqft4620 Minnesota Ln N, Plymouth, MN 55446For SaleMLS ID #7122524, Scott A Lindquist, Imagine Realty. NorthstarMLS as distributed by MLS GRID
- $565,0005 bd2 ba2.4k sqft3200 Armour Ter, Saint Anthony, MN 55418For SaleMLS ID #7116192, Isaac Johnson, Keller Williams Realty Integrity Lakes. NorthstarMLS as distributed by MLS GRID
- $649,0004 bd3 ba2.7k sqft6835 Rosemary Rd, Eden Prairie, MN 55346For SaleMLS ID #7123121, Andrew Fischer, RE/MAX Advantage Plus. NorthstarMLS as distributed by MLS GRID
- $624,9004 bd3 ba2.9k sqft12020 Mayflower Cir, Minnetonka, MN 55305For SaleMLS ID #7080382, John M Powers, Coldwell Banker Realty - Lakes. NorthstarMLS as distributed by MLS GRID
- $535,0004 bd3 ba2k sqft14623 Orchard Rd, Minnetonka, MN 55345For SaleMLS ID #7092821, The Exceptional Home Team, Keller Williams Premier Realty Lake Minnetonka. NorthstarMLS as distributed by MLS GRID
- $495,0004 bd2 ba2.4k sqft12010 Highway 55, Plymouth, MN 55441For SaleMLS ID #7087682, Matthew Joseph Lynch, Keller Williams Premier Realty Lake Minnetonka. NorthstarMLS as distributed by MLS GRID
- $529,9004 bd4 ba2.4k sqft4934 Baker Rd, Minnetonka, MN 55343For SaleMLS ID #7068774, Debra Perry, Edina Realty, Inc.. NorthstarMLS as distributed by MLS GRID
- $484,9003 bd2 ba2.5k sqft9100 Club Rd, Saint Louis Park, MN 55426For SaleMLS ID #7108854, Benjamin W Johnson, Keller Williams Realty Integrity Lakes. NorthstarMLS as distributed by MLS GRID
- $628,9003 bd3 ba2.1k sqft14711 Woodruff Rd, Wayzata, MN 55391For SaleMLS ID #7089582, Todd M Anderson, River Town Realty of MN, INC. NorthstarMLS as distributed by MLS GRID
- $410,0003 bd3 ba2.1k sqft9020 45th Ave N, New Hope, MN 55428For SaleMLS ID #7080159, Nathan F Turk, Stone Path Realty, LLC. NorthstarMLS as distributed by MLS GRID
- $440,0004 bd3 ba1.9k sqft5536 Holiday Rd, Minnetonka, MN 55345For SaleMLS ID #7126605, Mary Pat Nydahl, Edina Realty, Inc.. NorthstarMLS as distributed by MLS GRID
- $370,0003 bd2 ba1.4k sqft7729 Plymouth Ave N, Golden Valley, MN 55427For SaleMLS ID #7122040, Christy Leonard, Coldwell Banker Realty - Southwest Regional. NorthstarMLS as distributed by MLS GRID
- $579,9004 bd3 ba2.4k sqft14886 Tealwood Ct, Eden Prairie, MN 55347For SaleMLS ID #7108946, Christopher Buesgens, Compass. NorthstarMLS as distributed by MLS GRID
- $600,0005 bd3 ba3k sqft9400 Toledo Ave S, Bloomington, MN 55437For SaleMLS ID #7077459, Daniel C Winters, Coldwell Banker Realty - Lakes. NorthstarMLS as distributed by MLS GRID
