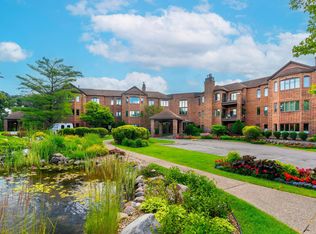
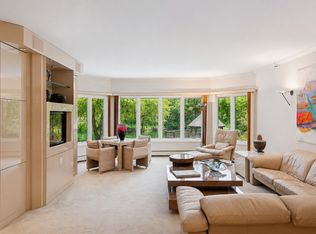
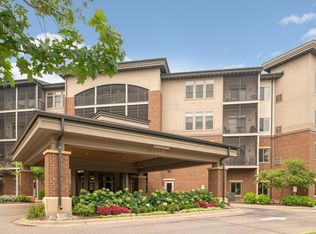
Elegant and classy entrance at beautifully updated West Oaks of Minnetonka. Newly furnished common area; a well-maintained building you would be proud to call "home". This second floor condo has been recently updated! New kitchen ceiling with added recessed lighting/dimmers, natural stone backsplash, under cabinet lighting, modernized bath with all new shower surround, new modern thermostat with remote, washer/dryer in unit with sink and storage closets. Many windows bringing the outdoors in with views of woods, wildlife, etc. Dining area could be used as a second bedroom if needed. Presently used as a den/informal dining area. Heated underground pool with newer pool furniture, tables and umbrellas,, fabulous Community Room with a full kitchen; great for larger parties! Exercise Room, storage unit near your front door + another storage unit in the garage! Guest Suite for rent! Adjacent to Oakridge Golf Course, walking distance to Hopkins!
Byerly's, parks, shopping and recreation! Rentals are allowed with a one year lease.
Active
Price cut: $5K (10/12)
$337,900
3531 Oakton Dr APT 2004, Minnetonka, MN 55305
1beds
1,050sqft
(CC) Low Rise (3- Levels)
Built in 1984
-- sqft lot
$329,400 Zestimate®
$322/sqft
$844/mo HOA
What's special
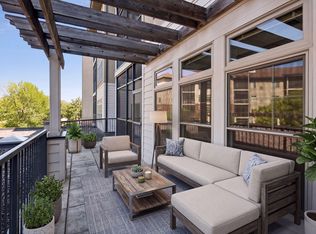
Barb-b-q areaHandsome natural stone backsplashElegant and classy entranceUnder cabinet lighting
- 52 days
- 139
- 2
Zillow last checked:
Listing updated:
Listed by:
Nancy K Raddohl 612-701-7404,
Carriage House Rentals&Realty
Source: NorthstarMLS as distributed by MLS GRID,MLS#: 7134916
Facts & features
Interior
Bedrooms & bathrooms
- Bedrooms: 1
- Bathrooms: 1
- Full bathrooms: 1
Bedroom
- Level: Main
- Area: 195 Square Feet
- Dimensions: 15x13
Dining room
- Level: Main
- Area: 210 Square Feet
- Dimensions: 14x15
Kitchen
- Level: Main
- Area: 144 Square Feet
- Dimensions: 16x9
Laundry
- Level: Main
- Area: 60 Square Feet
- Dimensions: 10x6
Living room
- Level: Main
- Area: 234 Square Feet
- Dimensions: 18x13
Heating
- Forced Air
Cooling
- Central Air
Appliances
- Included: Cooktop, Dishwasher, Disposal, Dryer, Exhaust Fan, Gas Water Heater, Water Filtration System, Microwave, Refrigerator, Stainless Steel Appliance(s), Wall Oven, Washer
- Laundry: Main Level, In Unit, Washer Hookup
Features
- Basement: None
- Has fireplace: No
Interior area
- Total structure area: 1,050
- Total interior livable area: 1,050 sqft
- Finished area above ground: 1,050
- Finished area below ground: 0
Video & virtual tour
Property
Parking
- Total spaces: 1
- Parking features: Asphalt, Electric, Floor Drain, Garage Door Opener, Guest, Heated Garage, Garage, Storage
- Garage spaces: 1
- Has uncovered spaces: Yes
Accessibility
- Accessibility features: Doors 36"+, Customized Wheelchair Accessible, Hallways 42"+, No Stairs Internal, Accessible Approach with Ramp
Features
- Levels: One
- Stories: 1
- Has private pool: Yes
- Pool features: In Ground, Outdoor Pool
Lot
- Size: 4.2 Acres
- Dimensions: 183,039 common
- Features: Tree Coverage - Medium
Details
- Foundation area: 1050
- Parcel number: 1311722320042
- Zoning description: Residential-Multi-Family
Construction
Type & style
- Home type: Condo
- Property subtype: (CC) Low Rise (3- Levels)
- Attached to another structure: Yes
Materials
- Block, Concrete
- Roof: Flat,Tar/Gravel
Condition
- New construction: No
- Year built: 1984
Utilities & green energy
- Electric: 100 Amp Service, Power Company: Xcel Energy
- Gas: Natural Gas
- Sewer: City Sewer/Connected
- Water: City Water/Connected
Community & HOA
Community
- Security: Fire Sprinkler System
- Subdivision: Cic 0532 West Oaks Of Mtka
HOA
- Has HOA: Yes
- Amenities included: Car Wash, Elevator(s), Fire Sprinkler System, In-Ground Sprinkler System, Patio, Sauna, Security Building
- Services included: Maintenance Structure, Cable TV, Internet, Lawn Care, Maintenance Grounds, Parking, Professional Mgmt, Recreation Facility, Sanitation, Security System, Shared Amenities, Water
- HOA fee: $844 monthly
- HOA name: Gassen Management
- HOA phone: 952-922-5575
Location
- Region: Minnetonka
Financial & listing details
- Price per square foot: $322/sqft
- Tax assessed value: $271,700
- Annual tax amount: $3,015
- Date on market: 9/1/2026
- Road surface type: Paved
Estimated market value
$329,400
$313,000 - $346,000
$1,723/mo
Price history
| Date | Event | Price |
|---|---|---|
| 10/12/2026 | Price change | $337,900-1.5%$322/sqft |
Source:  NorthstarMLS as distributed by MLS GRID #7134916 Report a problem NorthstarMLS as distributed by MLS GRID #7134916 Report a problem | ||
| 9/1/2026 | Listed for sale | $342,900+20.3%$327/sqft |
Source: NorthstarMLS as distributed by MLS GRID #7134916 Report a problem | ||
| 7/7/2021 | Sold | $285,000$271/sqft |
Source: NorthstarMLS as distributed by MLS GRID #5765176 Report a problem | ||
| 6/17/2021 | Pending sale | $285,000$271/sqft |
Source: NorthstarMLS as distributed by MLS GRID #5765176 Report a problem | ||
| 5/28/2021 | Listed for sale | $285,000+78.1%$271/sqft |
Source: NorthstarMLS as distributed by MLS GRID #5765176 Report a problem | ||
| 12/20/2019 | Sold | $160,000-3%$152/sqft |
Source: NorthstarMLS as distributed by MLS GRID #5287155 Report a problem | ||
| 11/18/2019 | Pending sale | $164,900$157/sqft |
Source: Edina Realty, Inc., a Berkshire Hathaway affiliate #5287155 Report a problem | ||
| 11/6/2019 | Price change | $164,900-5.8%$157/sqft |
Source: Edina Realty, Inc., a Berkshire Hathaway affiliate #5287155 Report a problem | ||
| 9/3/2019 | Price change | $175,000-12.1%$167/sqft |
Source: Edina Realty, Inc., a Berkshire Hathaway affiliate #5287155 Report a problem | ||
| 8/12/2019 | Price change | $199,000-5.2%$190/sqft |
Source: Edina Realty, Inc., a Berkshire Hathaway affiliate #5258977 Report a problem | ||
| 7/30/2019 | Price change | $209,900-6.7%$200/sqft |
Source: Edina Realty, Inc., a Berkshire Hathaway affiliate #5258977 Report a problem | ||
| 7/8/2019 | Listed for sale | $225,000+93.1%$214/sqft |
Source: Edina Realty, Inc., a Berkshire Hathaway affiliate #5258977 Report a problem | ||
| 12/24/2008 | Sold | $116,500-6%$111/sqft |
Source: Public Record Report a problem | ||
| 11/16/1998 | Sold | $124,000+7.8%$118/sqft |
Source: Public Record Report a problem | ||
| 7/22/1996 | Sold | $115,000$110/sqft |
Source: Public Record Report a problem | ||
Public tax history
| Year | Property taxes | Tax assessment |
|---|---|---|
| 2026 | $3,015 -4.4% | $271,700 +6.5% |
| 2025 | $3,153 +2.9% | $255,100 -7.7% |
| 2024 | $3,065 +17.3% | $276,400 +2.1% |
| 2023 | $2,613 +20.4% | $270,700 +14.2% |
| 2022 | $2,169 -3.7% | $237,100 +24.7% |
| 2021 | $2,252 -2.6% | $190,200 +5% |
| 2020 | $2,313 +2.7% | $181,100 -6.5% |
| 2019 | $2,252 -2.6% | $193,600 +13.3% |
| 2018 | $2,313 +17.2% | $170,800 +8.7% |
| 2017 | $1,974 +5% | $157,100 +21.1% |
| 2016 | $1,879 +23.8% | $129,700 +14.7% |
| 2015 | $1,519 +17.4% | $113,100 |
| 2014 | $1,293 -0.7% | $113,100 |
| 2013 | $1,303 -6.6% | $113,100 -6.8% |
| 2012 | $1,395 -0.6% | $121,400 -2.9% |
| 2011 | $1,403 -9.4% | $125,000 -15% |
| 2010 | $1,547 -22.1% | $147,000 -23.6% |
| 2009 | $1,986 +4.8% | $192,400 +7.1% |
| 2006 | $1,895 +5% | $179,700 +5% |
| 2005 | $1,805 +4.1% | $171,200 +9.7% |
| 2004 | $1,733 +9.4% | $156,000 +12% |
| 2002 | $1,585 -26.3% | $139,300 |
| 2001 | $2,152 | -- |
Find assessor info on the county website
Monthly payment
Est. payment
Payment breakdown
Explore the cost of this home by adjusting the details. Changes won't be saved.Climate risks
Neighborhood: 55305
- $475,0002 bd2 ba2.1k sqft3531 Oakton Dr APT 2002, Minnetonka, MN 55305Sold
- $408,0002 bd2 ba1.8k sqft3531 Oakton Dr APT 2005, Minnetonka, MN 55305Sold

- $501,5002 bd2 ba1.6k sqft3531 Oakton Dr APT 1009, Minnetonka, MN 55305Off Market
- $357,5002 bd2 ba1.5k sqft3531 Oakton Dr APT 1012, Minnetonka, MN 55305Off Market
Similar homes
- $275,0002 bd2 ba1.2k sqft10411 Cedar Lake Rd APT 217, Minnetonka, MN 55305For Sale

 MLS ID #7116397, Heidi Barcelow, Edina Realty, Inc.. NorthstarMLS as distributed by MLS GRID
 - $449,9001 bd2 ba1.5k sqft12700 Sherwood Pl APT 102, Minnetonka, MN 55305For Sale
 MLS ID #7142043, Sheri L Fine, Edina Realty, Inc.. NorthstarMLS as distributed by MLS GRID
 - $350,0002 bd1 ba1.1k sqft7100 Metro Blvd Unit 417, Edina, MN 55439For Sale
 MLS ID #7127815, Kathryn J Huss, Edina Realty, Inc.. NorthstarMLS as distributed by MLS GRID
 - $350,0002 bd2 ba1.2k sqft7100 Metro Blvd Unit 233, Edina, MN 55439For Sale
 MLS ID #7129591, Daren M Jensen, Edina Realty, Inc.. NorthstarMLS as distributed by MLS GRID
 - $234,9002 bd2 ba1.2k sqft6040 Chasewood Pkwy APT 2, Minnetonka, MN 55343For SaleMLS ID #7133877, Paige Bieker, eXp Realty. NorthstarMLS as distributed by MLS GRID
- $219,9002 bd2 ba1.4k sqft3412 Oak Ridge Rd APT 308, Minnetonka, MN 55305For SaleMLS ID #7124059, Pamela J Hendrickson, Century 21 Atwood. NorthstarMLS as distributed by MLS GRID
- $229,0002 bd2 ba1k sqft6048 Chasewood Pkwy APT 1, Minnetonka, MN 55343For SaleMLS ID #7082105, Ryan Fischer, RE/MAX Results. NorthstarMLS as distributed by MLS GRID
- $299,9001 bd2 ba1k sqft645 1st St N #129, Minneapolis, MN 55401For SaleMLS ID #7126192, Zach Olson, DRG. NorthstarMLS as distributed by MLS GRID
- $399,0002 bd2 ba1k sqft680 N 2nd St Unit 401, Minneapolis, MN 55401For SaleMLS ID #7143490, Dane Jensen, Compass. NorthstarMLS as distributed by MLS GRID
- $359,0002 bd2 ba1.3k sqft500 E Grant St APT 907, Minneapolis, MN 55404For SaleMLS ID #7088048, Mary B. McEvoy, Edina Realty, Inc.. NorthstarMLS as distributed by MLS GRID
- $210,0002 bd2 ba1.1k sqft8948 Neill Lake Rd #B, Eden Prairie, MN 55347For SaleMLS ID #7140462, Welcome Home Co., Welcome Home Productions, LLC. NorthstarMLS as distributed by MLS GRID
- $230,0002 bd2 ba1.3k sqft6115 Lincoln Dr APT 353, Edina, MN 55436For SaleMLS ID #7153027, Levi Schatz, Schatz Real Estate Group. NorthstarMLS as distributed by MLS GRID
- $284,9001 bd1 ba784 sqft660 2nd St N #401, Minneapolis, MN 55401For SaleMLS ID #7153865, Lisa A Rathbun, Coldwell Banker Realty. NorthstarMLS as distributed by MLS GRID
- $283,0001 bd1 ba1k sqft7100 Metro Blvd Unit 213, Edina, MN 55439For SaleMLS ID #7125938, Nicole Johnson, Edina Realty, Inc.. NorthstarMLS as distributed by MLS GRID
- $294,9001 bd1 ba1k sqft7100 Metro Blvd Unit 113, Edina, MN 55439For SaleMLS ID #7083340, Aimee Wagner, Real Broker, LLC. NorthstarMLS as distributed by MLS GRID
- $350,0004 bd3 ba1.3k sqft2600 University Ave SE APT 210, Minneapolis, MN 55414For SaleMLS ID #7132834, Julie Hubbell, Julie Hubbell Real Estate. NorthstarMLS as distributed by MLS GRID
- $255,0002 bd1 ba1.2k sqft5965 Wedgewood Ln N Unit 55, Plymouth, MN 55446For SaleMLS ID #7161389, The Nick Johnson Group, Keller Williams Classic Rlty NW. NorthstarMLS as distributed by MLS GRID
- $279,5001 bd1 ba1.1k sqft1235 Yale Pl APT 1701, Minneapolis, MN 55403For SaleMLS ID #7116062, Charles A Campbell, List With Freedom. NorthstarMLS as distributed by MLS GRID
- $279,9002 bd2 ba1.3k sqft1200 Nicollet Mall APT 217, Minneapolis, MN 55403For SaleMLS ID #7141297, Ana-Maria Vogler, Coldwell Banker Realty - Lakes. NorthstarMLS as distributed by MLS GRID
- $344,0003 bd3 ba1.4k sqft2566 Ellis Ave APT 104, Saint Paul, MN 55114For SaleMLS ID #7130361, Lana Dahlgren, Prudden & Company. NorthstarMLS as distributed by MLS GRID
